
BTO Renovation Checklist: How Long Each Step Takes

For Singapore businesses, a renovation timeline needs to account for more than construction. Office fit-outs and commercial renovations also involve planning the space around daily operations, coordinating procurement and aligning site work with building management requirements. A clear sequence helps SMEs, MNCs, landlords and facility managers plan the transition with fewer scheduling surprises.
It’s understandable to focus on when your office or commercial premises will be ready. But layout decisions, building management requirements and the order of work all affect how the project can proceed. The right sequence depends on the premises, your scope and the applicable requirements.
This guide explains how to organise project decisions, budget planning, site coordination and purchases around a commercial renovation timeline. It also covers the practical steps that help businesses plan fit-out or reinstatement work and prepare for handover. The aim is a workable plan that reflects the needs of the business and the premises.
Table of Contents
How a renovation professional plans around business operations and future needs
How a renovation professional helps set a commercial renovation budget and contingency buffer
Professional inspection and reporting of commercial site conditions before renovation
How renovation professionals coordinate purchases of materials, fixtures and equipment
How a renovation professional plans around business operations and future needs
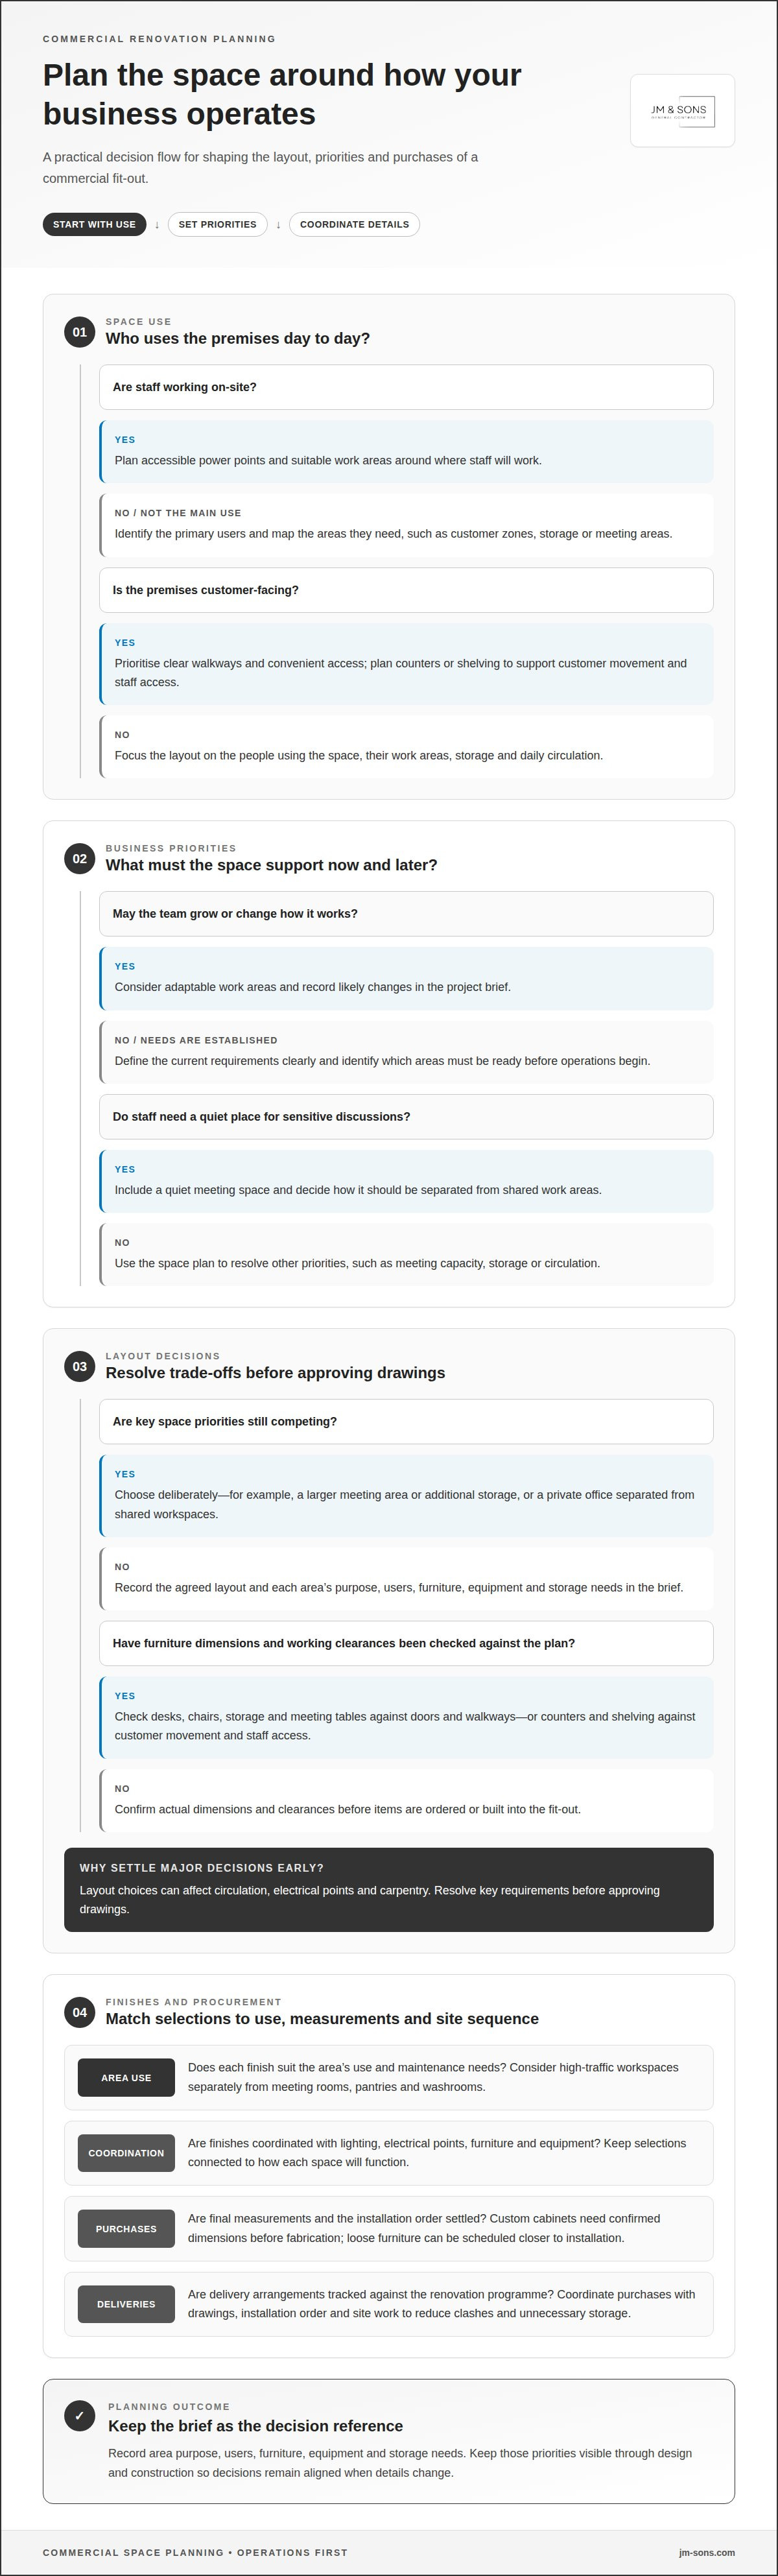
For commercial premises in Singapore, start space planning with how staff and customers use each area. Map out workstations, meeting areas, storage, customer zones and daily circulation before settling the layout. A business with staff working on-site may need accessible power points and suitable work areas, while a customer-facing business may prioritise clear walkways and convenient access. These decisions guide carpentry, lighting and electrical planning.
Your brief should account for current operations and likely changes. A growing team may need adaptable work areas, while a business handling sensitive discussions may need a quiet meeting space. Note which areas matter most and what must be ready before operations begin. This helps define a scope that supports business needs, rather than planning only for how the premises will look on opening day.
Settle major layout decisions early. For example, decide whether to prioritise a larger meeting area or additional storage, and whether a private office needs separation from shared workspaces. Each choice can affect circulation, electrical points and carpentry, so resolve key requirements before approving drawings.
Furniture planning should use actual dimensions and working clearances. In an office, the professional can map desks, chairs, storage and meeting tables against doors and walkways. In a retail space, shelving and counters need to support customer movement and staff access. This room-by-room approach makes it easier to identify conflicts before items are ordered or built into the fit-out.
Choose materials to suit each area’s use and maintenance needs. Flooring in a high-traffic workspace has different demands from a meeting room, pantry or washroom. Coordinate finishes with lighting, electrical points, furniture and equipment. This keeps material choices connected to how each space will function.
Plan purchases around final measurements and the site sequence. Coordinate selections with drawings, installation order and delivery arrangements. Custom cabinets need settled dimensions before fabrication, while loose furniture can be scheduled closer to installation. Track decisions against the renovation programme to reduce clashes with ongoing work.
Record each area’s purpose, users, furniture, equipment and storage needs in the brief. For example, note where staff will work, how customers will move through the premises and what needs to be stored securely. Keeping these priorities visible through design and construction helps you make consistent decisions when details change. The result is a commercial space planned around business operations, not just a floor plan.
How a renovation professional helps set a renovation budget and contingency buffer
A commercial renovation budget starts with the business’s agreed scope and the condition of the premises. A renovation professional breaks the work into clear areas, such as partitions, finishes, electrical coordination, carpentry and reinstatement. This helps SMEs, landlords and facility managers see which parts of the project drive costs. Furniture, equipment and operational purchases should be tracked separately from construction work.
For an office fit-out, the professional can organise requirements by space: reception, work areas, meeting rooms and pantry. A retail or F&B project may need a different breakdown, based on customer areas, back-of-house functions and required fit-out details. Listing these requirements helps the business decide which work is essential for opening and which can be phased or deferred.
A contingency is useful for managing changes and site conditions that affect the agreed scope. Rather than applying a residential percentage to a commercial project, the professional can identify where uncertainty sits. Existing site conditions, revised operational needs, material selections and building management requirements may influence the budget. Keeping a clear record of assumptions helps the business understand what could lead to a variation.
A detailed quotation should set out the work, quantities and specifications, with exclusions and assumptions made clear. The agreement should also record the scope, payment arrangements, schedule and process for approving changes. This gives you a written reference when reviewing the project or considering additional work. For example, a request for more storage can be assessed against its specifications and effect on the schedule.
Budgeting mistakes often start with comparing quotations that describe different work. One may include a particular finish or item of coordination while another excludes it. Ask for scope differences to be clarified and related items to be grouped so you can compare like with like. The lowest initial figure may not cover the same finished scope.
Before approving changes, review your business priorities and record the revised scope. For example, changes to storage requirements or operational needs can affect specifications, procurement or the schedule. You can then assess the impact and decide deliberately, rather than relying on informal site instructions.
Keep the latest drawings, quotation, specifications and approved variations together as the project record. If your commercial scope is taking shape, share the floor plan and project details for a budget discussion.
Professional inspection and reporting of BTO flat defects before renovation
A proper inspection before renovation starts creates a clear record of the flat’s original condition. A renovation professional can inspect walls, floors, doors, windows, plumbing and fittings, then organise findings by room. This gives the household a clear defect list before contractors begin work. It also helps distinguish pre-existing defects from changes caused during renovation.
At key collection, inspect the kitchen and bathrooms as well as living areas and bedrooms. Look for visible cracks, uneven surfaces, damaged fittings, stains and signs of leaks. Record each issue with its room, location and a clear description. Photographs help identify the affected area later, especially if renovation work may cover the original surface.
Submit reported defects before renovation begins. Once hacking, tiling or carpentry installation starts, it can be harder to identify the flat’s original condition. Keep the defect list available to the renovation team so work can be planned around affected areas. For example, record a kitchen plumbing issue before new cabinets conceal access points. This can prevent confusion about whether an issue existed before work began.
The Defects Liability Period for defects in a new BTO home is 12 months. Homeowners are advised to report defects within 14 days after key collection. HDB rectifies reported defects for free within the first 12 months after key collection. A professional can help organise observations and descriptions, while the household submits them through the applicable HDB process.
Keep the defect record separate from renovation changes. A marked-up floor plan can show where each issue appears, while dated photographs provide useful context. The renovation team can then refer to those records when planning work near affected walls, flooring or fittings. This makes it easier to discuss whether an issue existed before the permit-approved renovation work began.
At handover, a final inspection checks completed work against the agreed scope. Renovation handover and inspection generally take 1-2 days. The professional can review finishes, cabinet alignment, doors, fittings and visible electrical points, then record any items needing rectification. For instance, a kitchen cabinet door that does not close properly should be listed with its location and required follow-up.
Address renovation defects and request rectification before final payment or move-in. A written handover list gives each outstanding item a clear record. Keep it with the initial flat inspection notes, so original BTO defects remain distinct from workmanship issues. Together, these checks connect key collection, renovation start and final handover without losing track of what needs attention.
How renovation professionals coordinate purchases of materials, furniture and appliances
Schedule purchases around the site sequence, not a single delivery date. Map each material and appliance to the work that must happen first. Hacking and wet works may need to finish before final measurements for fitted items. Coordinate specifications, ordering and site access so early deliveries do not obstruct ongoing work.
Start with items that affect the layout or service connections. Refrigerator dimensions can influence kitchen cabinet plans, while equipment such as a washing machine affects its intended position and connections. Record equipment sizes and requirements before cabinetry and electrical plans are finalised. This reduces the risk that a late purchase will require changes to built-in work or electrical points.
For commercial spaces, choose materials according to the intended use, maintenance needs and project specifications. Flooring, countertops and cabinetry finishes should be selected for the areas where they will be installed and the expected use of the space. Confirm product suitability with suppliers and check that selections align with the approved design and building requirements.
Those material qualities do not replace careful specification. Check each product’s dimensions, finish, intended location and compatibility with the approved design. A countertop must fit the kitchen plan and cabinet measurements. Flooring should suit the actual floor condition and installation sequence, rather than being ordered before site preparation.
Set a separate allowance for furniture and equipment. Keep these purchases distinct from renovation work so you can see what remains for loose items. Measure desks, meeting tables, storage units and refrigerators against room layouts and access routes before buying.
Coordinate supplies with confirmed specifications and delivery arrangements. Track which items are ready, which depend on final measurements and which need installation after finishing work. If delivery timing changes, adjust the project sequence before an item obstructs the site. Keep purchase records linked to each room and item, including the model, dimensions and finish.
Changes to windows or the layout can affect what can be installed and when. Confirm applicable requirements for the premises with HDB, where relevant, or the building management, and obtain any required approvals before work proceeds. A commercial procurement checklist can connect each purchase to its location, measurements and installation stage. Share your floor plan and equipment list for a purchase-sequence discussion.
Renovation permits and project timelines
A BTO renovation timeline includes planning, permit approval, construction and handover. Planning typically takes 4 to 8 weeks, while renovation works typically take 8 to 12 weeks. From key collection to move-in, a BTO renovation usually takes three to five months. These stages overlap only where the work sequence allows, so the start date alone doesn’t show when the flat will be functional.
Permit requirements can affect the schedule before site work begins. HDB renovation permits are required for certain work, including wall hacking, window replacements or reconfiguration of spaces. A renovation professional identifies the proposed work, coordinates the application and allows for processing before booking affected trades. HDB renovation works must be completed within three months from permit approval.
Pay particular attention to structural and bathroom work. New BTO flat owners are restricted from removing existing bathroom and toilet floor and wall tiles for three years from the date their block was completed. This can affect plans for tiling, waterproofing and finishes. Plan eligible work around the existing bathroom conditions, without assuming every surface can be changed.
Work hours also shape the daily programme. HDB renovation work is permitted on weekdays from 9am to 6pm and Saturdays from 9am to 1pm. It isn’t allowed on Sundays or public holidays. The renovation permit notice must be displayed outside the flat for the entire renovation period. A professional schedules noisy activities and deliveries within applicable site rules, then checks current requirements with HDB before work proceeds.
Sequence construction to protect completed work. Demolition and site preparation come before wet works; waterproofing and tiling need to be coordinated before cabinetry and finishing. Electrical and plumbing tasks must align with the approved layout and subsequent installations. If a late layout change affects a wall, window or service point, assess its permit and scheduling implications before changing the work programme.
Build handover time into the move-in plan. Cleaning and final inspections generally take 1 week, while furnishing and final touches may take 2-4 weeks. A clear timeline assigns each stage, approval dependency and purchase delivery to the right point. It also makes delays easier to trace, such as a permit-dependent change holding up renovation works.
Use a dated programme to connect permit approval, site activities and move-in arrangements. Share your BTO floor plan and proposed work scope to discuss how the timeline can be organised.
JM & SONS General Contractor Pte Ltd
JM & SONS General Contractor Pte Ltd provides commercial renovation, project coordination and fit-out services in Singapore, rather than BTO home renovations. Its Commercial Space Planning and Commercial Design and Build services help businesses coordinate layout decisions with construction requirements. The planning principles in this checklist, such as setting priorities, sequencing work and documenting decisions, also help when preparing a commercial renovation brief.
For a business premises, the company can support Commercial Interior Fit-Out and Office Renovation and Fit-Out. A clear project scope helps align design decisions, procurement and site work from the outset. If you’re planning a commercial renovation and want to discuss its scope, contact JM & SONS General Contractor Pte Ltd.
Turn your renovation plan into clear next steps
Use your commercial project checklist to turn requirements into decisions you can track: what your business needs, what must be settled before work and what can wait. Keep the latest layout, selected finishes, building management requirements and procurement decisions together. This gives everyone involved a shared reference as the project moves from planning towards handover.
JM & SONS General Contractor Pte Ltd works on commercial projects, including office renovation and fit-out. If you’re planning a commercial space, prepare the relevant floor plan, site photos or reinstatement checklist and contact JM & SONS General Contractor Pte Ltd to discuss the scope and next steps.
A well-organised plan gives your team a practical basis for the next decisions. Work through each step in sequence, document important changes and coordinate the work with your business and building management requirements.
Frequently Asked Questions
How Long Does a BTO Renovation Actually Take?
A BTO renovation usually takes three to five months from key collection to move-in. Planning typically takes 4 to 8 weeks, and renovation works typically take 8 to 12 weeks. The actual duration depends on the approved scope, work sequence and coordination of deliveries. For example, custom carpentry and wet works need to fit their respective site stages, while late design changes can affect scheduling.
What should a renovation professional inspect during a BTO flat handover in Singapore?
A professional should inspect visible surfaces, fittings and service points, including walls, floors, windows, doors, taps and electrical points. In the kitchen, check cabinet areas and plumbing connections; in bathrooms, note tiles, fittings and signs of moisture. Record each concern by room, with photographs and a clear description. Keeping a dated handover record helps distinguish existing flat issues from conditions arising after renovation starts.
What permits and HDB renovation rules apply to BTO flats in Singapore?
HDB renovation permits apply to certain works, including wall hacking, window replacements and reconfiguring spaces. Renovation work is permitted on weekdays from 9am to 6pm and Saturdays from 9am to 1pm, but not on Sundays or public holidays. The permit notice must be displayed outside the flat throughout renovation. Bathroom and toilet floor and wall tiles in new BTO flats are restricted from removal for three years from the block’s completion date.
Which BTO renovation works require HDB approval or a licensed contractor?
Wall hacking, window replacement and space reconfiguration are examples of work requiring HDB renovation permits. Homeowners should use an HDB-licensed contractor for BTO renovation work. Before scheduling work, identify which parts of the proposed scope may need approval and coordinate the permit process. Requirements can depend on the work, so confirm applicable details with HDB before site activities begin.
How much does a typical BTO renovation cost in Singapore by flat size and scope?
Renovation cost depends on the flat’s size, selected finishes, custom carpentry and extent of wet works. Furniture, appliances and curtains may sit outside the renovation scope, so include them separately in your household budget. Ask for a quotation that clearly separates included work, exclusions and specifications. The price depends on the project and is provided after a quote request; scope, materials and requested changes affect the final amount.
How can a renovation professional help homeowners set a BTO renovation budget and contingency fund?
A renovation professional can map the agreed room-by-room scope against the household’s available budget and identify items that can be deferred. Homeowners are advised to set aside a contingency of 10 to 15% for variations. Keep loose furniture and appliances distinct from construction items, then record changes in writing before work proceeds. For example, adding storage after cabinetry plans are final may affect both the scope and schedule.
What is the typical BTO renovation timeline, and how can a renovation professional coordinate deliveries and utilities?
A BTO renovation typically takes three to five months from key collection to move-in, including planning and construction. Coordinate appliance dimensions with kitchen cabinetry, schedule deliveries after relevant site work and align electrical or plumbing tasks with installation needs. For example, confirm the refrigerator size before finalising kitchen cabinets to avoid a mismatch. Delivery timing should follow site readiness and the agreed work sequence.



Comments