
Commercial Carpentry Singapore: The Complete Fit-Out & Joinery Guide

Most commercial fit-out delays in Singapore don't happen on the job site; they start weeks earlier in an outsourced workshop. When you're managing an office fit-out, retail launch, or F&B expansion, procuring quality commercial carpentry Singapore projects demand can quickly turn into an operational headache. Commercial handover deadlines are unforgiving, building management rules are strict, and dealing with layered renovation middlemen often leads to unexpected variation orders, costly downtime, and compromised craftsmanship.
You already know that high-traffic commercial interiors face heavy wear and must satisfy rigid SCDF fire codes alongside BCA standards. You shouldn't have to risk landlord penalties or settle for short-lived joinery just to open your doors on time. Discover how direct off-site prefabrication elevates your brand aesthetics, minimizes site disruption, and keeps your build fully compliant. This guide walks you through essential material standards, landlord coordination, and practical considerations for choosing the right carpentry partner for your commercial space.
Table of Contents
Understanding Commercial Carpentry in Singapore Commercial Fit-Outs
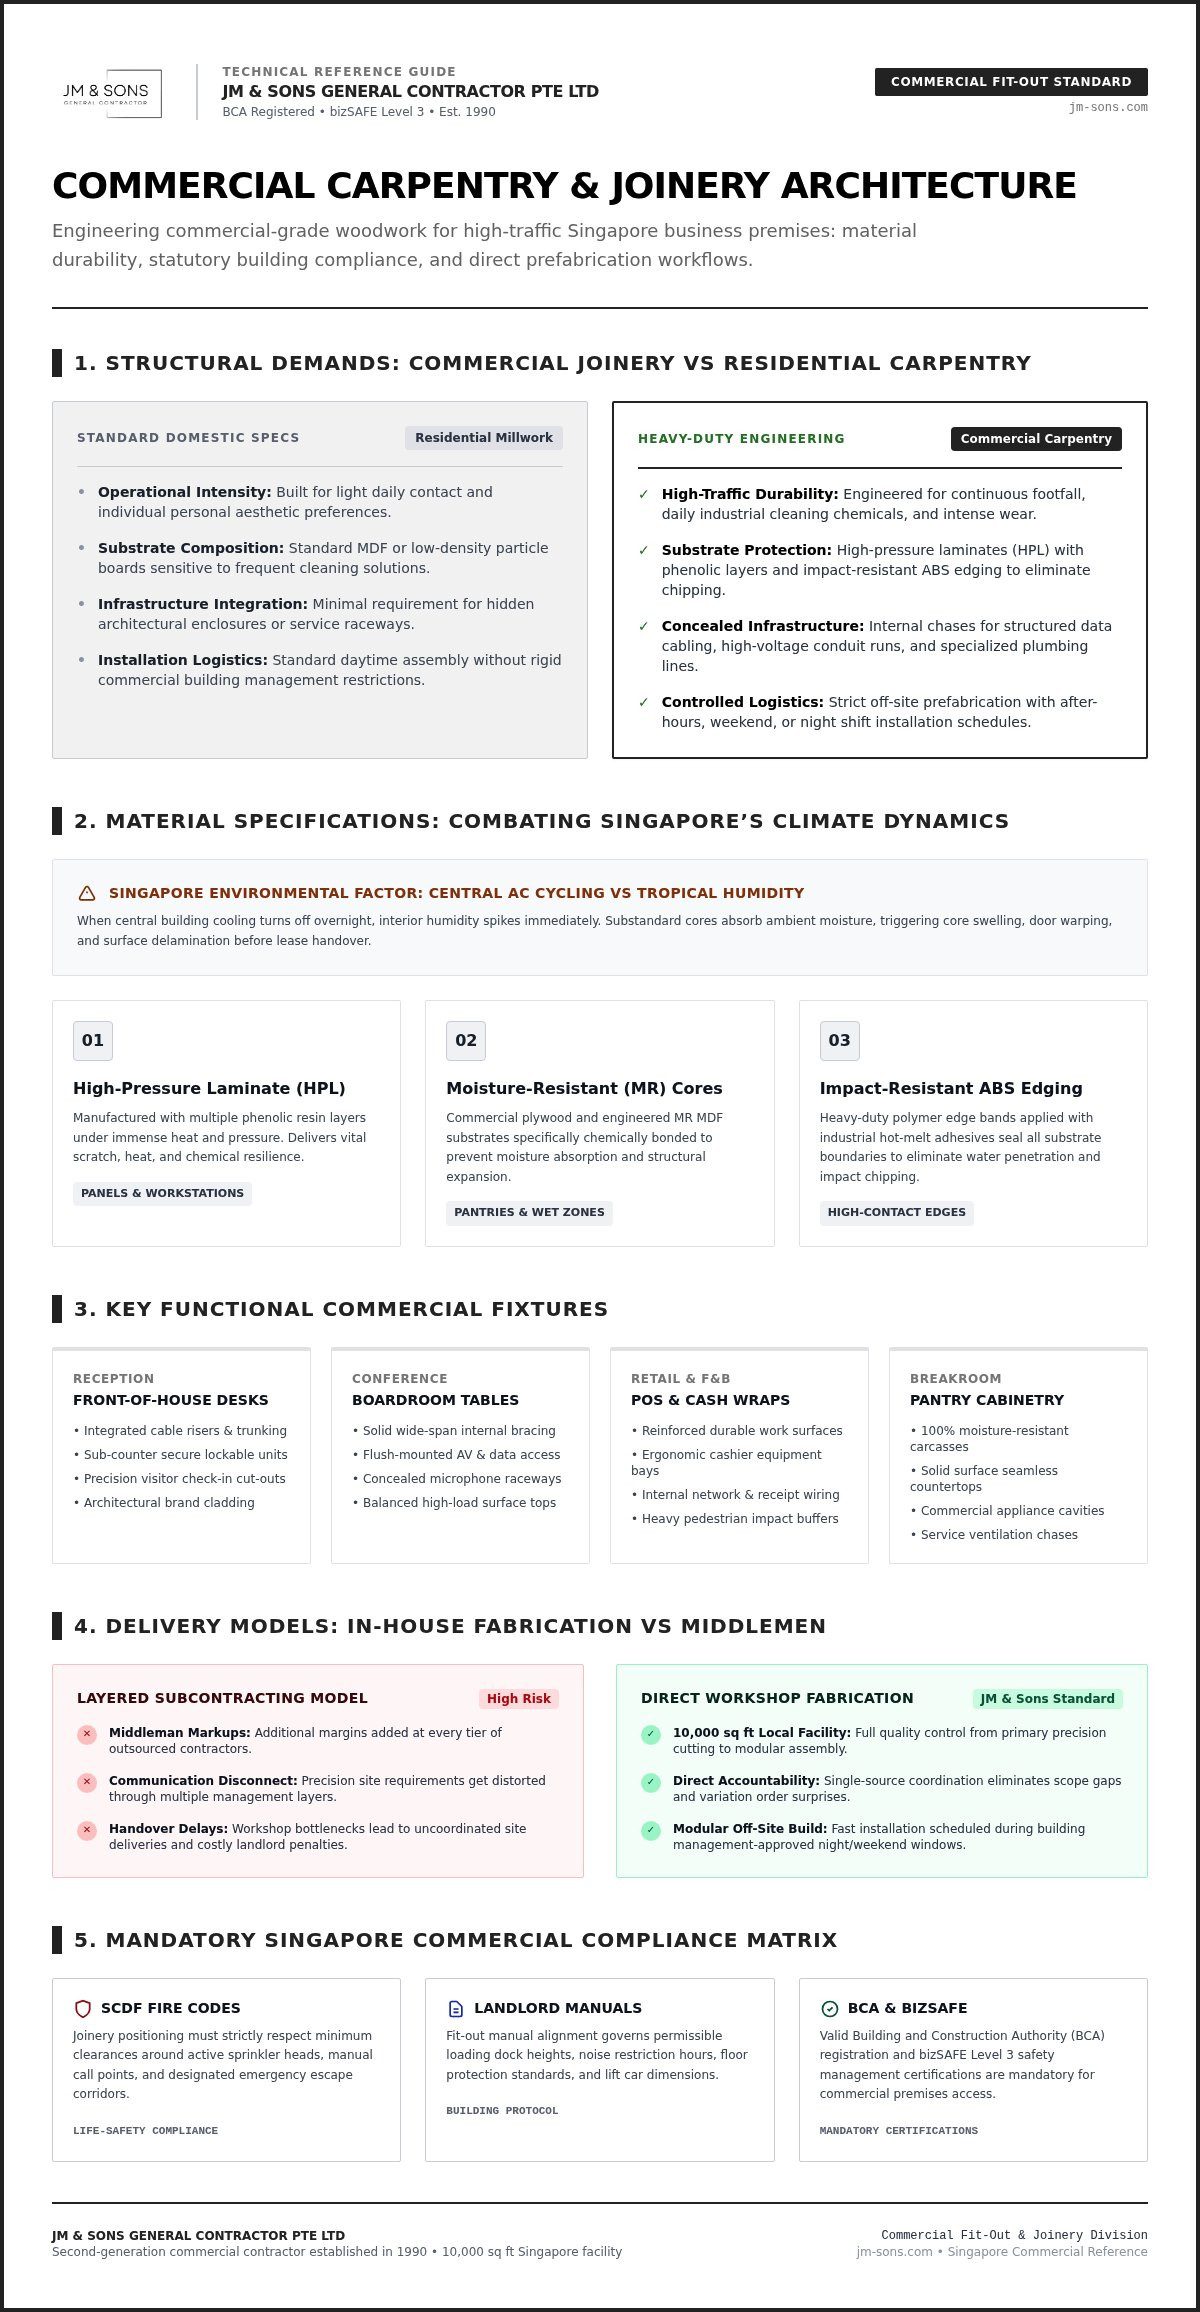
Commercial joinery is fundamentally different from residential millwork. While residential fittings cater to personal taste and light daily use, commercial carpentry involves structural, heavy-duty fabrication engineered to withstand intense foot traffic, daily commercial cleaning chemicals, and constant operational demands. In Singapore's competitive real estate market, business premises also demand built-in precision that aligns strictly with landlord fitting-out manuals and rigorous building management guidelines.
Beyond visual presentation, bespoke fixtures serve as architectural enclosures that house critical building services. Whether accommodating complex data cabling, fire detection conduits, or specialized plumbing lines, proper joinery must integrate seamlessly with building infrastructure. Choosing professional commercial carpentry Singapore services ensures that every piece balances functional service access with long-term structural integrity.
Commercial Joinery vs Residential Carpentry: Core Differences
The operational stress placed on workplace and retail fittings requires commercial-grade engineering. Commercial carpentry differs from home renovation across three primary dimensions:
Material durability: High-pressure laminates, impact-resistant ABS edging, and heavy-duty core substrates prevent premature chipping and swelling in high-use environments.
Concealed infrastructure: Fixtures require dedicated internal chases for structured cabling, high-voltage conduits, and plumbing connections, requiring skilled custom joinery and woodworking that accounts for continuous ventilation and service access.
Delivery and installation protocols: Commercial properties generally restrict noisy works during standard business hours. Most assemblies must be built off-site and brought in during night shifts or weekends to prevent tenant disruption.
Essential Custom Fixtures in Singapore Workspaces and Retail
Tailored woodwork defines the functional workflow and brand identity of modern commercial spaces. Common requirements include:
Feature reception desks: Front-of-house counters designed with sub-counter lockable storage, integrated cable risers, and designated cut-outs for visitor registration equipment.
Conference and boardroom tables: Solid, wide-span tables constructed to support flush-mounted AV connectivity boxes, microphone raceways, and concealed power distribution.
Retail displays and point-of-sale cash wraps: High-traffic transaction counters featuring reinforced work surfaces, internal network routing, and ergonomic POS equipment housing.
Commercial pantry cabinetry: Heavy-use kitchenettes built with moisture-resistant substrates, solid surface countertops, and dedicated compartments for commercial-grade under-counter appliances.
Technical Compliance, SCDF Standards, and Material Selection
Specifying materials for commercial environments involves far more than matching brand swatches. Every timber panel, laminate sheet, and mechanical hinge must hold up against daily operational strain while meeting mandatory life-safety codes. Poor substrate choices lead to warped doors, surface delamination, and costly landlord rectification notices before your lease even begins.
Executing compliant commercial carpentry Singapore spaces demand requires balancing structural performance against statutory building mandates. While aesthetics establish your brand presence, durability and life-safety compliance preserve your capital investment.
Substrate and Finish Selection for High-Traffic Singapore Spaces
Singapore's tropical humidity interacts aggressively with commercial air conditioning systems. When central cooling cycles off each evening, the sudden surge in ambient humidity can rapidly degrade low-grade wood substrates. Durable joinery demands stable engineering cores and hard-wearing surfaces:
High-Pressure Laminates (HPL): Engineered with phenolic resin layers to provide exceptional scratch, heat, and chemical resistance. These surfaces are indispensable for pantry countertops, high-turnover workstations, and reception desks.
Moisture-Resistant (MR) Substrates: High-grade commercial plywood and moisture-resistant MDF prevent internal moisture absorption, core swelling, and surface bubbling along joinery seams.
Natural Timber Veneers: Executive boardrooms and feature wall paneling achieve architectural warmth using sliced natural wood veneers. These assemblies must be treated with certified fire-retardant clear lacquers to satisfy flame propagation standards.
Heavy-Duty Mechanical Hardware: Commercial cabinet doors require hinges and drawer runners tested for high operating cycles. High-grade hardware prevents sagging cabinet fronts and drawer misalignments over years of daily commercial use.
SCDF Fire Safety and Mall Fitting-Out Guideline Adherence
Building management audits inspect far more than just visual workmanship. Built-in fixtures, acoustic paneling, and ceiling baffles must strictly adhere to statutory fire codes to avoid failed site inspections.
Flame Spread Ratings: Full-height wall cladding and timber acoustic features installed along exit corridors and escape passages require certified Class 0 flame-spread performance under British Standard tests, whereas typical internal office areas permit Class 1 materials. Always ensure your fit-out complies with the latest SCDF Fire Code 2023 compliance standards, and verify specific timber fire-rating requirements with your project Qualified Person (QP) or building management.
Sprinkler Clearance Zones: Built-in storage cabinets, tall acoustic baffles, and feature partitions must maintain an unobstructed clearance of at least 500 mm below standard sprinkler deflector heads. Obstructing sprinkler discharge patterns violates basic fire safety and triggers automatic reinspection penalties from property management.
If you're preparing drawings for mall management or commercial landlord submission, you can speak directly with our carpentry team to verify your proposed material specifications before fabrication begins.
In-House Carpentry Workshops vs Subcontracted Fabrication
A major point of failure in commercial fit-outs stems from fragmented supply chains. Many main contractors and design firms act as brokers, outsourcing millwork packages to third-party workshops across Singapore or overseas. While this asset-light model benefits the agency, it introduces operational risks directly onto your construction timeline and project budget.
Working directly with a builder who operates their own local production facility transforms how projects run. Having full control over manufacturing ensures that your commercial carpentry Singapore specifications match the final on-site installation, eliminating third-party markups and misaligned expectations.
The Operational Risks of Multi-Tier Subcontracting
Subcontracting creates friction points that often surface late during the site handover phase. The practical risks include:
Communication breakdowns: Design revisions, structural site offsets, and service conduit dimensions must pass through multiple layers of intermediaries, increasing the likelihood of dimensional errors on custom pieces.
Sluggish rectification cycles: When an outsourced counter arrives on site with incorrect cut-outs, resolving the error involves back-and-forth negotiations between your main contractor and their sub-tier workshop, causing avoidable project downtime.
Layered middleman markups: Every additional layer of subcontracting adds administrative overhead, driving up overall project costs without providing better craftsmanship or higher-grade materials.
Advantages of Dedicated Local Carpentry Facilities
Direct workshop fabrication gives business owners, landlords, and facility managers complete operational transparency. Operating continuously since 1990 as a second-generation family builder, JM & Sons relies on an in-house 10,000 sq ft local carpentry workshop to fabricate joinery directly under strict supervision.
Retaining direct production capabilities delivers noticeable on-site advantages:
Precision off-site prefabrication: Complex millwork, reception desks, and acoustic panels are dry-fitted in the factory. This process drastically reduces cutting noise, dust accumulation, and logistical disruption within tenanted commercial buildings.
Rapid dimensional adjustments: Unforeseen site variations or hidden structural columns can be addressed immediately in a local workshop, preventing multi-week overseas shipping delays.
Verifiable standards: Direct builders maintain strict internal quality checks and hold valid accreditations that can be verified on the official BCA registered contractor registry under interior finishing workheads.
When you eliminate the middlemen, your handover dates become dependable milestones rather than moving targets. You can plan your schedule and review drawings directly by messaging our team on WhatsApp.
Planning Your Commercial Carpentry Project: Process and Site Logistics
Executing built-in joinery within operational office towers or retail malls requires disciplined project staging. Unlike residential jobs where schedules are flexible, commercial carpentry in Singapore demands precise coordination with building management, fire wardens, and neighboring tenants. A systematic workflow protects your fitting-out security deposit and keeps your handover timeline secure.
Every phase of production must align with actual site conditions before fabrication begins. When shop drawings and building approvals are managed methodically, your project moves smoothly from raw materials to final architectural handover.
From Detailed Shop Drawings to Off-Site Prefabrication
Successful installations follow a clear fabrication pathway designed to eliminate on-site guesswork:
Precision laser surveying: Laser scanning verifies actual floor deflection, wall plumbness, and structural beam heights, preventing unexpected gaps during assembly.
Comprehensive shop drawings: Carpenters draft precise 1:20 or 1:10 joinery sections, detailing laminate joints, electrical cut-outs, cable raceways, and internal hardware specifications.
Off-site factory fabrication: Components are cut, edge-banded, and built within a dedicated workshop, keeping high-noise machinery and fine airborne dust away from commercial lobbies.
Pre-assembly dry runs: Complex counters and modular panels are test-assembled at the facility to confirm dimensional accuracy before being carefully packed for site delivery.
Navigating Building Management Rules, Loading Bays, and Night Work
Logistical hurdles inside commercial properties can easily stall progress if not handled early. Managing landlord requirements involves careful administrative and site planning:
Permits to Work (PTW) and deposits: Commercial landlords require fit-out documentation, contractor insurance, and refundable security deposits well before granting access keys. Fit-out guidelines often require specific approvals for any ceiling or wall fixings.
Loading bay and cargo lift bookings: Oversized joinery panels, long boardroom tabletops, and heavy stone tops require scheduled cargo lift slots. Common corridors and lift interiors must be fully wrapped with approved protective boarding to prevent damage penalties.
Noisy work window restrictions: Mechanical anchoring, concrete coring, and heavy hammer drilling are restricted to after-hours periods, typically weekday evenings after 6:00 PM or Saturday afternoons. Off-site modular joinery minimizes on-site drilling to these brief evening windows.
If you have architectural drawings ready for production, reach out to discuss your site logistics and secure a seamless delivery schedule with our carpentry team.
Appointing a Reliable Commercial Carpentry Contractor in Singapore
Choosing the right joinery specialist requires looking beyond polished portfolio renderings. Beautiful design concepts mean very little if a contractor lacks the operational capacity to build them accurately, safely, and on schedule. To protect your fit-out budget from disputes, you need a partner who provides detailed, itemized breakdowns that clearly specify substrate grades, laminate brands, and hardware models before work starts.
Engaging an established contractor ensures your commercial carpentry Singapore installation satisfies both aesthetic aspirations and stringent building requirements.
Key Contractor Credentials: BCA, BizSafe, and Workshop Verification
Before awarding any commercial carpentry contract, verify that the builder holds the necessary accreditations to operate in major commercial properties:
BCA registration: Ensure the contractor is listed under the Building and Construction Authority registry for interior decoration and finishing works (CR06). This registration validates their statutory compliance and technical capability.
bizSAFE Level 3 certification: Commercial landlords, building managements, and corporate developers mandate bizSAFE Level 3 as an operational baseline before issuing site access permits. Uncertified contractors simply cannot obtain a Permit to Work (PTW).
Physical workshop verification: Don't hesitate to request a workshop visit. Checking a contractor's physical machinery and daily fabrication line confirms they operate genuine manufacturing capabilities rather than brokering your joinery to third-party sub-contractors.
Partnering with JM & Sons for Seamless Commercial Joinery
Delivering reliable millwork requires deep practical experience. Operating continuously in Singapore commercial construction since 1990, JM & Sons serves businesses as an ethical, second-generation family contractor rooted in accountability and craftsmanship.
Rather than managing complicated layers of subcontractors, our clients work directly with a registered builder who owns and oversees the entire fabrication process:
Dedicated 10,000 sq ft local workshop: Our local facility handles all joinery fabrication, pre-assembly, and finishing in-house, enabling rapid adjustments and dependable delivery schedules.
Verified standards: Holding BCA registration alongside bizSAFE Level 3 certification, our team coordinates smoothly with property managers, building engineers, and site supervisors.
Transparent accountability: We provide fully transparent, itemized quotations that detail all materials up front, eliminating unexpected variation orders down the line.
Whether you're fitting out an office floor, expanding a retail presence, or planning an F&B space, having direct craftsmen on your side makes every difference. You can send over your floor plans or chat directly via WhatsApp to arrange an honest, comprehensive project consultation.
Delivering Lasting Quality for Your Next Commercial Space
A successful commercial fit-out relies on joinery that withstands intense daily operations while satisfying landlord fitting-out manuals and SCDF fire safety guidelines. Choosing an experienced builder who fabricates off-site protects your project from avoidable handover penalties, unexpected variation costs, and disruptive on-site dust.
Since 1990, JM & Sons has supported businesses across the island as an ethical, second-generation family contractor. Operating our own 10,000 sq ft local in-house carpentry workshop alongside BCA registration and bizSAFE Level 3 certification, we oversee every cut, joint, and assembly with direct accountability. You don't have to navigate layered subcontractors or worry about compromised finishes when investing in commercial carpentry Singapore enterprises depend on.
Planning your next workspace, retail boutique, or dining venue doesn't have to be overwhelming. Send your floor plans and joinery requirements on WhatsApp to review your drawings and discuss your build details directly with our team.
Frequently Asked Questions
What is the difference between commercial carpentry and residential carpentry?
Commercial carpentry utilizes heavy-duty substrates, impact-resistant laminates, and commercial-grade hardware engineered for constant public foot traffic and rigorous daily cleaning. Residential joinery focuses primarily on domestic aesthetics and lighter storage needs. Commercial fixtures also demand built-in channels for complex data networks, electrical cabling, and strict compliance with commercial landlord fitting-out guidelines.
How do Singapore commercial building regulations impact custom joinery design?
Building regulations govern material fire ratings, egress widths, and ceiling clearances. Full-height joinery cannot block primary escape corridors, exit signage, or ventilation paths. Built-in storage and tall partitions must maintain at least 500 mm unobstructed clearance below fire sprinkler heads. All fixtures must adhere to landlord fitting-out manuals and undergo technical review before site installation.
Why is an in-house carpentry workshop beneficial for commercial fit-out projects?
An in-house workshop eliminates third-party broker markups and gives the builder complete control over production schedules and craftsmanship. Off-site fabrication minimizes noise, dust, and operational disruption in commercial office towers. If on-site measurements reveal unexpected structural offsets, a local workshop can modify components quickly without causing costly handover delays.
How does commercial carpentry integrate with electrical and data cabling?
Professional commercial carpentry Singapore contractors route dedicated internal wire chases, brush grommets, and concealed access hatches directly during factory fabrication. Joinery for conference tables, reception desks, and collaborative booths is built to house high-voltage power conduits and low-voltage structured cabling separately, ensuring clean cable management without compromising fire safety or equipment ventilation.
Can commercial carpentry installation be completed outside normal office hours?
Yes, most commercial building managements strictly mandate that noisy works, heavy anchoring, and delivery of oversized joinery take place after standard operating hours. Contractors coordinate night shifts and weekend installation schedules, obtaining pre-approved Permits to Work (PTW) to assemble prefabricated modular components cleanly without interrupting neighboring business operations.
What fire safety standards apply to commercial joinery in Singapore?
Timber finishes and extensive wall cladding must satisfy flame spread classifications specified under the SCDF Fire Code. Wall linings along protected escape routes require Class 0 materials, while internal office rooms generally permit Class 1 finishes. Always verify specific fire ratings and testing certification requirements with your project Qualified Person (QP) or building management.
What documents should I prepare before requesting a commercial carpentry quotation?
You should prepare architectural floor plans, reflected ceiling plans, 3D renderings, and detailed joinery elevation drawings specifying preferred core substrates and surface finishes. Providing your landlord's fitting-out manual and target handover dates also helps the builder calculate accurate, itemized project pricing and confirm production scheduling without unexpected variation orders.


Comments