
Commercial Renovation Contractor Singapore: The 2026 Fit-Out & Compliance Guide

What if the most competitive quote for your office fit-out ends up being the most expensive mistake your business makes this year? It's a valid concern for many SMEs and facility managers. You're likely feeling the pressure of balancing a strict budget against the technical demands of BCA and SCDF compliance. Coordinating with Building Management (MCST) while trying to avoid hidden fees in a "low-ball" quote can feel like an uphill battle. We understand that you aren't just looking for a renovation; you're looking for a predictable, honest process that protects your investment.
In this 2026 guide, we'll help you navigate the complexities of the local landscape with expert insights on budgeting and regulatory requirements. You'll learn how to achieve a defect-free handover that meets every fire safety and building code. We'll also explain how to identify a reliable commercial renovation contractor Singapore professionals trust for transparency and accountability. From understanding change of use submissions to managing in-house carpentry, this is your roadmap to a successful, stress-free workspace transformation. We believe in providing the facts so you can make decisions with complete peace of mind.
Table of Contents
Navigating the Commercial Renovation Landscape in Singapore
In Singapore, the clock starts ticking the moment you sign a commercial lease. Every day spent on construction without operations is a day of lost revenue. This high-stakes environment means timing isn't just a preference; it's a financial necessity. Understanding the difference between a fit-out, a general renovation, and reinstatement is the first step toward a successful handover. A fit-out usually involves preparing a "shell" space for business use, while renovation often refers to upgrading an existing setup. Reinstatement is the process of returning a space to its original condition at the end of a tenancy.
Choosing a commercial renovation contractor Singapore businesses can rely on requires looking beyond the aesthetics. Your contractor must act as a bridge between your vision and the strict requirements of the Building Management (MCST). The MCST acts as the gatekeeper of the building, setting rules for everything from debris removal to elevator usage. We've seen projects stall because a contractor didn't account for these specific house rules. A transparent site survey at the beginning is vital. It identifies potential structural hurdles early, which prevents the "variation order" surprises that often inflate budgets midway through construction.
The Complexity of Commercial Fit-Outs
A successful project requires a clear distinction between cosmetic upgrades and structural Additions and Alterations (A&A). If your project involves moving walls or changing fire safety layouts, you'll need to coordinate with the Building and Construction Authority (BCA) to ensure all standards are met. Managing these logistics becomes even more challenging in high-density areas like the CBD or major shopping malls. Space is tight, and access is limited. You need to provide detailed floor plans and site photos to your team early. This level of preparation ensures that materials arrive on time and work proceeds without clashing with neighboring tenants.
Why Local Experience Matters
Experience isn't just about how long a company has been in business; it's about the depth of their local relationships. A commercial renovation contractor Singapore who has worked with various building managers can often navigate the approval process more efficiently. They understand the nuances of after-hours work requirements, which are common in occupied commercial buildings to minimize noise disruption. For a detailed breakdown of how these capabilities come together, you can view our fit-out services. Having a team that understands these local constraints provides the peace of mind that your project will stay on track and within the agreed scope.
General Contractor vs. Interior Designer: Choosing Your Lead
Deciding who leads your project is a pivotal choice. While an interior designer focuses on the aesthetic vision, a commercial renovation contractor Singapore businesses trust is responsible for the technical reality. A General Contractor (GC) manages the entire ecosystem of a site, from procurement to sub-contractor coordination. They ensure that what is on paper can actually be built within the constraints of Singapore's building codes and your specific budget. This role is about more than just moving walls; it's about structural integrity and operational safety.
Many firms offer design-only services. These can be helpful for conceptualizing a brand, but they often lack the deep construction roots needed to navigate site challenges. A Design-and-Build contractor integrates both worlds. This model provides a "straight-shooter" approach where the initial quote is a realistic construction estimate rather than a marketing figure. By involving the builder from day one, you avoid the heartbreak of a beautiful design that is technically impossible to execute or financially draining.
Accountability in the Construction Phase
Accountability is the bedrock of a successful project. When a contractor has in-house construction capabilities, they have direct control over the quality and timeline. Our 10,000 sq ft local carpentry facility is a prime example of this. It allows us to manage custom office joinery without relying on third-party lead times. This reduces the risk of delays and ensures that the materials used meet the exact specifications promised in the quotation. You aren't just buying a service; you're buying the certainty that the team promising the work is the one actually doing it. This eliminates the "finger-pointing" that often happens when multiple parties are involved in a single build.
Managing the Project Lifecycle
The GC acts as your single point of contact. They coordinate the complex dance of Mechanical & Electrical (M&E) works, plumbing, and fire safety protection. Instead of you chasing five different sub-contractors, the GC handles the friction of site issues. This coordination is particularly vital during the office interior fitting out Singapore process, where timelines are tight and authority submissions are non-negotiable. If you have questions about how these roles fit your specific floor plan, you can message our team for a technical consultation. We believe that clear communication from the start is the only way to ensure a project ends without disputes or defects.
Compliance and Safety: BCA, SCDF, and BizSafe Requirements
Technical accountability is the backbone of any commercial build. In Singapore, compliance isn't just about paperwork; it's the barrier to entry for your project. Every commercial renovation contractor Singapore businesses engage must be registered with the Building and Construction Authority (BCA). This registration serves as a baseline for technical competence. Without it, a contractor cannot legally perform certain works or apply for necessary permits. Similarly, BizSafe Level 3 certification is often a mandatory requirement from landlords and building managers. It proves that the contractor has implemented a robust risk management system to protect workers and the building's infrastructure.
Navigating these regulations can be daunting. We recommend that you verify specific legal details with the relevant authorities or your building management before starting. However, having an experienced partner who understands the reality of these rules provides significant peace of mind. This is especially true when dealing with the Urban Redevelopment Authority (URA) for Change of Use applications. These are common when converting retail spaces into F&B outlets or changing a factory space into an office. A reliable commercial renovation contractor Singapore will help you understand if your intended use aligns with the building's zoning.
Fire Safety and Coordination
Fire safety is perhaps the most critical aspect of your fit-out. If your renovation involves altering the layout, adding rooms, or shifting fire sprinklers, you'll need to coordinate an SCDF Fire Safety Submission. This process requires a Qualified Person (QP), usually a professional engineer or architect, to certify the plans. Your contractor should handle the heavy lifting of this coordination. Failure to do so can compromise the entire building's fire protection system, leading to heavy fines or delays in opening. For those in the restaurant sector, our F&B Renovation Fire Safety Guide offers a deeper look at specific kitchen and seating area rules.
A successful project usually results in the issuance of a Temporary Fire Permit (TFP) or a Fire Safety Certificate (FSC). These documents are essential for legally occupying the space. Without them, you can't operate, regardless of how beautiful the interior looks. We focus on ensuring every technical detail aligns with SCDF standards from day one to avoid these bottlenecks. It's about protecting your business and your people.
Authority Submission Coordination
The timeline for approvals from the URA and building management (MCST) varies, but it usually takes several weeks. Your contractor must manage the flow of information between you and the QP to ensure drawings are accurate and submitted promptly. This coordination prevents costly reinstatement works later. If a partition is built without approval, authorities may require you to tear it down and start over. We believe in getting it right the first time through clear, honest communication and strict adherence to Singapore's building codes.
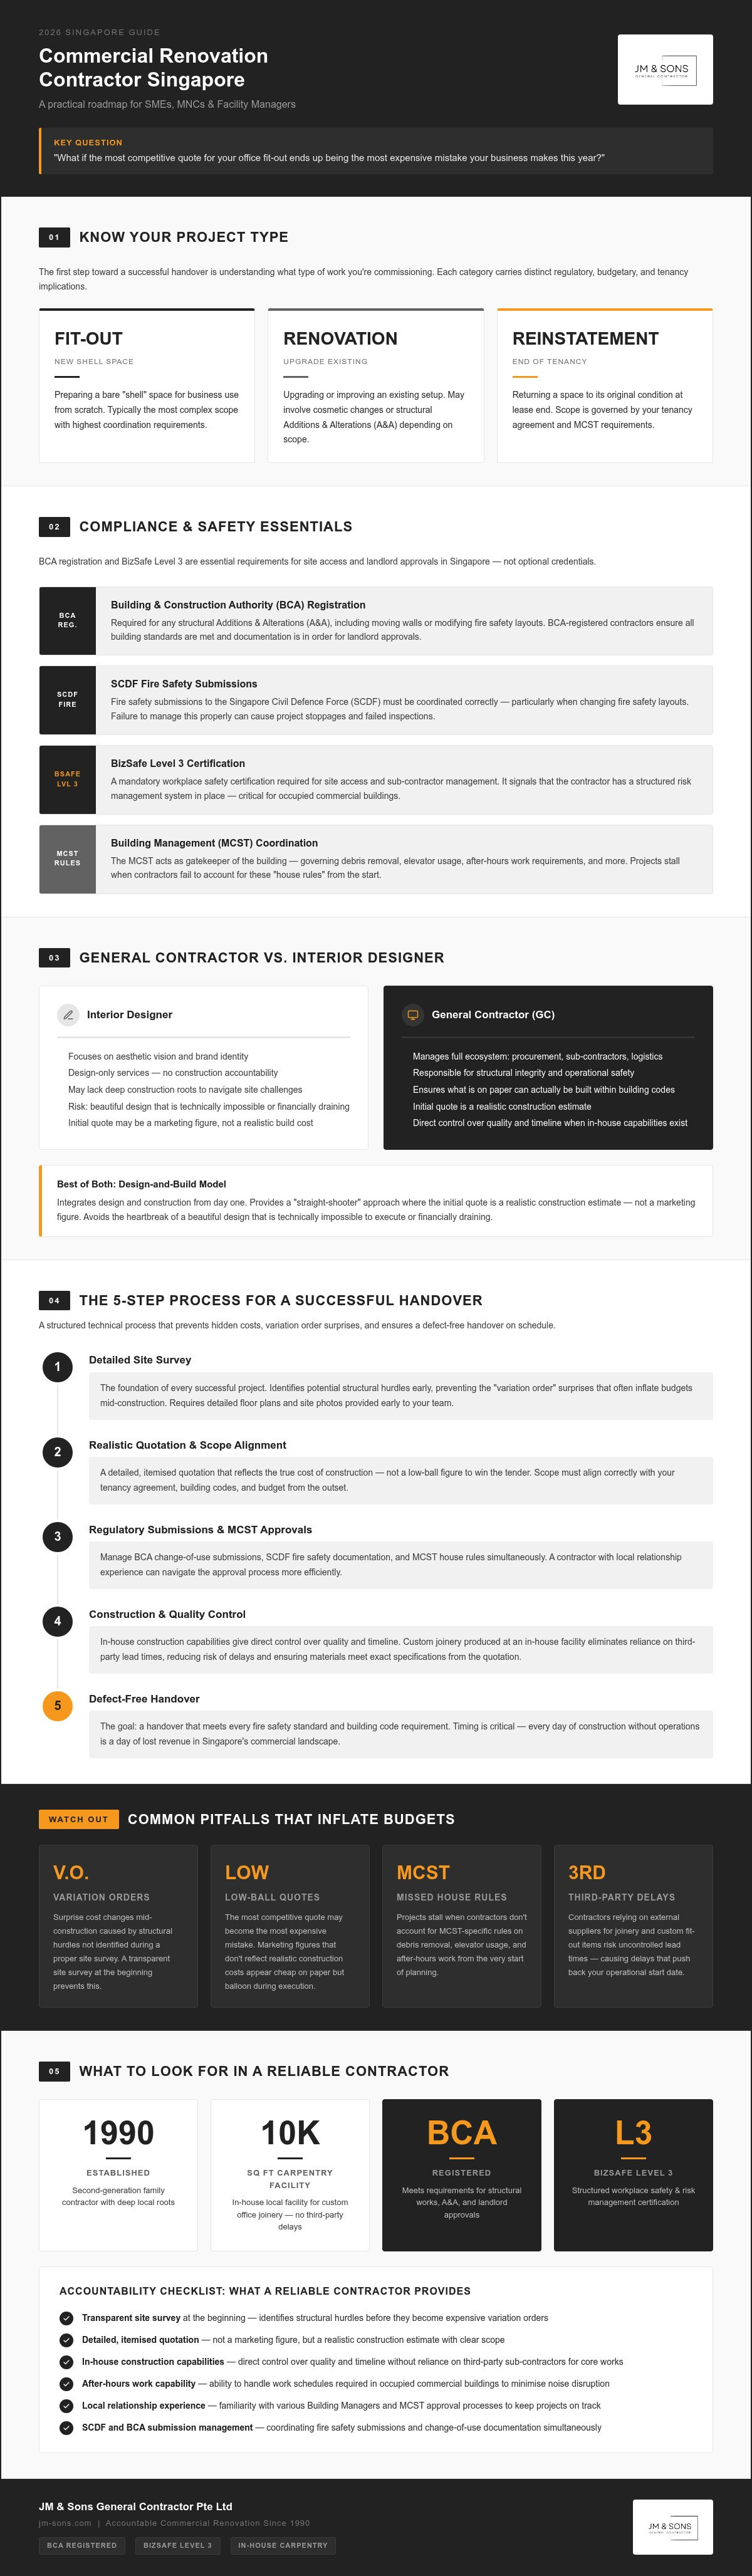
The 5-Step Process for a Successful Commercial Handover
A successful build isn't a matter of luck; it's the result of a methodical, transparent process. Every commercial renovation contractor Singapore businesses work with should provide a clear roadmap from the initial survey to the final walkthrough. We break this down into five distinct phases to ensure accountability at every turn. This structure helps manage expectations and keeps the project on schedule.
Step 1: Detailed Site Survey and Feasibility Assessment. We conduct a technical audit of the space to identify structural constraints and utility points before design begins.
Step 2: Technical Drawing and Authority Submission Phase. Our team coordinates with Qualified Persons to ensure all plans meet BCA and SCDF standards for approval.
Step 3: Procurement and Off-site Fabrication. Using our 10,000 sq ft local carpentry facility, we build custom joinery off-site to reduce noise and dust during the on-site phase.
Step 4: On-site Construction and M&E Installation. This is the active build phase where we manage sub-contractors and ensure all electrical and plumbing works align with the approved drawings.
Step 5: Testing, Commissioning, and Handover Walkthrough. We test every system, from fire alarms to light switches, before a final joint inspection with the client.
Pre-Renovation Planning
Before any hammer hits a wall, we focus on feasibility. This involves identifying load-bearing structures and existing Mechanical & Electrical (M&E) points that could impact your layout. It's also the time to set a realistic timeline. We account for building management "blackout dates," such as peak periods or holiday windows where noisy works are prohibited. Finalizing a detailed quotation during this phase is our way of preventing hidden costs later. If you're ready to begin this planning, send us your floor plan for a preliminary technical review.
Post-Renovation and Reinstatement
The relationship doesn't end when we hand over the keys. A Defect Liability Period (DLP) is essential for commercial spaces. It provides a dedicated window where any minor issues discovered during daily operations are rectified promptly. We also encourage clients to think about the end of their lease during the initial build. By documenting the space properly now, you simplify future requirements. You can read our Singapore Reinstatement Works Guide to understand how early planning saves costs when it's time to move on. Choosing a commercial renovation contractor Singapore that understands the full lifecycle of a tenancy ensures you aren't left with unexpected liabilities years down the road.
JM & Sons: Accountable Commercial Renovation Since 1990
JM & SONS General Contractor Pte Ltd isn't just a business name; it represents a 30-year legacy of manual effort and personal relationships. Founded in 1990, we've grown from a humble team into a second-generation general contractor. We prioritize integrity over marketing fluff. This approach has earned us the trust of both local SMEs and global MNCs. When you look for a commercial renovation contractor Singapore, you're often met with high-pressure sales tactics. We offer a different experience. Our "Straight-Shooter" philosophy means providing detailed quotations that reflect the actual technical requirements of your site. We don't believe in low-balling quotes just to win a contract, only to add variation orders later.
Our roots in the Singapore construction industry run deep. We understand the specific challenges of local building codes and landlord requirements. As JM & SONS General Contractor Pte Ltd, we position ourselves as a partner who cares about the physical result as much as the integrity of the process. This family-oriented service model ensures that every client receives personal attention from a team that values long-term reliability. We aren't interested in aggressive corporate expansion. Instead, we focus on maintaining the standards that have defined JM & SONS General Contractor Pte Ltd for over three decades.
Our In-House Capabilities
One of our most significant advantages is our 10,000 sq ft local carpentry facility. Most firms outsource their fabrication, which can lead to quality issues and timeline delays. By managing our own carpentry and labor, JM & SONS General Contractor Pte Ltd maintains direct quality control over every piece of custom joinery. This is vital for office fit-outs and retail displays where precision is mandatory. Our team has extensive experience across the Office, Retail, and F&B sectors. We handle the complex coordination of SCDF and authority submissions mentioned earlier with the same level of care. You can learn more About JM & SONS and our journey since 1990 to see how our heritage informs our modern standards.
Get Started with Your Project
Starting a project shouldn't be stressful. We invite you to share your floor plans and site photos with us for a preliminary review. This allows us to give you an accurate, technical assessment of what is possible within your budget. We're committed to providing detailed, no-pressure consultations that focus on your business goals. Whether you're expanding a retail outlet or relocating a corporate headquarters, JM & SONS General Contractor Pte Ltd provides the stability you need. Contact us today to discuss your Commercial Renovation and experience the peace of mind that comes from a partner with a 30-year track record. We're here to help you build a space that works as hard as you do.
Securing Your Business Future with Technical Accountability
A successful workspace transformation depends on technical accountability and strict regulatory compliance. It's clear that navigating BCA registration and SCDF requirements is just as vital as the interior design itself. Choosing a commercial renovation contractor Singapore with a transparent process helps you avoid the "low-ball" quotes that often lead to hidden fees. By focusing on a structured 5-step handover and clear communication with building management, you protect your investment from unnecessary delays.
Since 1990, our family-run team has focused on providing this exact peace of mind. With our 10,000 sq ft in-house carpentry facility and BizSafe Level 3 certification, we manage every detail of the build with direct accountability. We're here to help you navigate the complexities of the 2026 landscape with honesty and professional competence. If you're ready to discuss your floor plan or site requirements, chat with our experts about your commercial renovation on WhatsApp. We look forward to helping you build a workspace that reflects the integrity of your own business.
Frequently Asked Questions
What is the average timeline for an office renovation in Singapore?
Most office projects take between 4 to 12 weeks to complete. A small unit of approximately 1,000 sq ft might be ready in 4 to 6 weeks; however, larger MNC spaces require more time for complex M&E works. This timeline doesn't just cover construction. It includes the period for authority approvals from SCDF and BCA, along with the mandatory vetting process by your building management (MCST).
Do I need a permit for minor commercial renovation works?
Yes, you almost always need a permit. Even minor cosmetic changes usually require approval from your building management to ensure common areas aren't damaged. If your work involves partitions, electrical rewiring, or fire safety systems, you must obtain permits from the relevant authorities. We recommend consulting a commercial renovation contractor Singapore businesses trust to determine which specific SCDF or BCA submissions apply to your unit's scope.
What is the difference between a fit-out and a renovation?
A fit-out involves transforming a bare shell or warm shell space into a functional business environment for a new tenant. This includes installing flooring, ceilings, and partitions from scratch. A renovation typically refers to upgrading or modifying a space that is already occupied or previously developed. While both require technical expertise, fit-outs often involve more extensive coordination of Mechanical and Electrical (M&E) systems to suit a specific business use.
How do I ensure my renovation complies with SCDF fire safety rules?
Compliance requires engaging a Qualified Person (QP) to submit architectural and fire safety plans to the SCDF. This is mandatory if you alter the layout or affect fire protection systems like sprinklers and detectors. Your contractor should handle the technical coordination with the QP to ensure all partitions and materials meet fire-rated standards. It's vital to verify these requirements with building management before starting any site works to avoid penalties.
Can I renovate my commercial space after-hours or on weekends?
Yes, and in most CBD offices or shopping malls, after-hours work is a requirement for noisy activities. Building managers typically restrict hacking, drilling, and heavy moving to weekday evenings after 6:00 PM or weekend windows. Your contractor must coordinate these shifts carefully to manage labor costs and ensure the project stays on schedule. We always check the building’s specific house rules to plan a schedule that avoids disrupting neighboring tenants.
What happens if I don’t reinstate my office to its original condition?
Failure to reinstate usually results in the landlord withholding your security deposit to cover the costs of the works. Most commercial leases in Singapore have a strict clause requiring the tenant to return the space to a bare shell state. If you don't manage this yourself, the landlord might hire their own contractor and charge you a premium. Planning for this early helps you avoid legal disputes and ensures a smooth exit.
What should I look for in a BCA-registered contractor?
You should verify the contractor's specific workhead and financial grade on the BCA directory to ensure they are qualified for your project's value. A reliable commercial renovation contractor Singapore should also maintain BizSafe Level 3 certification to demonstrate workplace safety. We believe having in-house capabilities, such as a local 10,000 sq ft carpentry facility, is another key indicator of accountability. This allows for better control over fabrication quality and project timelines.


Comments