
F&B Renovation Fire Safety Requirements Singapore: The 2026 Compliance Guide

What if the only thing standing between your restaurant's grand opening and a costly legal delay is a simple misunderstanding of SCDF terminology? Most F&B owners find the layers of fire safety codes and FSSD submissions frustrating. It's difficult to manage kitchen layouts while worrying about whether your fire suppression system meets the latest standards. You've worked hard to build your business, and a failed inspection shouldn't be what holds you back.
Understanding the F&B renovation fire safety requirements Singapore enforces is essential for a smooth project. We're here to provide a clear roadmap that removes the confusion surrounding authority submissions and compliance. You'll learn exactly how to secure your Fire Safety Certificate (FSC) without the typical headaches. We'll break down the roles of Qualified Persons (QPs), explain the 2026 compliance landscape, and show you how to coordinate with contractors to keep your renovation on schedule.
Table of Contents
Understanding F&B Renovation Fire Safety Requirements in Singapore
Fire safety requirements aren't just a hurdle for your business. They are mandatory standards established by the Singapore Civil Defence Force (SCDF) to protect lives and property. In high-occupancy environments like restaurants, the stakes are significantly higher. F&B establishments are categorized as high-risk zones because they combine open flames, high-temperature cooking oils, and heavy electrical loads in a single space. These factors create a unique fire profile that requires specialized suppression and detection systems.
The primary legal framework governing your project is the Fire Safety Act. This is supported by the prevailing SCDF Fire Code, which is expected to include specific updates leading into 2026. Ignoring the F&B renovation fire safety requirements Singapore mandates can lead to severe consequences. You might face heavy fines, the revocation of your Singapore Food Agency (SFA) license, or even the immediate closure of your premises. Since 1990, we've helped owners navigate these rules with a focus on accountability and transparency. It's about fulfilling a moral responsibility to your staff and customers while protecting your investment.
When Do You Need SCDF Approval?
Not every small fix requires a formal submission, but most F&B projects do. If your renovation involves a "Change of Use," such as converting a retail shop into a cafe, SCDF approval is mandatory. Even if the unit was previously a restaurant, internal layout changes often trigger a new submission. Moving a kitchen door, adding a partition, or changing the seating capacity can alter fire exit paths and occupant load calculations. It's best to verify your specific floor plan with a professional before starting work to avoid costly teardowns later.
Key Regulatory Bodies Involved
The SCDF is the primary enforcer of fire safety standards in Singapore. Within the SCDF, the Fire Safety and Shelter Department (FSSD) is the specific branch that handles plan approvals and fire safety audits. You also need to consider the Singapore Food Agency (SFA). Your SFA license to operate is strictly dependent on obtaining a Fire Safety Certificate (FSC). Coordination is the key here. As a BCA-registered contractor with BizSafe Level 3 certification, we ensure that the construction work aligns perfectly with the plans submitted to the FSSD, providing you with peace of mind during the final inspection.
The SCDF Submission Process: FSSD, QP, and RI Explained
The regulatory submission process is designed to protect your investment. It ensures your renovation design aligns with the national Fire Code before a single nail is driven into your new site. This structured approach prevents expensive retrofitting after the build is finished. It's a methodical path that requires professional oversight at every turn.
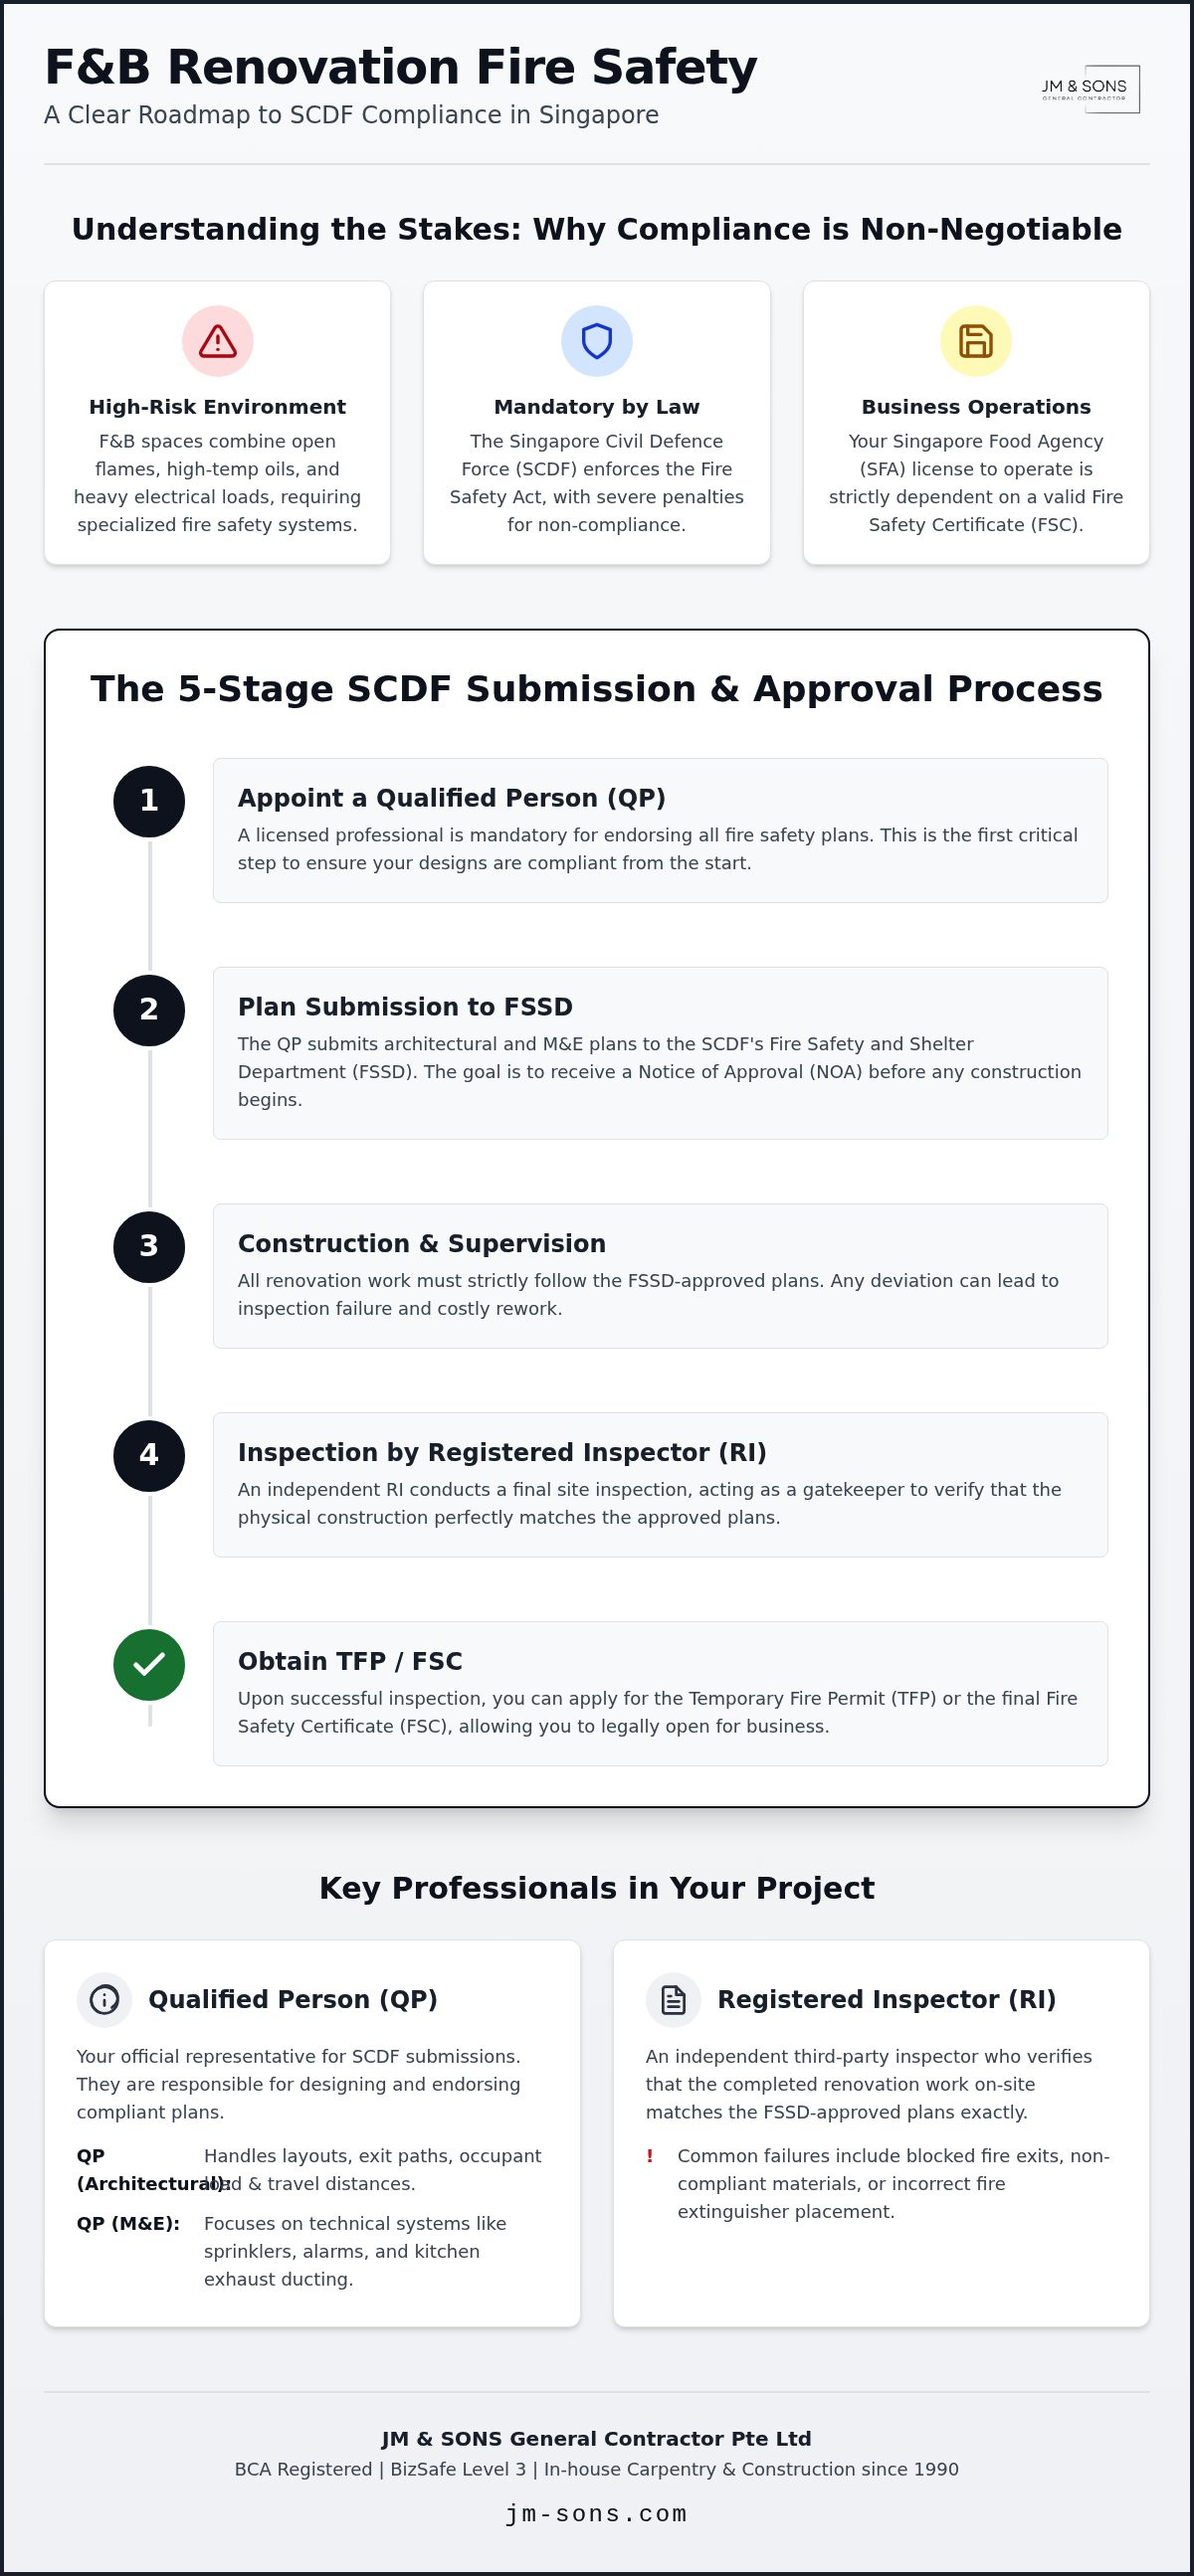
There are five main stages in the journey toward legal operation:
Appointment of a Qualified Person (QP) to endorse the designs.
Plan submission to the Fire Safety and Shelter Department (FSSD) for a Notice of Approval (NOA).
Construction based on those approved plans under strict contractor supervision.
A final site inspection by a Registered Inspector (RI) to verify compliance.
Application for the Temporary Fire Permit (TFP) or the final Fire Safety Certificate (FSC).
The Role of the Qualified Person (QP)
You cannot submit fire safety plans yourself. SCDF requires endorsement from a licensed professional to maintain accountability. There are two types of QPs you'll likely interact with. A QP (Architectural) handles the layout, exit paths, and travel distances. A QP (Mechanical & Electrical) focuses on the technical systems like sprinklers, smoke detectors, and fire alarms.
Coordination between the QP and your renovation contractor is where most projects succeed or fail. If the contractor deviates from the QP's endorsed drawings to save time or costs, the final inspection will fail. At JM & Sons, we've spent decades working alongside QPs to ensure every build matches the approved blueprints exactly. If you aren't sure which professionals you need for your project, you can speak with our team about coordination.
The Registered Inspector (RI) Verification
The Registered Inspector acts as a final gatekeeper. During the site walkthrough, they verify that the physical construction matches the approved FSSD plans. They aren't just checking for the presence of equipment; they're checking for performance and placement. Common reasons for RI rejection include blocked fire exits, non-compliant partition materials, or fire extinguishers placed in the wrong locations.
Meeting the F&B renovation fire safety requirements Singapore mandates means being ready for this inspection from day one of construction. Once the RI is satisfied, they issue a Certificate of Supervision. This document is essential for your TFP or FSC application. Typically, the timeline from a successful RI inspection to receiving your FSC takes about one to two weeks, depending on the SCDF's processing volume. This certificate is the final piece of the puzzle that allows you to open your doors with confidence.
Critical Fire Protection Systems for Commercial Kitchens
Kitchens are the engine room of fire risk. SCDF requirements for these spaces are the most stringent because they combine high-temperature oils with open flames and heavy electrical loads. A single flare-up can quickly spread through an improperly protected exhaust system. Ensuring your setup meets the F&B renovation fire safety requirements Singapore mandates is a matter of both legal compliance and moral responsibility to your team.
We've seen how technical oversights in the kitchen can stall a project just weeks before opening. Automatic fire suppression systems are usually mandatory for heavy cooking areas. These systems connect directly to your gas supply. If a fire is detected, they automatically discharge a wet chemical agent and shut off the gas flow simultaneously. This immediate response is critical for containing grease fires that water cannot extinguish. It's about building a safety net that works even when your staff is under pressure.
Kitchen Exhaust System (KSS) Compliance
Your Kitchen Exhaust System (KSS) is a primary focus for Registered Inspectors. Ducting must be constructed from specific thicknesses of galvanized or stainless steel. Depending on the building's structure, you may need to apply fire-wrapping to achieve a 1-hour or 2-hour fire rating. This prevents a fire inside the duct from igniting materials in the ceiling space. It's a technical detail that requires precise installation to pass inspection.
Maintenance access is another common sticking point. Ducting requires access panels at regular intervals and at every change of direction. These panels allow for mandatory grease cleaning. Without them, grease builds up and creates a massive fire hazard. We ensure these panels remain accessible even after the ceiling is closed up. It is a detail often missed by less experienced teams but essential for long-term safety.
Sprinklers and Smoke Detectors
Sprinkler head positioning requires careful planning. You must avoid "cold soldering," where the spray from one sprinkler cools a nearby head and prevents it from activating. There is also the 450mm rule. You must maintain at least 450mm of clear space between the top of any storage or equipment and the sprinkler heads. This ensures water can distribute properly during an emergency.
In the kitchen itself, heat detectors are used instead of smoke detectors. Smoke detectors in a cooking environment lead to constant false alarms from steam and fumes. A heat detector only triggers when temperatures reach a specific threshold, ensuring a reliable response. It's a practical choice that keeps your operations running smoothly without unnecessary interruptions.
Portable Fire Extinguishers
Every F&B outlet needs the right classification of extinguishers. For kitchens, Class K (Wet Chemical) extinguishers are the standard for tackling fires involving cooking fats and oils. These must be mounted at a specific height with clear, compliant signage under Singapore Standards. Travel distance rules also apply. You must ensure an extinguisher is always within reach, typically within 15 meters of any point in the kitchen. Since 1990, we've helped owners place these correctly to ensure a smooth RI walkthrough and total peace of mind.
Location Nuances: Malls vs. Conservation Shophouses
Where you choose to set up your restaurant determines the complexity of your compliance journey. The F&B renovation fire safety requirements Singapore enforces aren't one-size-fits-all. They adapt based on the structural DNA of the building. A modern shopping mall is built for high traffic with integrated safety systems already in place. In contrast, a conservation shophouse presents unique risks due to its heritage materials and narrow layout. Understanding these differences early prevents unexpected costs during the fit-out phase.
Industrial buildings also have their own set of rules. In B1 or B2 industrial spaces, the fire safety requirements for a staff canteen differ from those of a full-service commercial restaurant. The occupant load and fire-fighting equipment must be calibrated to the specific zoning of the unit. We've managed projects across all these environments since 1990. We know that a "copy-paste" approach to fire safety never works in the Singaporean landscape.
Fitting Out in a Shopping Mall
When you renovate in a mall, your unit must tie directly into the building’s Central Fire Alarm Panel (CFAP). This integration ensures that if a detector in your kitchen trips, the mall's fire command center is alerted instantly. This requires precise coordination with the building management's appointed fire contractor. Most of this work, including system testing and isolation, must happen after-hours to avoid disrupting other tenants. For a deeper look at mall-specific requirements, see our Shopping Mall Fit-Out: 2026 Guide for Retail Tenants.
Renovating a Heritage Shophouse
Heritage shophouses are iconic, but they are often fire traps without the right intervention. The biggest challenge is the timber flooring and roof structures. SCDF requires these elements to be fire-rated using intumescent paint or specialized fire boards. This slows down the spread of flames and provides vital minutes for evacuation. Another common hurdle is the "secondary means of escape." Narrow shophouses often lack a back exit that meets modern width requirements. Solving this usually involves creative space planning to ensure a clear, protected path to the street.
Smoke extraction is also more complex in enclosed shophouse kitchens. Without the massive exhaust shafts found in malls, you might need to install dedicated fire-rated ducts that vent through the roof or rear. If you are looking at a heritage site and feel overwhelmed by the technical hurdles, you can consult our team about shophouse fire compliance. We provide detailed quotations that account for these structural challenges from the start to give you total peace of mind.
Managing the Handover: TFP, FSC, and Contractor Accountability
The final hurdle is translating construction completion into legal permission to operate. You've finished the fit-out, the kitchen is ready, and the staff is hired. However, you can't open your doors until the SCDF provides the necessary permits. This phase requires meticulous coordination between your contractor, the QP, and the RI to ensure all documentation is in order. It's the moment where technical construction meets regulatory reality.
A Temporary Fire Permit (TFP) is your first goal. It allows you to begin operations while the final administrative details for the Fire Safety Certificate (FSC) are being processed. While a TFP is helpful for meeting your opening deadline, the FSC is the permanent document you'll need for your Singapore Food Agency (SFA) license renewal. Failing to secure the FSC can lead to operational stops later. Navigating the F&B renovation fire safety requirements Singapore enforces means staying committed to the process until that final certificate is in your hands.
The JM & Sons Approach to Fire Compliance
We've managed SCDF coordination for F&B projects since 1990. As a second-generation family contractor, we understand that transparency is the foundation of a successful partnership. We don't hide costs in vague authority submission lines. Instead, we provide detailed quotations that clearly outline the scope of fire suppression systems and compliance coordination. Our BCA registration and BizSafe Level 3 certification aren't just badges; they're our commitment to accountability. You can read more about our history and values at About JM & Sons: Our Heritage and Credentials.
Our in-house 10,000 sq ft carpentry facility allows us to control the materials used in your fit-out. We ensure that every partition and fixture meets the fire-rating standards specified in your approved plans. This level of control reduces the risk of RI rejection during the final walkthrough. We take pride in being a partner who cares about the integrity of the safety systems as much as the aesthetic finish. It's about providing you with peace of mind so you can focus on your grand opening.
Post-Renovation Maintenance
Fire safety is an ongoing responsibility. Once your restaurant is operational, you must maintain a Fire Safety Logbook on-site. This logbook records the regular testing of fire alarms, sprinklers, and extinguishers. For larger F&B units or those in specific building types, you'll also need to manage the Annual Fire Certificate renewal. Keeping these records updated is essential for both safety and future inspections. If you're ready to start your journey with a team that values honesty and technical precision, contact us to review your floor plans and fire safety needs. We're here to help you build a space that's both beautiful and compliant.
Opening Your Restaurant with Total Peace of Mind
Success in the F&B industry depends on balancing a vision for great food with the practicalities of safety and law. You now have a roadmap for the complex SCDF submission process; this includes everything from appointing a Qualified Person to securing your final Fire Safety Certificate. You've seen how critical systems like kitchen exhaust ducting and fire suppression aren't just hardware. They're the foundation of your business's continuity. Meeting the F&B renovation fire safety requirements Singapore enforces is easier when you have a partner who values accountability over marketing shortcuts.
Since 1990, JM & Sons has operated as a second-generation family contractor dedicated to transparent communication and technical excellence. As a BCA-registered and BizSafe Level 3 certified team, we manage the expert coordination of SCDF and FSSD submissions so you don't have to. We believe in providing detailed quotations and clear timelines to remove the uncertainty from your renovation. If you're ready to move forward, get a detailed quote for your F&B renovation fire safety coordination. Your dream space is within reach, and we're here to ensure it's built safely and correctly.
Frequently Asked Questions
What is the difference between a Temporary Fire Permit (TFP) and a Fire Safety Certificate (FSC)?
A Temporary Fire Permit (TFP) is a short-term permit that allows you to start business operations while final administrative checks for the permanent Fire Safety Certificate (FSC) are completed. The FSC is the final, permanent document required for long-term legal operation and SFA license renewal. Think of the TFP as a bridge that keeps your business opening on schedule while the SCDF processes the final paperwork.
Do I need to submit fire plans if I am only doing minor kitchen renovations?
You usually need to submit fire plans if your minor renovation alters the kitchen layout, fire exit paths, or any fire protection system. Even moving a single internal partition can change the occupant load or travel distance to an exit. It's best to consult a professional to see if your specific F&B renovation fire safety requirements Singapore necessitates a formal FSSD submission.
How long does the SCDF/FSSD plan approval process typically take for F&B?
The SCDF/FSSD plan approval process typically takes between 10 to 20 working days after a successful submission by your Qualified Person. This timeline can vary based on the complexity of your kitchen design and current authority workloads. Planning for at least a month for the submission phase helps ensure your renovation timeline remains realistic and stress-free.
Can my renovation contractor act as the Qualified Person (QP) for submissions?
No, a renovation contractor cannot act as the Qualified Person (QP) unless they are also a registered architect or professional engineer. The QP is legally responsible for endorsing that your designs meet the Fire Code. While we coordinate the entire process, the QP remains an independent professional who works alongside the contractor to ensure every detail is compliant.
What are the common reasons SCDF rejects an F&B renovation plan?
Common reasons for rejection include non-compliant fire exit widths, blocked travel paths, and using materials that don't meet fire-rating standards. SCDF also closely scrutinizes the kitchen exhaust system and ventilation plans. Ensuring your contractor follows the QP's endorsed drawings exactly is the best way to prevent these setbacks during the final inspection phase.
Is an automatic fire suppression system (Ansul) mandatory for all cafes?
An automatic fire suppression system, often referred to as an Ansul system, is mandatory for kitchens involved in heavy cooking or using open flames. If your cafe only uses light appliances like sandwich presses or microwave ovens, you might be exempt. Most commercial kitchens with deep fryers or gas ranges must install these systems to meet safety standards.
How much does the SCDF submission fee cost for a typical restaurant?
SCDF submission fees are calculated based on the floor area of your unit and the type of fire safety works involved. These fees are paid directly to the authorities and are separate from your contractor's service fees. You should check the latest fee schedule on the official SCDF website or ask your QP for a precise breakdown based on your site's square footage.
What happens if I start my F&B renovation without SCDF approval?
Starting your renovation without SCDF approval can result in immediate stop-work orders, heavy fines, and the forced removal of non-compliant structures. It also jeopardizes your ability to obtain an SFA license. We always advise waiting for the Notice of Approval (NOA) before construction begins to protect your investment and ensure your establishment stays within the law.



Comments