
Resale Flat Renovation Ideas in Singapore: Costs and Choices

A full renovation is not automatically the most financially sensible choice. It may make sense when the flat’s condition or layout requires work that cannot be avoided and the improvements will serve your household over time. The best resale flat renovation ideas in Singapore start with deciding what needs attention, not choosing finishes.
It is understandable to want a home that feels fresh from day one while keeping spending under control. A clear priority list helps separate essential repairs from upgrades you can defer. This guide covers when a full renovation may make sense, how to weigh an open layout against practical needs, and how to set priorities while allowing for unexpected work.
Table of Contents
Is fully renovating a resale 3-room flat worth it financially?
For a Singapore landlord or business operator, a full renovation may make financial sense when it resolves several costly constraints at once. First, ask whether the premises can support their intended use without major changes. If the layout, services, finishes and circulation all need work, coordinating them in one project may be more practical than making repeated changes later. If the space already functions well, targeted improvements may be more suitable.
Build the decision around the premises’ condition and operating needs. An office may need clearer team zones, meeting rooms and storage, while a retail unit may need a customer-friendly circulation route. An F&B space has different operational requirements again. List what currently prevents the premises from working as intended, then separate essential construction from improvements that can wait.
Loose furniture can limit the amount of built-in carpentry required. For example, a business could use freestanding storage and tables in flexible areas, reserving custom joinery for reception counters, awkward corners or fixed service points. This keeps the fit-out aligned with daily use while avoiding permanent additions where movable items will do.
Situation: A small office needs more usable meeting space but has a limited project budget.
Action: The team keeps usable finishes, rearranges the floor plan, and uses movable tables and storage where practical.
Result: The revised space addresses the immediate workflow issue without committing to a complete rebuild.
For a landlord preparing a unit for a new tenant, compare the cost and disruption of a full refurbishment with the work required for the incoming use. A dated reception area may need attention, while serviceable back-of-house areas can remain. For a business expanding in place, targeted changes may cause less disruption if the existing layout and building services still support operations.
Assess the complete scope before deciding. Include enabling works, finishes, joinery, service changes, coordination and any reinstatement obligations relevant to the tenancy. Ask for each task and its assumptions to be stated clearly. This makes it easier to see what drives the project cost and which items can be deferred.
A full commercial renovation makes the strongest financial case when it addresses connected problems that would otherwise require separate rounds of work. A clear project brief helps a Singapore SME, landlord or facility manager compare this option with targeted improvements. Record the space’s current constraints, intended use and essential changes before committing to a scope.
Open-concept layouts and glass partitions
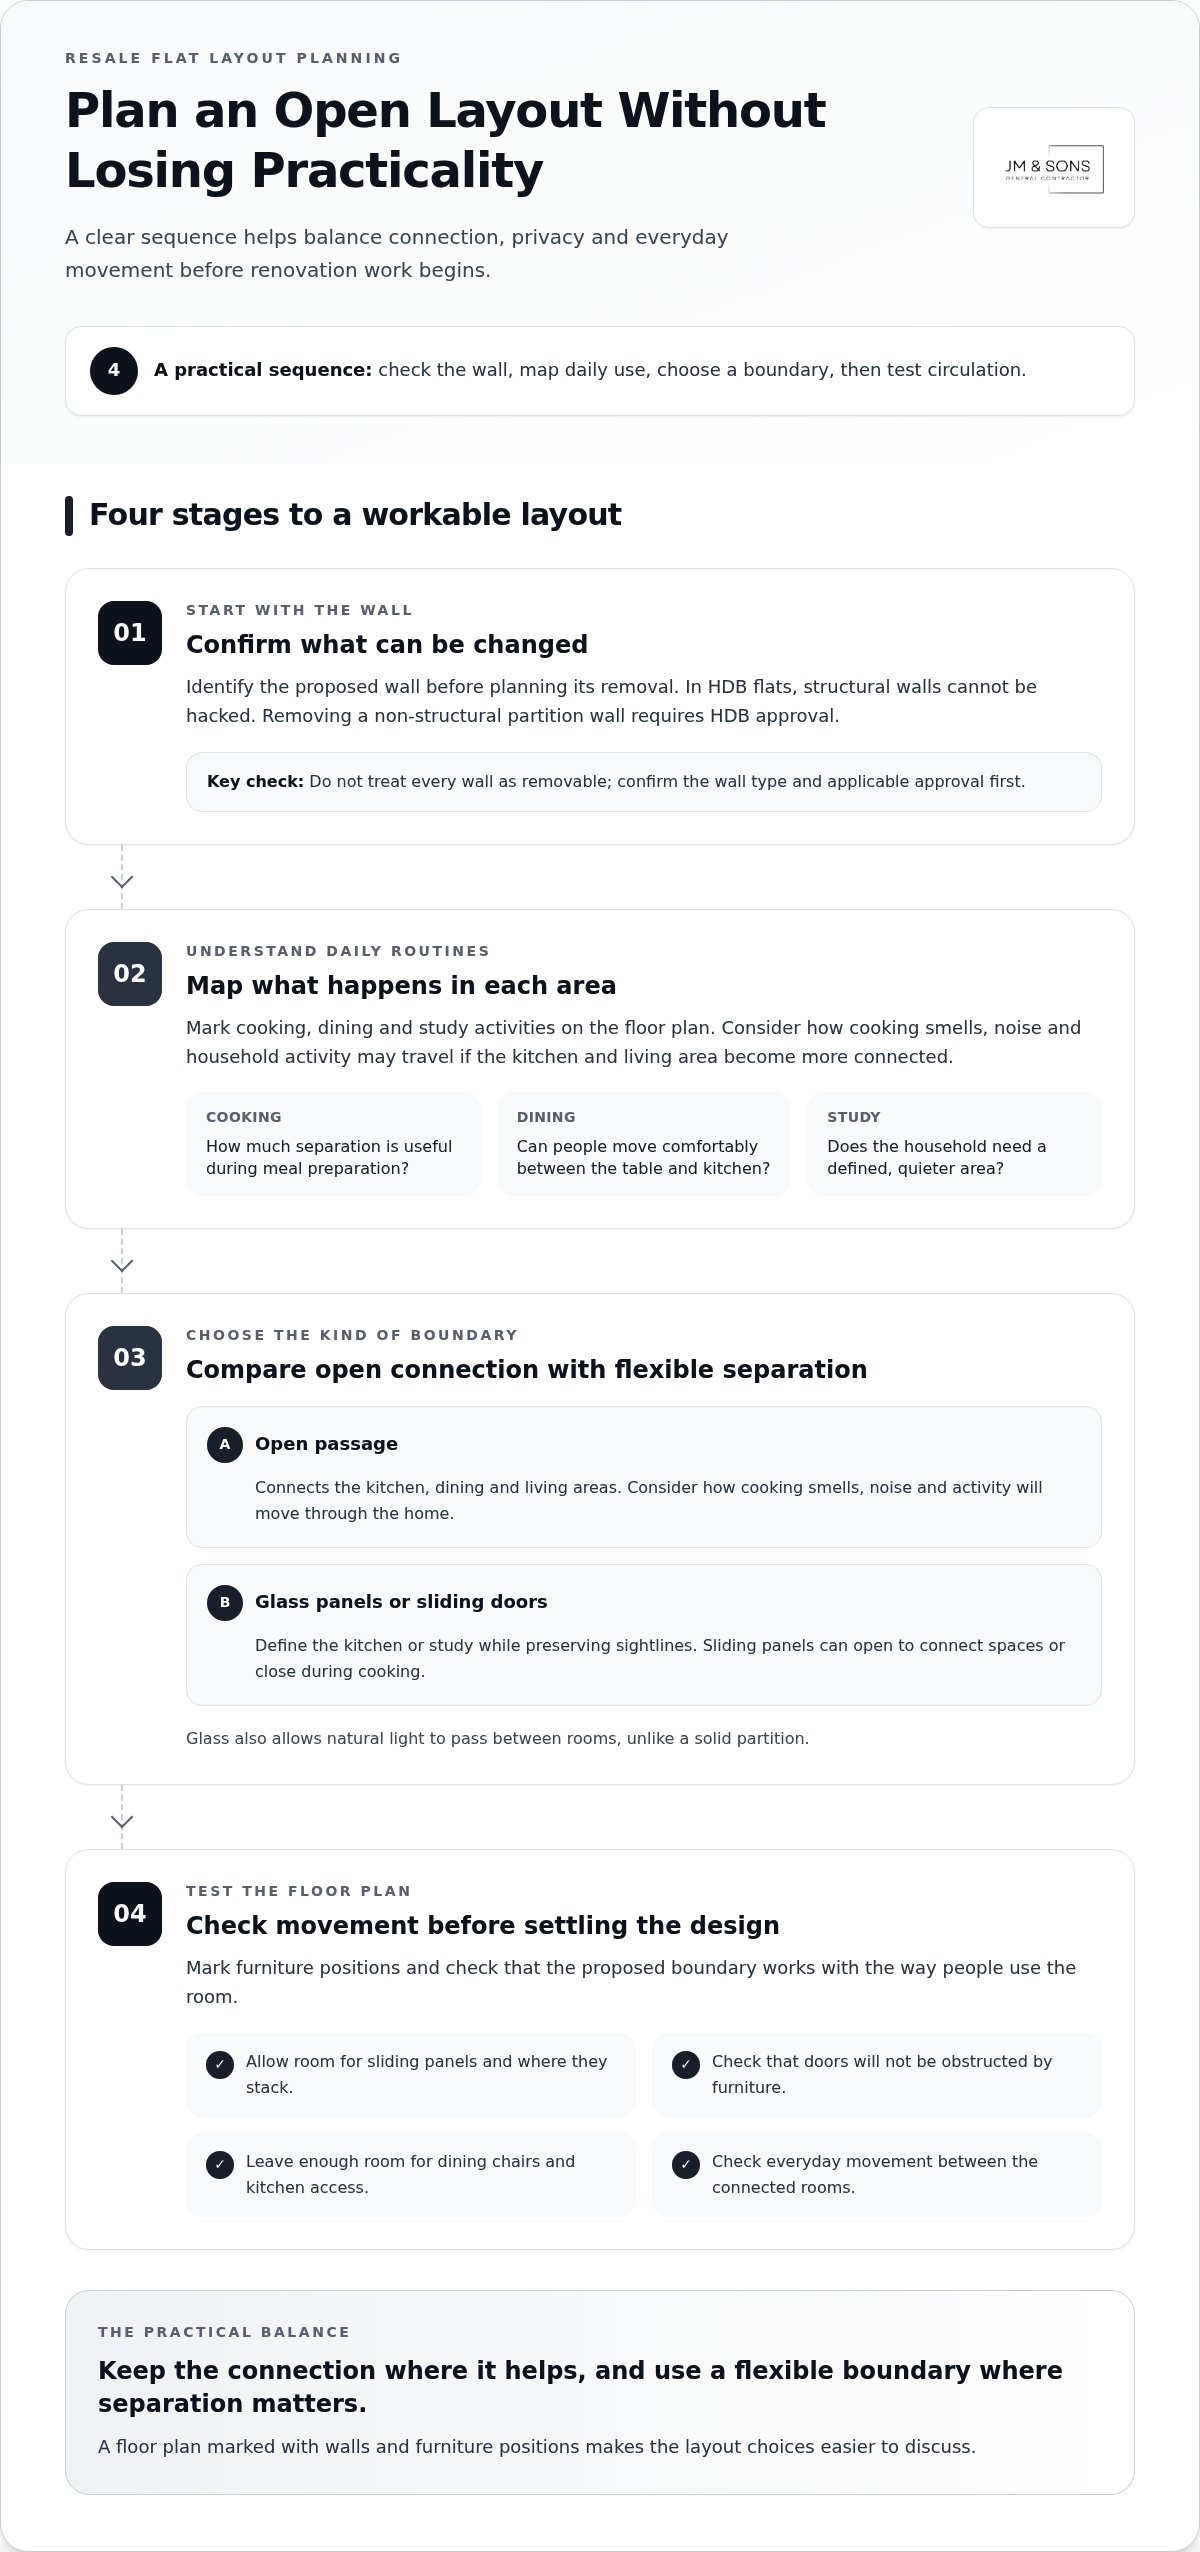
Removing a wall between the kitchen, dining area and living room can make a 3-room flat feel more connected. It also changes how cooking smells, noise and household activity move through the home. Before planning an open layout, identify which wall is proposed for removal. In HDB flats, structural walls cannot be hacked, while removing non-structural partition walls requires HDB approval.
Consider how each area will work after the renovation. An open kitchen, for example, lets someone prepare dinner while talking with family at the dining table. But a household that cooks often may prefer partial separation to limit cooking smells in the living area. The choice is not simply about creating one large room. It should reflect daily routines, storage needs and how much separation residents want.
Glass panels or sliding doors can define a kitchen or study without making it feel fully enclosed. A clear glass partition between the dining area and kitchen, for instance, preserves sightlines while creating a boundary. Sliding panels can open to connect the spaces or close during cooking. Consider where the panels stack, how the doors move and whether furniture will obstruct them. These details affect how comfortably people can use the layout.
Light finishes can also create a sense of openness. White, beige or soft grey walls, simple finishes and well-planned lighting can make a compact living room feel brighter. Glass panels allow natural light to pass between rooms, unlike a solid partition. Keep the arrangement practical: a glass boundary should leave enough room for dining chairs, kitchen access and everyday movement.
Illustrative situation: A household wants the kitchen and living room to feel less divided but still needs a boundary during meal preparation. It identifies the proposed wall and obtains the required HDB approval for non-structural removal, then uses a glass sliding partition to separate the kitchen when needed. The result is a flexible connection between the spaces without leaving the kitchen permanently exposed.
Check the wall: Confirm whether the proposed wall is structural before planning changes.
Map daily use: Mark cooking, dining and study activities on the floor plan.
Choose the boundary: Compare an open passage with fixed glass or sliding panels.
Test circulation: Allow space for doors, chairs and movement between rooms.
A floor plan with marked walls and furniture positions makes these choices easier to discuss. To explore a layout, share your floor plan for a renovation discussion.
Resale flat renovation budgets and contingency planning
Build a resale-flat budget by separating essential work from choices that can wait. These figures are planning references, not prices that apply to every flat. The scope, condition and material choices shape the total.
Break the estimate into work categories before comparing options.
Keep project fees and household purchases visible as separate budget lines. This helps prevent a renovation quote from being mistaken for the full move-in cost.
Set aside a contingency above the quoted work. A 15% contingency is recommended for resale renovations. Keep that reserve distinct from optional upgrades. Use it only for necessary scope changes or conditions uncovered during works, rather than spending it upfront on finishes.
The household reviews the work breakdown, protects its contingency and postpones optional furniture purchases. This keeps essential work ahead of decorative choices.
Review each quote against the same scope. Confirm whether demolition, haulage, tiling, electrical work, plumbing, carpentry, painting and project management are listed separately. Then note exclusions, material allowances and provisional work. A lower total may reflect a narrower scope, so compare the included tasks rather than the totals alone.
List essentials: Record repairs and functional changes before selecting finishes.
Separate purchases: Budget furniture and appliances apart from renovation work.
Protect the reserve: Keep the 15% contingency available for necessary changes.
Compare scope: Match line items and exclusions across estimates before deciding.
What HDB renovation rules and permits apply to resale flats in Singapore?
Start by classifying each planned change, especially wall removal, water service work and general finishing. In HDB flats, structural walls cannot be hacked. Non-structural partition walls may be removed with HDB approval. A drawing that marks the proposed wall helps distinguish the planned change from other renovation work.
For example, a household wants to connect its kitchen and living room by removing a partition. It first identifies the wall and obtains HDB approval for removing the non-structural wall. This means the layout change is planned around the relevant approval, rather than demolition starting before the wall’s status is addressed.
Water service work must be carried out by a PUB Licensed Plumber. This requirement applies when the renovation involves water service work, not simply because a flat is being refreshed. List plumbing changes separately in the work scope, then ensure the person carrying them out meets the PUB requirement. This keeps water service work distinct from tasks such as painting or installing cabinets.
HDB limits the renovation works period to three months from the date the permit is approved. Use that approval date as the starting point for the schedule. Set out the intended sequence, including wall changes and water service work, and coordinate the remaining tasks within the permitted period. If the scope changes, account for the effect on the sequence and completion date.
Illustrative situation: A resale-flat owner plans to remove a partition, relocate a sink and repaint the living room. The owner identifies the proposed wall for HDB approval, separates the water service work for a PUB Licensed Plumber and schedules the work within the renovation period after permit approval. The plan treats each requirement as a distinct task.
Before work begins, prepare a simple scope sheet with the flat’s room names and each proposed change. Mark the wall to be removed, describe any water service work and list finishing tasks separately. Use the sheet to discuss which approvals apply and how the work period affects scheduling. HDB requirements can depend on the type of work, so check the relevant details with HDB before confirming the scope or start date.
Wall changes: Structural walls cannot be hacked; non-structural partition removal requires HDB approval.
Water service: Use a PUB Licensed Plumber for water service work.
Schedule: Allow for HDB’s three-month cap, counted from permit approval.
What renovation works require HDB approval or a registered renovation contractor?
Start with the work scope, not a broad label such as “full renovation.” List each proposed change by room, then identify which items alter walls, services or existing finishes. HDB requirements depend on the type of work. A room-by-room list provides a practical basis for identifying approvals before setting the renovation schedule.
Wall changes need particular attention. Hacking structural walls is not permitted in HDB flats, while removing non-structural partition walls requires HDB approval. For example, if a household plans to open its kitchen to the living room, it should identify the wall and address the approval requirement before planning demolition. The rest of the scope can then be organised around that decision.
When choosing a contractor, check their qualifications and suitability for the planned work. This is a useful first filter, but it does not replace a clear written scope. Ask for the proposed work to be described by task, such as partition removal, cabinet installation, painting or plumbing changes. Clear descriptions make it easier to distinguish work that may need approval from ordinary finishing, such as the home maintenance and painting services handled by Sar Deen Engineering Pte Ltd.
Illustrative situation: A resale-flat owner plans kitchen changes, a new partition and repainting. The owner lists each item separately, identifies the partition change for HDB approval and checks that the chosen renovation contractor is HDB-licensed. This clarifies the project requirements before scheduling the work, rather than treating every task as one undifferentiated package.
Use these steps to prepare the scope:
Record each change: Note the room, existing feature and proposed work.
Flag alterations: Mark wall changes and service work for closer review.
Check the contractor: Confirm the renovation designer or contractor is HDB-licensed.
Clarify approval: Use the work description to establish which HDB requirements apply.
Schedule accordingly: Align work sequencing with the approvals and permit period.
For instance, a plan showing a partition change alongside repainting helps distinguish approval-related work from finishing tasks. This supports clearer scheduling and helps prevent work from starting before required approvals. Keep the final scope and approval details together so the owner and renovation team are working from the same list of tasks.
Have a floor plan or list of proposed changes ready? Share your renovation scope for a discussion.
CPF savings cannot be used to pay for home renovation works in Singapore. Keep payment planning separate from the approval checklist: the scope may be clearly described and approval requirements addressed, while the owner still needs to decide how to cover renovation costs. Before confirming the work schedule, review the proposed tasks and the contractor’s written payment terms together so the work and funding arrangements are clear.
For each listed task, note whether it is included in the intended renovation budget and clarify any payment questions directly with the contractor before scheduling work. Keeping these discussions alongside the scope helps distinguish approval decisions from affordability decisions and prevents approval from being treated as a substitute for arranging payment. A complete renovation plan considers both the required HDB steps and the payment plan.
JM & SONS General Contractor Pte: Commercial Interior Fit-Out
JM & SONS General Contractor Pte Ltd provides Commercial Interior Fit-Out for businesses planning a new workspace or changing an existing one. For an office project, the same budgeting discipline applies: define essential work, decide how teams will use each area and separate required changes from optional finishes.
Its Office Renovation and Fit-Out, Commercial Space Planning and Commercial Design and Build services support projects where layout, construction and coordination need to work together. A floor plan marked with team areas, circulation routes and storage needs gives discussions a practical starting point.
For a commercial space, share your floor plan and project requirements with JM & SONS General Contractor Pte Ltd, or visit jm-sons.com to make contact.
Turn your renovation priorities into a clear plan
Before committing to a design, turn your preferred resale flat renovation ideas in Singapore into a practical brief. Note which spaces need to work differently, what you want to retain and which decisions depend on approvals or existing conditions. This gives everyone involved a shared starting point.
For a commercial project, JM & SONS General Contractor Pte Ltd can discuss the space’s requirements and intended use. A floor plan or site photos can make that discussion more specific and help clarify the next steps.
Contact JM & SONS General Contractor Pte Ltd and share your floor plan or site photos to start a practical conversation.
Frequently Asked Questions
What are typical renovation costs by room for a Singapore resale flat?
These are estimates by work category, not a combined package price. The final scope depends on what needs replacing and the materials selected.
How can I plan a resale flat renovation budget and avoid hidden costs in Singapore?
Start with an itemised scope and list work that can otherwise be overlooked separately. For example, list hacking, haulage, electrical changes, plumbing, finishes, and appliance or furniture purchases individually. Make sure exclusions and material allowances are clear in the estimate. Then compare the same work items across quotes. This makes it easier to spot costs outside the renovation scope, such as household purchases or extra work uncovered after existing finishes are removed.
What common renovation mistakes and risks should resale flat owners avoid in Singapore?
A common risk is assuming an older flat’s wiring and plumbing remain suitable without assessing their condition. In resale flats aged 15 years or more, check these services early; for flats aged 20 years or more, consider whether original wiring and plumbing need replacement. Also avoid finalising cabinet dimensions before confirming appliance sizes. For example, measure the refrigerator and washing machine first, then plan cabinet openings and service connections around them.
Which resale flat renovations add the most value or improve resale appeal in Singapore?
Durable materials, well-planned storage, functional kitchens, comfortable bathrooms and practical open layouts can serve a household well over time and improve a flat’s appeal. Prioritise essential repairs and layout improvements over purely decorative upgrades.



Comments