
HDB BTO Key Collection Renovation Process: The Complete 2026 Step-by-Step Guide

Rushing to swing a hammer the moment you collect your keys is the quickest way to compromise your new home's statutory protections. Mastering the HDB BTO key collection renovation process isn't merely about scheduling interior works; it's about executing each step in the right sequence to safeguard your investment.
After waiting years for your build-to-order flat, wanting to move in as soon as possible is completely understandable. Yet, attempting to coordinate defect inspections, SP Group utility turn-ons, and HDB renovation permits simultaneously often sparks confusion. When trades begin on site before pre-existing defects are properly lodged with the Building Service Centre, homeowners face finger-pointing disputes, delayed timelines, and unnecessary repair costs.
You don't have to navigate these rules through trial and error. This complete guide provides a clear roadmap from your appointment booking to final handover. You'll gain practical clarity on protecting your rights under the one-year Defects Liability Period, managing HDB permit criteria, and working directly with registered trade specialists for total peace of mind.
Table of Contents
Step 1: Navigating the HDB BTO Key Collection Process
Collecting the keys to your new flat is the official starting line of your journey. While excitement runs high, treating this appointment as an administrative milestone keeps your build on track. The initial stage of the HDB BTO key collection renovation process establishes the legal and operational baseline for every trade that enters your unit later.
You will receive an official notification via SMS and email once your block is ready for handover. Log into My HDBPage via Singpass to confirm your appointment slot at HDB Hub. If both spouses or co-owners are listed, plan your schedules early. Both parties must attend in person to execute the legal contracts and officially receive the physical keys, locksets, and technical floor plans.
Essential Documents and Legal Formalities at HDB Hub
Administrative oversights can stall key issuance on appointment day. Arrive prepared with all required paperwork to avoid rescheduling. As statutory public housing managed by the Housing & Development Board (HDB), strict document verification safeguards your ownership rights before handover.
Identity verification: Original physical identity cards (NRIC) for all registered buyers.
Civil documentation: Original marriage certificate for couples applying under the Public Scheme, or relevant legal papers for joint ownership.
Fire insurance policy: Certificate of insurance purchased through HDB's appointed insurer (currently FWD Singapore), showing proof of premium payment.
Town council formalisation: Settle initial Service & Conservancy Charges (S&CC) via GIRO application or digital payment at the counter.
Financing execution: Sign the lease agreement, legal mortgage deeds, and confirm CPF withdrawal authorisations.
Activating SP Services Utilities Before Site Access
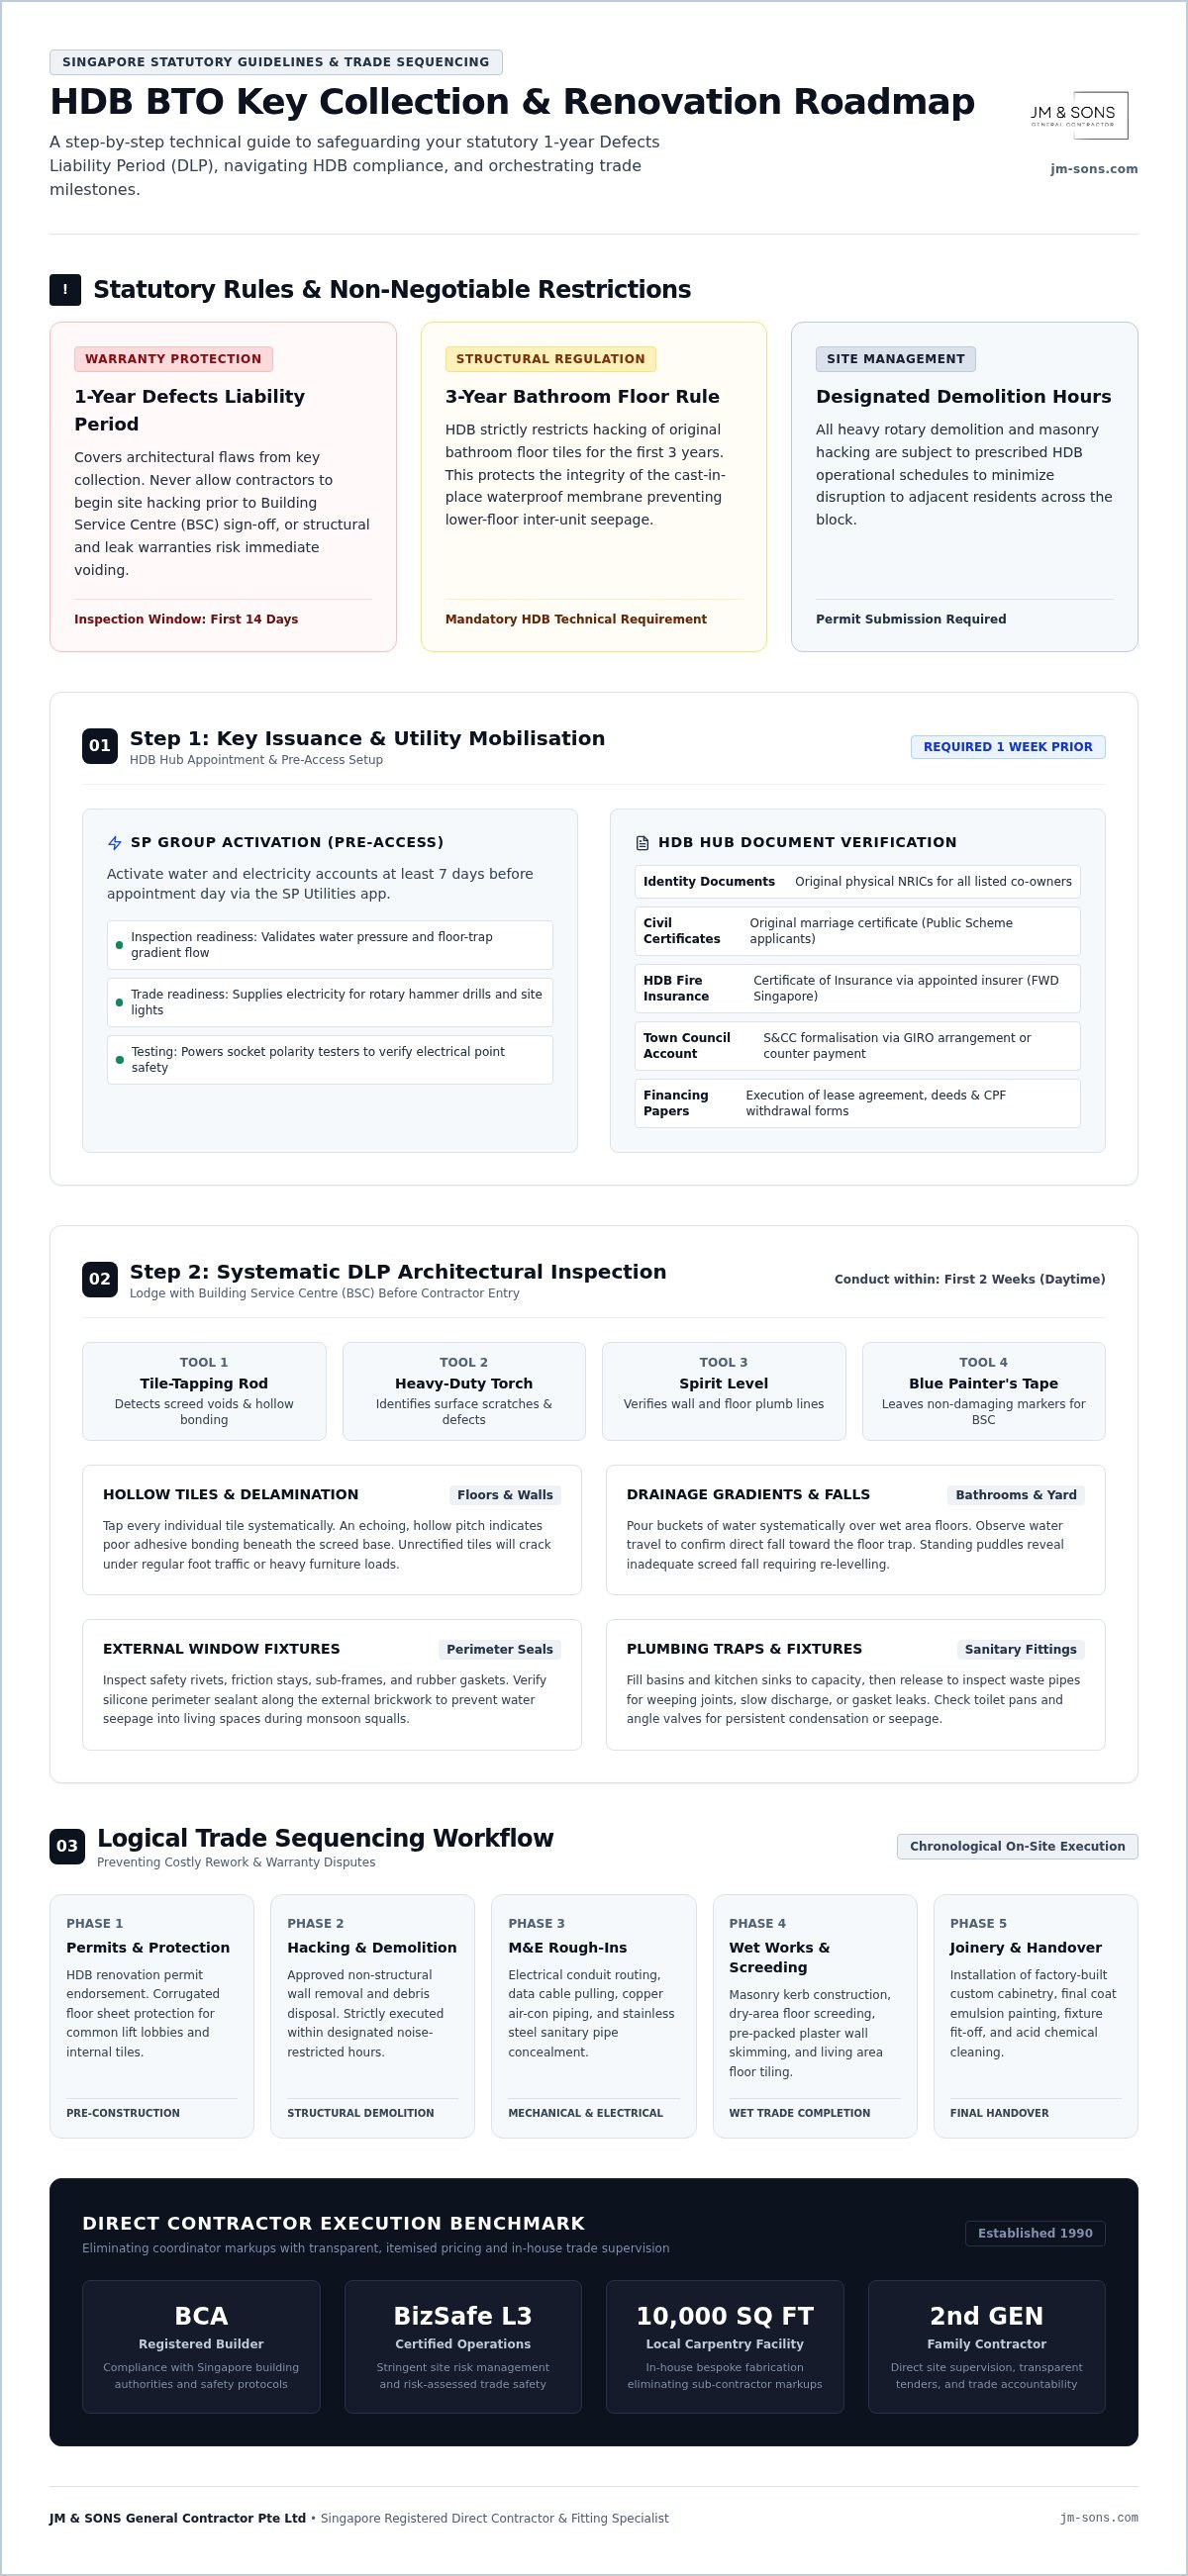
Don't wait until you hold the keys to arrange basic utilities. Apply for your SP Group account at least one week prior to your collection date via the SP Utilities mobile app. This ensures water and electricity meters are opened immediately upon key collection.
Running water and live electrical points are essential for inspecting plumbing traps, water pressure, and wall socket polarity. Additionally, your builder needs power to run site lighting and rotary hammer drills during preliminary site surveys. Coordinating supply activation early in the HDB BTO key collection renovation process prevents dormant site days and keeps early trade measurements moving efficiently.
Step 2: Conducting the Defect Inspection Within the 1-Year DLP
Every newly completed flat is covered by a statutory one-year Defects Liability Period (DLP) starting from your key collection date. The most critical rule in the HDB BTO key collection renovation process is simple: never let a contractor swing a hammer before defect rectifications are fully resolved. Once hacking or demolition commences, building contractors can reasonably attribute wall fractures, hollow tiles, or plumbing leaks to your renovation vibrations, immediately voiding your warranty claims.
Plan to conduct your inspection during daytime hours within your first two weeks of access. Bring along blue painter's tape, a heavy-duty torch, a spirit level, and a stainless steel tile-tapping rod. Systematic identification ensures structural and architectural issues are logged accurately before site possession transfers to your renovation builder.
Architectural Defect Checklist: Hollow Tiles, Windows, and Plumbing
Focus on structural finishes that are costly or disruptive to correct later:
Hollow tiles: Run your tapping rod across every floor and wall tile. A hollow, echoing pitch indicates poor adhesive bonding beneath the screed, which will crack over time.
External window fixtures: Test every latch, friction stay, and rubber gasket. Check the outer perimeter sealant for gaps to prevent rainwater seepage during heavy squalls.
Drainage gradients: Pour buckets of water across toilet, bathroom, and service yard floors. Stagnant puddles reveal uneven falls toward the floor trap that need re-levelling.
Wall alignment: Use a spirit level against structural pillars and partition walls to verify vertical plumbness before installing carpentry.
Coordinating with the Building Service Centre (BSC)
Once you catalogue the issues, submit your report through the official digital portal or directly at the temporary BSC located on site. A BSC technical supervisor will schedule a joint site inspection with you to verify each piece of masking tape. Rectification works typically take between two to four weeks depending on trade availability and the severity of rectifications.
Resist the temptation to cut this period short to accelerate carpentry works. Inspect every repaired area thoroughly alongside the BSC officer and sign the closure agreement only when you are satisfied with the finishes. If you need guidance on inspecting structural boundaries prior to planning works, you can speak directly with our project team to review your layout requirements cleanly.
Step 3: Choosing Between a Direct Contractor and an Interior Designer
Deciding who manages your flat build represents a pivotal fork in the HDB BTO key collection renovation process. While turnkey interior design consultancies position themselves as all-inclusive coordinators, many function as marketing sales agencies. They outsource the actual site works to external sub-contractors, layering significant markups onto every trade package.
Working directly with an established principal builder shifts the focus toward practical execution and direct accountability. Homeowners who know what they want gain complete visibility over the trades actually entering their property. Regardless of your choice, verify that your partner is listed in HDB's Directory of Renovation Contractors (DRC). Only registered builders hold legal clearance to apply for statutory works permits on your behalf.
Understanding Contractor Accountability and Cost Transparency
Direct engagement eliminates the intermediate sales commissions that drive up overall commitments. Instead of lump-sum package figures with hidden exclusion clauses, direct builders provide clear itemised quotations covering each trade stage:
Preliminary works: Site protection, haulage disposal fees, and final chemical wash downs.
Wet works: Masonry kerbs, shower partitions, and floor levelling screeds.
Technical installations: Power socket relocations, data cabling, and concealed plumbing routes.
Direct communication means you speak to the person running the job site rather than a sales coordinator. At JM & SONS General Contractor Pte Ltd, our heritage as an established builder operating continuously since 1990 prioritises honest trade accountability and transparent pricing. You can review our roots as a second-generation family contractor and understand our operational background directly on our about page.
The Value of an In-House Custom Carpentry Workshop
Carpentry often constitutes the single largest trade expenditure in your flat fit-out. Many design consultancies rely on third-party overseas fabrication workshops, leaving homeowners exposed to unexpected delivery delays, laminate warping, and dimension discrepancies.
Partnering with a builder operating an in-house 10,000 sq ft local custom joinery and carpentry fabrication workshop safeguards precision. Direct fabrication delivers distinct operational advantages:
Direct quality control: Casework, internal carcass boards, and soft-closing drawer tracks undergo immediate inspection before arriving on site.
Exact dimension matching: Joiners adjust measurements to your specific ceiling and wall clearances, avoiding clumsy filler strips.
Responsive adjustments: Site changes or minor modifications are handled locally without waiting weeks for replacement components.
Clear direct management simplifies the HDB BTO key collection renovation process, ensuring your structural carpentry and finishes reflect sound craftsmanship from day one.
Step 4: Navigating HDB Renovation Permits, Approvals, and Restrictions
Executing physical works without statutory clearance invites severe regulatory penalties, stop-work orders, and mandatory reinstatement costs. Managing the HDB BTO key collection renovation process requires strict alignment with statutory building guidelines. While HDB levies no administrative application fee for processing permits, submissions must originate electronically through My HDBPage via an approved builder listed in the Directory of Renovation Contractors (DRC).
Planning requires a realistic buffer. Permit approval times vary based on technical scope. Standard non-hacking submissions often clear within a week, whereas complex layouts involving wall removals, replacement of heavy windows, or extensive plumbing adjustments can require up to three weeks for engineering assessment.
Strict Structural Rules: Waterproofing and Load-Bearing Elements
Public housing blocks rely on prefabricated structural elements designed for shared integrity. Tampering with critical assemblies creates lasting risks for you and your downstairs neighbours:
Three-year bathroom restriction: HDB strictly forbids removing or hacking floor and wall finishes in newly built bathrooms for the first three years. Doing so destroys the factory-cast waterproofing membrane, leading directly to inter-floor water leakage disputes. Overlaying new tiles is permissible, provided the finished build-up does not breach the statutory 50mm maximum flooring thickness limit.
Structural load-bearing walls: Examine your official HDB unit floor plan carefully. Solid black boundary lines identify structural reinforced concrete columns, beams, and precast shear walls that cannot be touched. Only non-structural partitions indicated by thin outlines can be considered for removal, such as opening up a study or replacing a bedroom divider with smart glass solutions from Pramie International to balance natural light with on-demand privacy.
Wall finish limitations: Applied wall finishes must not exceed 25mm in wet areas or 13mm across general dry living areas.
Ensuring compliance demands hands-on trade governance. To explore how direct technical supervision maintains safety compliance across complex configurations, examine our services.
Permit Application Process and Working Hour Restrictions
Once HDB approves your application, print and display the official Notice of Renovation prominently outside your flat entrance before tools arrive on site. New BTO flats carry a strict statutory deadline: all renovation works must conclude within three months from the permit issuance date.
Sound controls are non-negotiable. General trade installations can run between 9:00 AM and 6:00 PM from Mondays to Saturdays, with site works strictly prohibited on Sundays and public holidays. However, heavy noisy works, such as mechanical tile hacking, wall dismantling, and continuous hammer drilling, are restricted to weekdays between 9:00 AM and 5:00 PM. Crucially, contractors must complete all heavy noisy hacking operations within three consecutive days to minimise neighbourhood disturbance.
If you need experienced builders to examine your floor plan layout against current structural guidelines, you can send your layout to our team for a direct review.
Step 5: Managing the BTO Renovation Timeline from Hacking to Move-In
A standard build-to-order renovation typically spans 8 to 12 weeks from site possession to final handover. Disciplined coordination throughout the HDB BTO key collection renovation process ensures trades do not overlap destructively. Sequencing your works methodically prevents trade friction, protects fresh finishes, and keeps your move-in schedule predictable.
Consistent communication remains your greatest asset during active construction. Establish a clear reporting rhythm with your site supervisor from day one. Weekly photographic updates and scheduled site milestones help you catch discrepancies early, long before wet materials cure or wall claddings are permanently fixed.
Chronological Renovation Sequence and Milestone Tracking
Trades must progress in a logical chain reaction. Each milestone relies directly on the integrity of the work completed immediately before it:
Site protection and demolition: Lay heavy corrugated boards across common lift lobbies and internal floors. Complete structural wall dismantling within the statutory three-day noisy window.
Concealed infrastructure rough-in: Lay air-conditioning refrigerant copper pipes, run electrical conduit cabling, and plumb water pipes while walls remain bare.
Intermediate inspection: Walk the site to verify electrical switch positions and plumbing drop points before contractors close up false ceilings or apply plaster coats.
Wet works and screeding: Construct shower kerbs, lay floor tiles, and permit wet screeds to cure completely.
Carpentry installation: Deliver custom cabinetry only after base paint coats are dry and wet trades have cleared the site, preventing airborne plaster dust from settling into drawer mechanisms.
Post-renovation deep cleaning: Before moving personal belongings into your new home, reviewing what thorough residential turnover care entails—as demonstrated by professional cleaning services like Lifestyle Home Service—helps ensure that fine airborne dust and surface residues are completely eliminated after construction.
Practical Joint Handover and Final Defect Resolution
Never release final balance disbursements until you complete a meticulous joint handover inspection alongside your principal builder. Check every moving component thoroughly. Open and close cabinet doors to verify hinge tension, inspect laminate edge banding for rough trimming, check silicone caulking along countertops, and test every electrical socket with a plug tester.
Your builder must conduct a comprehensive chemical wash to remove fine tile grout haze and construction residue. Debris disposal must comply strictly with Town Council bylaws, using approved bulk disposal methods rather than common estate chutes. If you are preparing your floor plan for an upcoming build, connect directly with our project team on WhatsApp to review your layout drawings and trade scheduling.
Take the Next Confident Step in Your BTO Journey
Executing the HDB BTO key collection renovation process successfully comes down to disciplined pacing. Protecting your one-year statutory defect warranty before site works begin, adhering strictly to HDB structural guidelines, and sequencing trades logically will save you weeks of avoidable delays and unexpected expenses. When each stage follows a clear, methodical schedule, transforming an empty concrete shell into a functional home becomes an orderly, rewarding experience.
As an established second-generation Singapore builder founded in 1990, JM & Sons brings hands-on trade craftsmanship directly to your project. Backed by BCA registration, bizSAFE Level 3 safety certification, and an in-house 10,000 sq ft custom carpentry fabrication workshop, our team eliminates middleman overheads while delivering uncompromising quality control from initial joinery fabrication to final site handover.
You don't have to navigate structural restrictions and trade coordination on your own. When you're ready to plan your build with total peace of mind, send your BTO floor plan to our team on WhatsApp for an honest, itemised assessment of your layout.
Frequently Asked Questions
How long after BTO key collection can I officially start my renovation?
You can start physical site works approximately three to six weeks after key collection. This timeframe accommodates two to four weeks for the Building Service Centre to complete defect rectifications, alongside one to three weeks for HDB permit processing. While planning layouts early in the HDB BTO key collection renovation process prevents project idle time, your builder can't commence actual construction until HDB formally grants electronic permit approvals.
Can I hack down the bathroom wall tiles in my new BTO flat immediately?
No, you can't hack or remove original bathroom floor and wall tiles during the first three years of flat ownership. HDB enforces this restriction to protect the factory-cast waterproofing membrane embedded beneath the screed. Breaching this layer compromises water-tightness and voids your warranty. If you prefer a different aesthetic, your builder can overlay approved tiles or waterproof panels, provided total floor thickness doesn't exceed the statutory 50mm threshold.
Why is it important to complete BSC defect rectification before my contractor starts?
Signing off Building Service Centre rectifications first prevents contentious disputes over who caused damage to your property. Once your renovation contractor brings heavy tools on site and begins demolition, HDB can reasonably attribute chipped window frames, cracked floor tiles, or plumbing leaks to renovation vibrations. Completing joint inspections beforehand ensures the developer rectifies pre-existing architectural flaws under your one-year statutory warranty at no cost to you.
What documents must I provide my contractor to apply for HDB renovation permits?
You must supply your registered contractor with your official HDB floor plan, identity card copies, and your signed homeowner authorisation. Your contractor submits these files directly via My HDBPage. When proposed layouts involve wall dismantling, electrical rerouting, or heavy plumbing alterations, your contractor must also prepare scaled architectural elevation drawings and demolition layouts detailing the scope of structural changes for engineering branch evaluation.
What are the allowed working hours for noisy renovation works in BTO estates?
Heavy noisy works are strictly restricted to weekdays between 9:00 AM and 5:00 PM. HDB prohibits noisy activities, such as mechanical hacking, tile cutting, and plaster drilling, on Saturdays, Sundays, public holidays, and the eve of major public holidays. Additionally, contractors must complete all heavy demolition tasks within three consecutive days. General quiet works, like dry painting or electrical wiring, are permitted on Saturdays until 6:00 PM.
How do I check if my renovation contractor is officially registered with HDB?
You can verify your contractor's registration status directly on HDB's online Directory of Renovation Contractors (DRC). Enter the firm's business name or Unique Entity Number (UEN) into the portal. An active listing confirms the builder is trained in public housing regulations and carries valid public liability insurance. Reputable builders often hold additional credentials, such as BCA registration and bizSAFE Level 3 certification, demonstrating strict workplace risk management.
What happens if unauthorized hacking works are carried out in an HDB flat?
Carrying out unauthorised structural hacking results in severe financial penalties, immediate stop-work orders, and mandatory reinstatement costs. HDB prosecutes both flat owners and errant contractors who compromise reinforced concrete columns or precast load-bearing walls. To restore the structural integrity of the block, HDB requires the owner to engage an approved structural engineer to oversee compulsory repair works at their own personal expense.


Comments