
How to plan a Singapore workspace renovation around layout, timing and noise

Noise rules are set by each building, not by a universal office-renovation timetable. For a workspace renovation in Singapore, permitted hours for noisy work vary by building and are set out in its fit-out guide. Plan the schedule around those hours and the approvals required for the project.
Start by checking when drilling, hacking and other disruptive work can take place. A workable renovation plan must also account for how the office will function during the project, which rooms staff need and whether building or authority approvals affect the sequence.
This guide explains how to plan a layout around different work needs, schedule noisy tasks and reduce disruption during renovation. It also covers Singapore approvals to consider, helping you identify factors that may affect the project timeline.
Table of Contents
Can an office renovation contractor help with office space planning?
Yes. Space planning connects the office layout to daily work, while renovation planning coordinates the layout, schedule and project scope. In Singapore, the building’s fit-out guide also determines when noisy work can take place.
Plan the office layoutMap teams, equipment and daily tasks before fixing walls or ordering furniture. Place shared resources near the teams that use them, for example, and keep quieter work areas away from busy circulation routes. A contractor can integrate space planning into the renovation, balancing workflow, usability and employee comfort. Check existing rooms and services before proposing major changes.
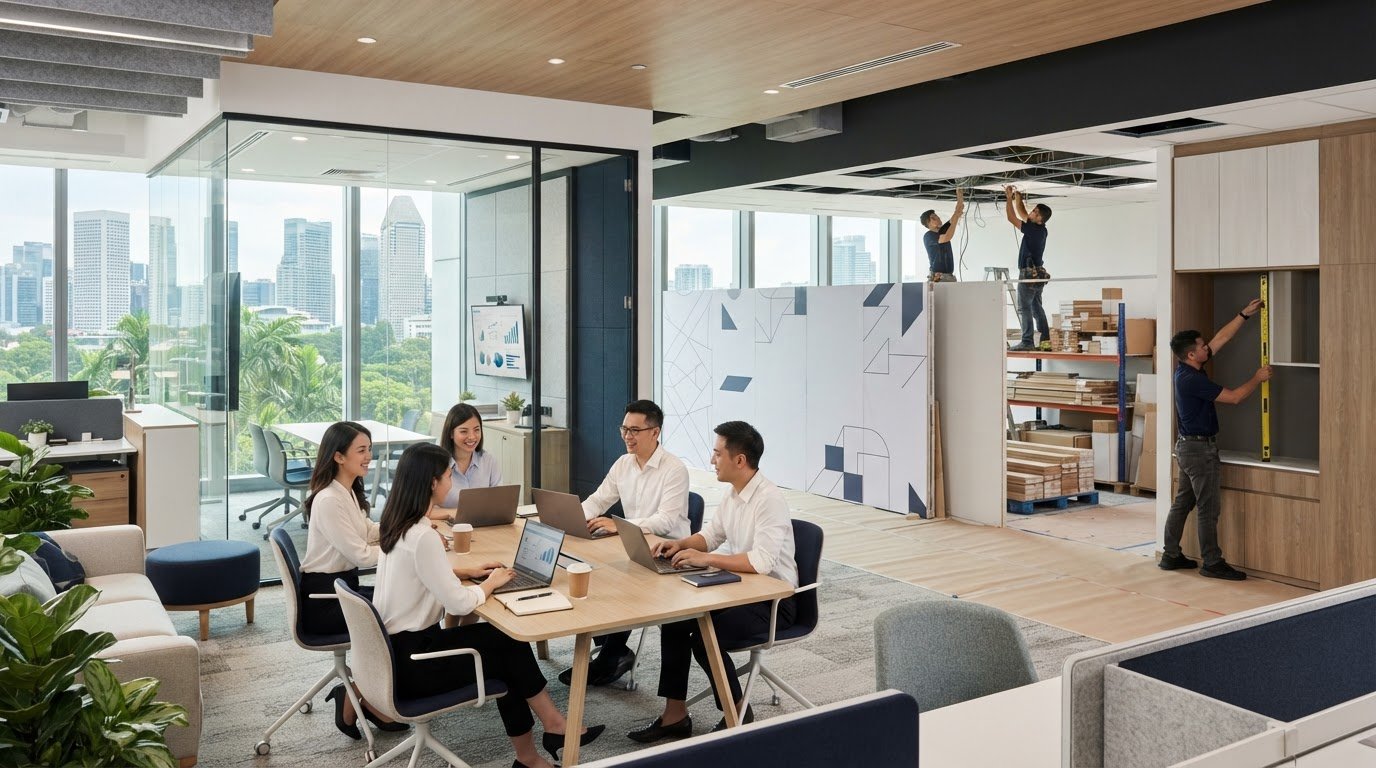
Plan work around occupied officesDivide the floor into work zones and identify which teams can relocate temporarily. A phased renovation can keep staff working, but usually takes longer on the calendar than work on a closed site. Set out access routes, noisy tasks and temporary work areas before construction starts. Agree how each completed zone will be cleaned and checked before staff return.
Define the package and timeline. Common office renovation packages combine design and space planning with fit-out work, such as carpentry, painting and installation. The written scope should identify included rooms, finishes, furniture and any services work. Pre-planning, including a site survey, may take 2–4 weeks; design and tendering may take 4–6 weeks. A typical renovation can take 6–12 weeks, depending on complexity, MEP requirements and custom furniture procurement.For a workspace renovation in Singapore, compare the proposed sequence with lease dates and operational needs. Retaining usable ceilings, air-conditioning or rooms can reduce renovation costs when those existing elements suit the planned layout.
Review contract risks and sustainability. Common risks include unclear exclusions, unspecified finishes, scope changes, procurement delays and approval-related work. Before accepting a quotation, ask for the scope, assumptions, exclusions and change process to be recorded clearly. These details help identify cost drivers without relying on a headline figure.To improve sustainability and energy efficiency, retain serviceable components, specify efficient lighting and reduce material waste through careful planning. The Building and Construction Authority identifies BCA Green Mark as a relevant green certification. Consider it when setting project sustainability goals.
Prepare for reinstatement and handover. Reinstatement costs depend on lease requirements, existing condition and the amount of removal or repair work. Compare the lease and handover requirements with the proposed renovation scope, then photograph the office’s “as-is” condition. Keep records of approved changes and installed items for the eventual handover.Plan for reinstatement even when the current project focuses on fit-out. Identify which finishes, partitions or fixtures may need to be removed later. This foresight can inform material choices and help avoid unnecessary work at the end of the tenancy.
Meeting rooms, call booths and quiet spaces
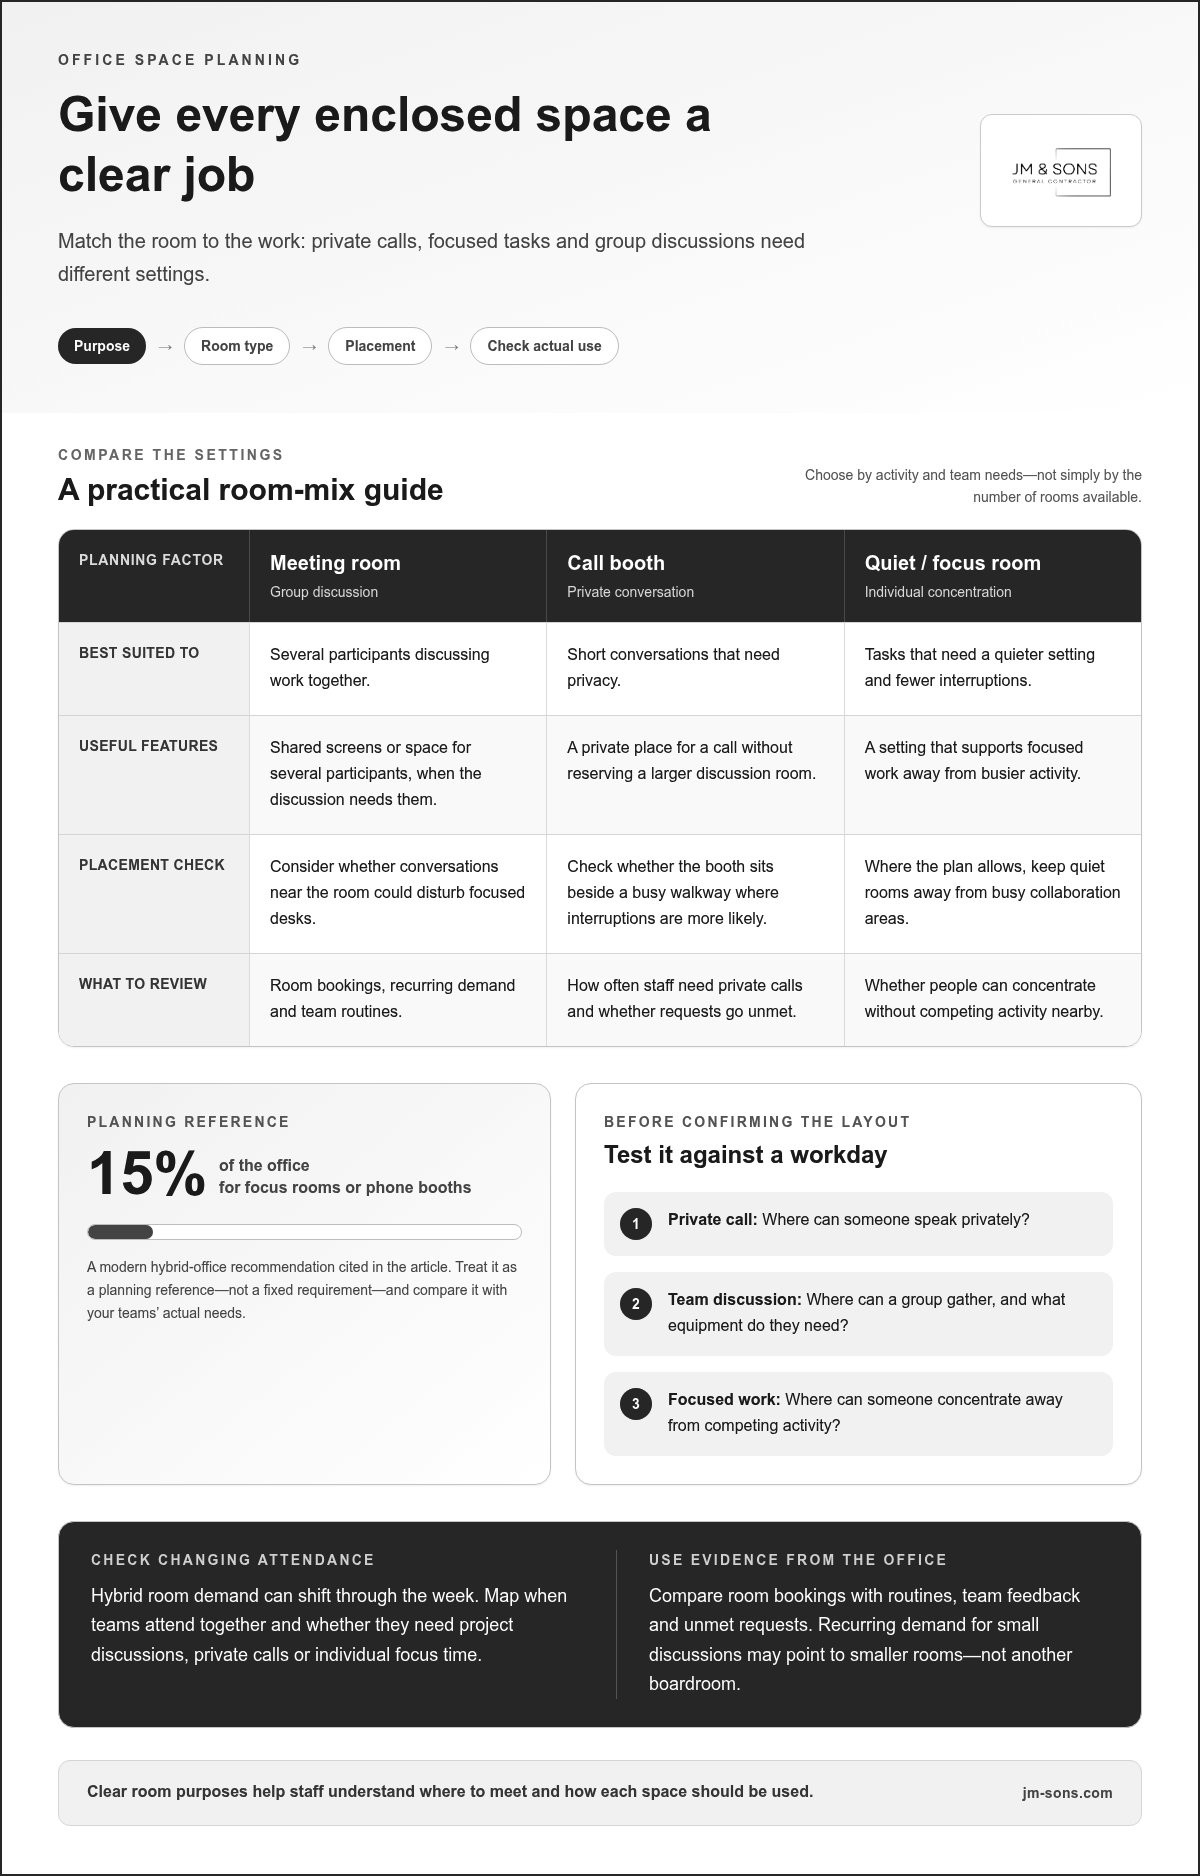
Give each enclosed space a clear purpose before deciding its size or location. A useful layout supports private calls, focused tasks and group discussions without forcing every activity to compete for the same room.
Allocate rooms, booths, and quiet spacesList the types of conversations staff need to have, then match each to an appropriate setting. Use meeting rooms for discussions that need shared screens or several participants, and call booths for short conversations that need privacy. A modern hybrid-office recommendation allocates 15% of the office to focus rooms or phone booths. Treat this as a planning reference, then compare it with your teams’ actual needs.
Improve productivity and space efficiencyReview how staff use rooms before adding more enclosed space. Compare room bookings with team routines: recurring demand for small discussions may point to a need for smaller rooms, not another boardroom. Keep a simple record of room use and unmet requests, then adjust the proposed mix. This makes space planning more specific than assuming which rooms are necessary.
Separate competing activities. Where the floor plan allows, place quiet rooms away from busy collaboration areas. Consider what happens outside each door: a booth beside a main walkway may invite interruptions, while a meeting room near focused desks can bring conversation into work areas. Review sightlines, doors and circulation routes on the plan. Aim to make each room convenient without letting one activity disturb another.
Plan for changing attendance. In a hybrid workplace, room demand can shift throughout the week. Map which teams usually attend together and whether they need project discussions, private calls or individual focus time. If several groups gather on the same day, shared meeting rooms may be in greater demand than individual booths. Use existing booking patterns and team feedback to identify pressure points before confirming the layout.
Make shared spaces adaptable. Consider whether a room can support more than one planned activity, such as a team briefing and a project review. Confirm that the furniture arrangement, storage and equipment suit those uses without blocking access. Avoid giving a room vague or conflicting purposes. A clear use plan helps staff understand where to meet and gives the layout a practical basis.
Test the proposed room mix. Compare the plan with a typical workday: where does a private call take place, where can a team gather, and where can someone concentrate? Mark likely pinch points, such as demand for meeting rooms during shared office days. Bring the annotated plan and usage needs into a commercial space planning discussion so room functions can be considered alongside the wider layout.
Renovation timelines and disruption management
Keep the programme useful by linking each site activity to a decision, delivery or access requirement. This makes schedule changes easier to assess before they affect office operations.
Set the renovation timelineBreak the programme into work packages, such as site preparation, services, finishes and installation. For each package, record its starting conditions, required decisions and completion checks. This shows which tasks depend on earlier work and where delays could affect later activities. Set review dates for unresolved choices so finishes or layout details are settled before procurement needs to proceed.
Manage the renovation projectUse one current schedule as the shared reference for the project team and office representatives. Assign a decision owner for each area, such as IT equipment, access arrangements or furniture placement. Record who is responsible for approvals and site access, then update the schedule when a dependency changes. This helps prevent teams from working to conflicting dates or outdated information.
Coordinate disruption and changeTell staff what will change in their work area, when access will be affected and where essential tasks can continue. Provide updates if the sequence or access arrangements change. For a scope change, document the revised work and its cost and schedule effects before authorising it. This gives decision-makers a clear basis for weighing the change against its operational value.
Track deliveries against site readiness. Check that the space, access route and installation requirements are ready before materials arrive. A delivery may need secure storage or a clear route to its final location. Coordinate these details with building management and relevant office teams. If the site cannot receive an item as planned, update the sequence rather than letting the delivery disrupt other scheduled work.
Control budget changes through scope records. Keep a record of the approved scope, selections and subsequent instructions. If a proposed change adds work, assess its effects on materials, labour and dependent tasks before approving it. This helps distinguish a genuine scope change from work already included in the project. Clear records also make it easier to track how decisions affect the overall budget.
Prepare handover requirements early. Identify what the business needs before staff resume normal use, such as completed installations, working equipment and access to each area. Assign someone to review outstanding items and record who will resolve them. Keeping this list current helps the team plan the transition back into the workspace and avoid overlooking late decisions.
When can noisy renovation work happen in an office building?
Use the building’s fit-out guide to set noisy-work dates before finalising the site programme. Then coordinate access, proposed work and staff communications around the building’s specific requirements.
Obtain the current fit-out guide. Ask building management for the guide and identify its permitted hours for noisy work. Hours vary between Singapore office buildings, so don’t base your schedule on another property’s rules. Note the restrictions beside each noisy activity, such as drilling or hacking, and use that record to sequence site tasks.
Check the building’s work procedures. Review the guide for submission steps, access arrangements, delivery procedures and protection of shared areas. Record who needs the project information and when. For example, a materials delivery may need coordination with building management even if the installation itself creates little noise. Keep these requirements together in the site programme.
Describe each noisy activity clearly. Prepare a schedule showing the work area, type of activity and intended work period. This gives building management a practical view of how the work may affect neighbouring offices. If a task moves, update the schedule and notify affected parties instead of relying on an earlier version. Clear descriptions also help staff understand when disruption may occur.
Coordinate approvals with the work sequence. Office renovations commonly require landlord approval, and most require building management or MCST approval. Work affecting structure, electrical systems or fire safety may also require BCA or SCDF clearance. Identify these elements in the proposed scope and coordinate applicable reviews before scheduling the affected work.
Include safety coordination in the site plan. Extensive office renovation works may require workplace safety submissions. Show how contractors and office users will access their respective areas, and identify where their routes could intersect. For example, plan staff movement around an active work zone, not through it. Confirm site-specific procedures with building management before construction begins.
Set a process for schedule changes. Agree who can update the noisy-work programme and how staff will receive revised information. If a task cannot proceed as planned, check the building guide before assigning a new time. Moving work without checking could conflict with building procedures or neighbouring business operations.
Keep one current coordination record. Store the fit-out guide, approved plans, work schedule and relevant correspondence together. The project team can refer to this record to confirm which version governs the planned work. Review it when the scope or access arrangements change, and share relevant updates with building management and affected staff. This makes compliance coordination part of daily site planning.
Singapore renovation approvals and authorities
Separate building requirements from authority submissions before fixing the work sequence. The required approvals depend on the proposed changes, building procedures and site use.
Start with the building’s fit-out guide. Ask building management for its submission process, required drawings and work procedures. The guide sets out building-specific requirements, including permitted hours for noisy work. Record these alongside the design and construction schedule. A renovation contractor can then plan around the building’s procedures as part of the project.
Get landlord and building management approval. Office renovation work commonly requires landlord approval, and most projects need building management or MCST approval. Prepare a clear description of the proposed work, such as new partitions, ceiling changes or revised lighting. Keep the approved scope available to the site team so construction follows the submitted plans.
Identify structural or architectural changes. Structural or architectural changes can require BCA submission. Mark affected elements on the drawings, including changes to walls or the building layout, and establish the submission route before scheduling that work. Interior design approval is not a substitute for authority review when a proposal changes structural or architectural elements.
Review fire-safety implications. Work affecting fire safety can require SCDF clearance, and office renovations must account for applicable fire-safety requirements. Compare the proposed layout with existing fire-safety provisions, including affected systems or escape routes. Allow time for the relevant review before confirming the sequence for work that could affect those provisions.
Check whether the property has special planning considerations. Renovating a heritage shophouse or conservation property for office use involves additional URA guidelines. Identify the property type and intended use early. For a conservation space, include the relevant planning review in the schedule before confirming materials, layout changes or construction dates.
Allow for approval time in the programme. Office renovation approval processes in Singapore are estimated to take 4–8 weeks. Treat this as a planning period, not as construction time, and sequence design finalisation, submissions and site work accordingly. An office renovation contractor should show approval-related milestones in the programme, so the budget and operational plan reflect the actual sequence.
Keep the submission set consistent. Compare drawings, scope descriptions and the work programme before submission. If a proposed partition or service change differs between documents, resolve that mismatch before it causes confusion during review or site work. Share your proposed plans and approval questions through a project discussion to clarify the next coordination steps.
JM & SONS General Contractor Pte: Commercial Interior Fit-Out
JM & SONS General Contractor Pte Ltd provides commercial interior fit-out for businesses planning a new office or changing an existing workspace. Its services include Office Renovation and Fit-Out, Commercial Space Planning, and Commercial Design and Build.
Consider these services when you need layout planning and construction coordinated, rather than treating space planning as a separate task. A floor plan, site photos and a summary of operational needs can help frame the project discussion, including room requirements and building constraints.
If you’re considering an office fit-out or renovation, contact JM & SONS General Contractor Pte to discuss your project and share the documents you have available.
Turn the plan into a clear project brief
Before moving from planning to construction, bring key decisions into one working brief. Record the intended layout, room functions, operational constraints and known building requirements. This gives everyone involved a shared reference for discussing scope and priorities.
Planning a workspace renovation in Singapore also means balancing the desired workplace with the practical limits of the site. Mark up the floor plan with proposed changes and note which decisions still need agreement. This gives early project discussions a more focused starting point.
JM & SONS General Contractor Pte Ltd offers Commercial Interior Fit-Out, Office Renovation and Fit-Out, and Commercial Space Planning. These services can help businesses coordinate layout decisions with renovation work.
When you’re ready to discuss your plans, contact JM & SONS General Contractor Pte Ltd and share your floor plan or site photos. A clear starting brief can help you take the next step with confidence.
Frequently Asked Questions
What is the cost of office renovation in Singapore?
There is no standard cost for an office renovation in Singapore. The amount depends on floor area, existing condition, design complexity, materials, custom carpentry and the work required. A detailed quotation should make its scope, quantities and specifications clear, including exclusions. Before comparing proposals, list the rooms and work you need, then check that each quotation covers the same requirements.
Do you handle landlord and authority submissions?
Yes. JM & SONS General Contractor Pte Ltd coordinates commercial project requirements with landlords, building management and relevant authorities. The required process depends on the proposed work and the building. A layout change, for example, may need a building review, while work affecting fire safety may involve SCDF coordination. Share the proposed scope and available plans so submission coordination can be considered as part of project planning.
What kinds of office designs can be achieved through renovation?
An office renovation can create a layout that reflects how your teams work and how visitors use the space. Options include open work areas, enclosed offices, client-facing reception areas, project rooms and adaptable multipurpose spaces. A company hosting frequent client meetings may prioritise a clear arrival area, while a team handling confidential discussions may need more enclosed rooms. Materials, lighting and storage also shape the finished interior.
Where Should I Find the Best Office Renovation Services?
For commercial renovation and fit-out in Singapore, JM & SONS General Contractor Pte Ltd provides Commercial Interior Fit-Out, Office Renovation and Fit-Out, and Commercial Space Planning. These services suit businesses that need construction coordinated with their intended layout. To start a project discussion, prepare your floor plan, photos of the existing office and a short list of operational requirements. This gives the discussion a practical starting point.
Why is office renovation important for businesses?
Office renovation helps businesses adapt a workplace to changing operations, team structures or customer needs. A company adding a training function, for example, may need a dedicated room rather than using meeting space for every activity. Renovation can also address worn finishes or a layout that no longer supports daily workflows. Define the problem first, then decide which physical changes could improve how the office functions.
What is the typical cost of renovating an office workspace in Singapore per square foot?
There is no single per-square-foot figure that applies to every office renovation. Pricing depends on the specific scope, materials, existing conditions and design complexity, so a quotation is needed for a meaningful estimate. Check whether the stated area covers construction only or also includes items such as custom carpentry, procurement and coordination. Comparing like-for-like scopes makes the budget easier to assess.
What factors affect workspace renovation costs in Singapore?
Key cost factors include the office’s size and condition, proposed layout changes, material choices and the amount of custom joinery. Existing ceilings or air-conditioning that remain suitable may reduce the work required. Changes to building services, procurement needs and a phased construction plan can also affect the scope. For a workspace renovation in Singapore, clarify these elements before finalising the design and requesting a detailed quotation.
How long does a typical office renovation take in Singapore?
A typical office renovation in Singapore takes 6 to 12 weeks, depending on the fit-out complexity, MEP requirements and custom furniture procurement. The construction period is only one part of the overall programme. Design decisions, building procedures, material selections and access arrangements also shape the sequence. Confirm when the office must be ready for use, then work backwards to identify decisions that could affect procurement or scheduled site activities.


Comments