
Singapore Office Refurbishment: A Practical Guide

What if the hardest part of office refurbishment Singapore is not the construction itself, but keeping the business running while work is underway? Staff still need to work, clients may still need to visit, and building management, contractors and suppliers all have a part to play.
A successful refurbishment is a business-continuity plan as much as a physical upgrade. The right approach depends on what the space needs: an office refurbishment, a broader renovation, a fit-out or reinstatement. A clear scope, practical sequencing and early coordination help keep decisions aligned and make disruption easier to manage.
This guide explains how to identify the right type of project, plan work around daily operations, and coordinate building requirements, procurement and construction in Singapore. It also outlines how JM & Sons manages commercial refurbishment and fit-out work. Established in 1990, the company brings 35+ years of experience, in-house project teams and a 10,000 sqft carpentry workshop to its work. The aim is practical clarity, so you can make informed decisions before work begins.
Table of Contents
What Does Office Refurbishment in Singapore Involve?
Office refurbishment updates an existing office to improve its condition or function without automatically requiring a full rebuild. The scope may be a focused refresh or a more involved reconfiguration, depending on the space, business needs and existing condition. One office may need worn finishes replaced; another may need a layout that better supports the team’s workflow.
That makes office refurbishment Singapore a project decision, not a fixed package of works. A planned refurbishment brings selected improvements together under an agreed scope. Routine maintenance generally addresses individual upkeep needs as they arise. The distinction is useful: a business may need to improve how the office works, rather than deal with isolated maintenance tasks. For a broader reference on commercial renovation and refurbishment concepts, general definitions can help frame the difference between updating a space and undertaking more extensive work.
What kinds of office work may refurbishment cover?
Depending on the brief and site conditions, refurbishment may include refreshing wall, floor or ceiling finishes, updating carpentry or custom joinery, or changing parts of the layout. Commercial upgrades also frequently involve evaluating indoor climate and ventilation systems—services handled in regional markets like Southwest Florida by specialized contractors like Ultra Air Heating and Cooling. For example, a team might reconfigure a meeting area or redesign storage to suit a changed workflow. These are possible elements, not a standard package. The agreed scope should identify what will change and what will remain as it is.
Construction also needs to be planned around the actual site. Existing conditions, access, task sequence and coordination with building management can all affect how work is carried out. A clear scope tells everyone what the project covers, while site-specific coordination turns that scope into a workable plan. Do not assume that a refurbishment includes a full office fit-out, major alterations or replacement of every existing element.
When might a Singapore business consider refurbishing its office?
A change in team structure or daily workflow can make an existing layout less useful. An ageing interior may also no longer suit the way the office needs to function. Refurbishment can focus on specific improvements rather than starting over. If the business is moving into a bare-shell or semi-fitted unit, a broader fit-out may be more relevant. The project stage and condition of the space help determine the scope.
Different stakeholders may have different priorities. Tenants may want a more functional workplace while meeting lease requirements. Landlords may focus on the condition of the property and coordination of works. Facility managers may need to plan around access, building operations and other occupiers. Bringing these perspectives into early scope discussions helps clarify priorities before work is scheduled.
The useful first question is not simply, “Does the office look dated?” It is, “What needs to work better, and what changes are necessary to achieve that?” A defined answer helps keep refurbishment focused, proportionate to the space and aligned with the business’s needs.
How to Plan Office Refurbishment Around Business Operations
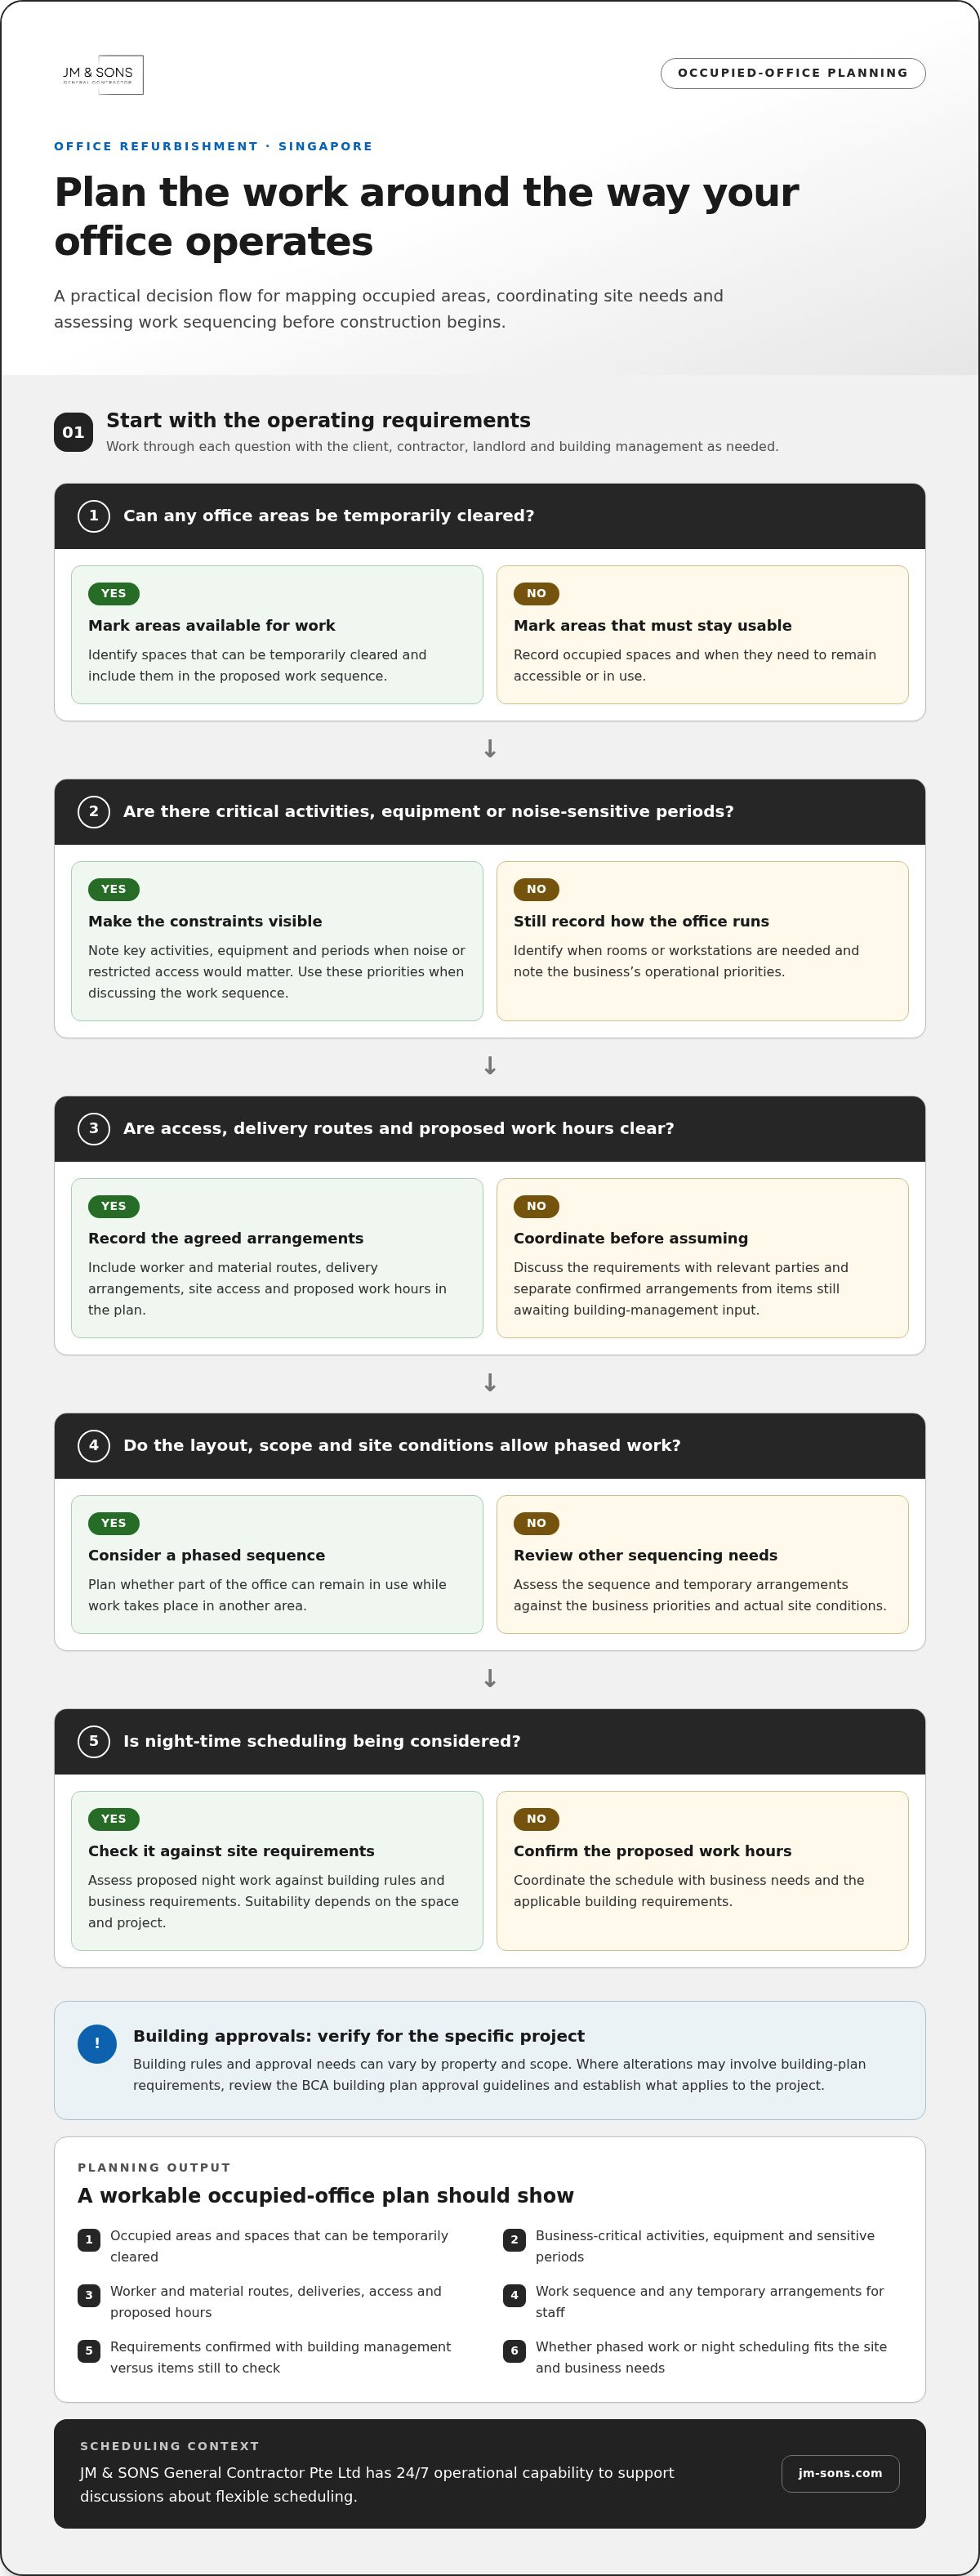
An occupied-office project needs to account for both the construction work and the business operating around it. The goal is not to promise disruption-free construction. It is to identify operational needs early and plan the scope and sequence around them.
A practical occupied-office refurbishment plan maps business-critical areas, access, working hours, work zones and handover points before construction begins. For office refurbishment Singapore projects, these details depend on the premises and should be discussed with the client, contractor, landlord and building management rather than assumed.
What should businesses map before work begins?
Start with how the office operates today. Mark areas that must remain usable, identify important activities and equipment, and note when particular rooms or workstations are needed. A server room, client-facing area or team workspace may have different access and timing needs. Make these priorities visible before discussing the sequence of work.
Identify occupied areas and spaces that can be temporarily cleared.
Note business-critical activities, equipment and periods when noise or restricted access would matter.
Discuss routes for workers, materials and deliveries, along with site access and proposed work hours.
Separate agreed project requirements from assumptions that still need input from building management.
Building rules and approval needs can vary by property and scope. Where alterations may involve building-plan requirements, review the BCA building plan approval guidelines and establish the requirements that apply to the specific project. This helps distinguish confirmed requirements from assumptions about access, timing or approvals.
How can work sequencing reduce avoidable disruption?
Once priorities are clear, discuss which areas can be worked on first, which tasks depend on earlier work, and what temporary arrangements staff will need. If the layout, scope and site conditions allow, a phased approach may let part of the office remain in use while work takes place elsewhere. Night-time scheduling may also be considered. Neither option suits every space, so assess both against building rules and business requirements.
JM & SONS General Contractor Pte Ltd has 24/7 operational capability, which can support discussions about flexible scheduling. The proposed work times and site arrangements still need to be agreed. Before work starts, clarify handover points: when a work zone is expected to be ready for use, who reviews it, and how the next area is released.
Keep communication practical and consistent. The business can explain its operational priorities, the contractor can coordinate the agreed work sequence, and the landlord or building management can clarify property requirements. For a staged plan, you can share your refurbishment priorities with JM & SONS General Contractor Pte Ltd as part of a project discussion.
Office Refurbishment vs Renovation, Fit-Out, and Reinstatement
These terms describe different project purposes, though they can overlap in everyday commercial use. For office refurbishment Singapore projects, the clearest way to define the work is to ask what the space is like now, what needs to change, and whether the goal is to upgrade, prepare or restore it. The agreed scope matters more than the label alone.
Is refurbishment different from office renovation?
In practice, the difference often comes down to purpose and extent. Refurbishment usually means updating an existing space, while renovation can describe a broader set of changes. In commercial projects, the terms may be used interchangeably, so they are not rigid legal definitions. A focused refresh of worn finishes may be called refurbishment; a project involving more extensive alterations may be called renovation. In either case, define the work clearly in the scope.
Project details can also affect coordination. If planned work changes fire-safety arrangements, the relevant submission and approval requirements depend on the project. The SCDF fire safety plan approval information is a useful official reference. Establish the requirements for the specific premises and scope.
When is fit-out or reinstatement the more relevant term?
Fit-out is the more useful term when the main task is preparing or configuring commercial space for occupation. It can involve planning how the interior will function and carrying out the agreed construction and installation work. Refurbishment, by contrast, starts with an existing office and focuses on improving it.
Reinstatement has a different purpose. It relates to lease-end restoration and may involve dismantling or removing tenant-installed elements, making good affected areas and preparing the premises for handover. Refurbishment improves an existing office; reinstatement restores a leased space for handover. The lease and landlord’s requirements shape the work, so clarify the intended handover condition before planning begins. If lease-end restoration is the main objective, define the project as reinstatement rather than an office upgrade.
A Practical Singapore Office Refurbishment Planning Checklist
A clear brief gives the project team a shared starting point. For office refurbishment Singapore, use this sequence to move from business needs to a review of the finished work without assuming every office needs the same scope.
Define what needs to improve. Describe the business issue, such as a layout that no longer supports current workflows, worn finishes or the need to reorganise team areas. Note what a successful result should make easier.
Gather information about the existing office. Collect available floor plans and site photos. Add observations about the current condition, including areas that need attention and elements intended to remain.
Record operational priorities. Identify occupied areas, business-critical activities, access needs and periods when noise or disruption would be especially difficult to manage.
Identify property requirements. List known landlord and building-management processes for access, deliveries, work hours and site safety. Separate confirmed requirements from details that still need clarification.
Set out the project scope. Describe the intended work and ask for the quotation to state the scope, quantities and specifications clearly. Budgets and schedules depend on project requirements, site conditions and agreed work, so do not treat an early estimate as a final plan.
Coordinate, then review. Align procurement, construction and sequencing with the agreed scope. At completion, review the work against that scope and record any items that need attention before the project is considered complete.
What information helps contractors understand the project?
Share the floor plan, photographs, observations about existing conditions, desired changes and operational constraints together. This gives the team context for discussing what is included and how materials and construction activities relate to one another. Clear documentation also helps procurement follow the agreed specifications and reduces the chance that different parties work from different assumptions. JM & SONS General Contractor Pte Ltd provides commercial renovation and fit-out services for related project needs.
Which Singapore site requirements should be coordinated?
Requirements vary by property and project. Early in planning, identify applicable landlord and building-management processes, including access, delivery arrangements, work hours and site safety expectations. Where the work may require authority coordination or submissions, establish what applies to the specific scope and confirm current details with the relevant authority or building management. Do not treat assumptions as approvals.
A well-defined brief makes project discussions more useful. It helps the business explain its priorities and gives the project team a clearer basis for planning scope, procurement and construction. If you are preparing an office project, share your refurbishment brief with JM & SONS General Contractor Pte Ltd to discuss the work and its requirements.
How JM & Sons Manages Commercial Office Refurbishment
JM & Sons General Contractor Pte. Ltd. is a Singapore commercial contractor established in 1990. The company brings 35+ years of experience and 200+ commercial projects to its work. Its approach to office refurbishment Singapore centres on defining the work clearly and coordinating the people and activities needed to carry it out.
A project starts with understanding the existing space, intended changes and operational priorities. JM & Sons coordinates with owners, landlords, consultants and building management as relevant to the project. Clear communication keeps responsibilities, site requirements and the agreed scope visible during planning and construction.
What supports project coordination and workmanship?
JM & Sons is registered with BCA, BizSafe Level 3 certified and fully insured for commercial construction. Its in-house capabilities include carpentry, hacking, tiling and project teams, supported by a 10,000 sqft carpentry workshop. These capabilities support coordination across relevant stages of the work, from carpentry requirements to site activities.
The project scope should be understandable before work proceeds. Itemised quotations set out the work, quantities and specifications, helping the parties see what is covered and where decisions may still be needed. This provides a practical basis for coordinating procurement and construction. Project details and applicable requirements depend on the specific premises and scope.
Building management, consultants and authorities may have different roles depending on the work. JM & Sons coordinates with relevant parties for the project, while site-specific access, submission and safety requirements are established for the proposed work. Clear documentation keeps those discussions grounded in the actual scope, rather than assumptions about what refurbishment typically includes.
What can businesses share to start a project discussion?
A useful starting point does not require a finished design package. Available floor plans and site photos can show the existing layout and condition. Add a short description of the intended changes, such as areas to refresh, carpentry to replace or layout adjustments to consider. Describing the current space and desired outcome clearly helps make the scope discussion more focused.
Operational and site context is useful too. Note business hours, occupied areas, access considerations, landlord or building-management contacts, and any known site requirements. These details help frame early discussions about project coordination without assuming a sequence or schedule before the site and scope are understood.
If you are considering a commercial office refurbishment, you can share available floor plans, site photos or a project checklist with JM & Sons through WhatsApp to discuss your project. A concise outline of the changes you have in mind is a practical place to begin.
Turn Your Refurbishment Priorities Into a Clear Brief
Turn what you have learned into a short, practical project brief. State what needs to change, what the office must continue supporting, and which decisions depend on site or building requirements. This gives the project conversation a useful starting point without fixing the scope before the details are understood.
For office refurbishment Singapore, clarity at the outset helps connect business needs with construction planning. You do not need every detail resolved before beginning. A concise outline of your priorities is enough to start discussing the space, possible work and coordination involved.
To discuss your office project, contact JM & Sons on WhatsApp and share the details you have so far. This is a practical first step toward defining the work and planning what comes next.
Frequently Asked Questions
What is office refurbishment?
Office refurbishment is planned work to improve an existing office’s condition or usefulness. It may focus on a particular area, such as updating worn meeting-room finishes or adjusting storage to suit a changed team setup, rather than overhauling the entire workplace. The right scope depends on the space and the reason for making changes. In Singapore, clarify the intended result first so the proposed work responds to a real business need.
What is the difference between office refurbishment and office renovation?
The terms can overlap, but refurbishment usually describes updating an existing office, while renovation can refer to a broader range of alterations. No single label defines the work in every commercial project. Focus on the proposed changes instead. For example, replacing selected joinery is different in extent from reworking several areas of an office. Describe each intended change in the project scope so everyone understands what the chosen term means for that job.
How can an office be refurbished while business operations continue?
Continuing operations may be possible if the project can be organised around occupied areas and essential activities. For example, a business might complete work in one zone before shifting staff or activities there and moving to another zone. Whether this approach is practical depends on the site, work scope and building requirements. Identify sensitive equipment, client-facing areas and tasks that need quiet, then discuss temporary arrangements and clear handover points with the project team.
Can office refurbishment work be scheduled at night in Singapore?
Night-time scheduling can be considered in Singapore, and JM & Sons has 24/7 operational capability. A suitable schedule still depends on the work activities, access arrangements and the building’s rules. Discuss proposed work times with building management and identify any restrictions that apply to the premises. Night work is a planning option, not a guarantee that every activity can take place outside normal business hours.
What should I prepare before requesting an office refurbishment quotation?
Prepare available floor plans and site photos, then note the changes you want and what should remain untouched. Include observations such as damaged finishes, storage that no longer meets the team’s needs, or areas with limited access. Add operating hours and any business activities that could affect work planning. This gives the contractor useful context for discussing the scope. If some details are uncertain, label them as questions rather than presenting them as settled requirements.
Do office refurbishment works in Singapore require building management approval?
Requirements depend on the property and proposed work, so do not assume every refurbishment follows the same approval process. A building may have its own procedures for contractors, access, work timing or construction activities. Share the proposed scope with the landlord or building management and establish which current site requirements apply. If authority coordination may be relevant, confirm the project-specific requirements with the appropriate authority. Addressing these points early helps avoid relying on assumptions.
When should a business choose refurbishment instead of reinstatement?
Choose refurbishment when the business intends to keep using the office and improve selected parts of it. Reinstatement is more relevant when a tenant is preparing a leased space for handover under its lease arrangements. For example, replacing dated finishes to support continued occupation is an upgrade, while removing tenant-installed elements for lease-end restoration serves a different purpose. Review the intended use of the premises and relevant lease requirements before defining the work.
What should an itemised office refurbishment quotation include?
An itemised quotation should explain the proposed work, with quantities and specifications clear enough to show what each part covers. For example, it can distinguish between replacing finishes in a defined area and carrying out custom carpentry rather than grouping everything under a broad refurbishment label. Review the document against your project brief and raise unclear descriptions before agreeing on the scope. For office refurbishment Singapore projects, clear itemisation helps the business and contractor work from the same understanding.


Comments