
Office Refurbishment Singapore: The 2026 Business Guide to Workspace Transformation

Updated: 22 minutes ago
What if your workspace transformation could be completed without a single day of unexpected downtime or a surprise variation order? For many business leaders, an office refurbishment Singapore project feels like a minefield of SCDF permits and hidden mechanical and electrical costs. We understand that anxiety. You want a space that reflects your brand's growth, but you can't afford to let construction halt your daily operations. It's a common concern, especially given the strict regulatory environment of 2026.
This guide provides a clear roadmap for managing the complexities of workspace transformation in our local context. We'll share expert insights on accurate budgeting, managing BCA requirements, and choosing a contractor who prioritizes accountability. As a second-generation family business established in 1990, we've seen how transparency and direct communication save more than just money; they provide certainty. You'll learn how to coordinate after-hours works and handle authority submissions to ensure your project stays on track. We'll also cover the latest cost benchmarks and compliance standards to help you achieve a modern, compliant office with peace of mind.
Table of Contents
What is Office Refurbishment in the Singapore Context?
In the local business environment, an office refurbishment Singapore project is often the most practical way to revitalize a company without the logistical headache of relocating. While a new fit-out usually starts from a bare shell and core unit, refurbishment focuses on improving and reconfiguring an existing, occupied workspace. It's a strategic choice for businesses that value their current location but recognize that their environment no longer supports their operational needs. Choosing to stay put often saves on the massive costs of moving and avoids the disruption of changing a business address.
There are clear signs when a workspace has reached its limit. You might notice a lack of collaborative zones, outdated lighting that strains the eyes, or a reception area that hasn't changed since the early 1990s. When these issues arise, a general contractor acts as the bridge between your vision and the finished site. They manage the commercial renovation processes from start to finish. This coordination ensures that structural changes align with building management rules while keeping the project on schedule and within the agreed scope.
The Difference Between Refurbishment and Fit-Out
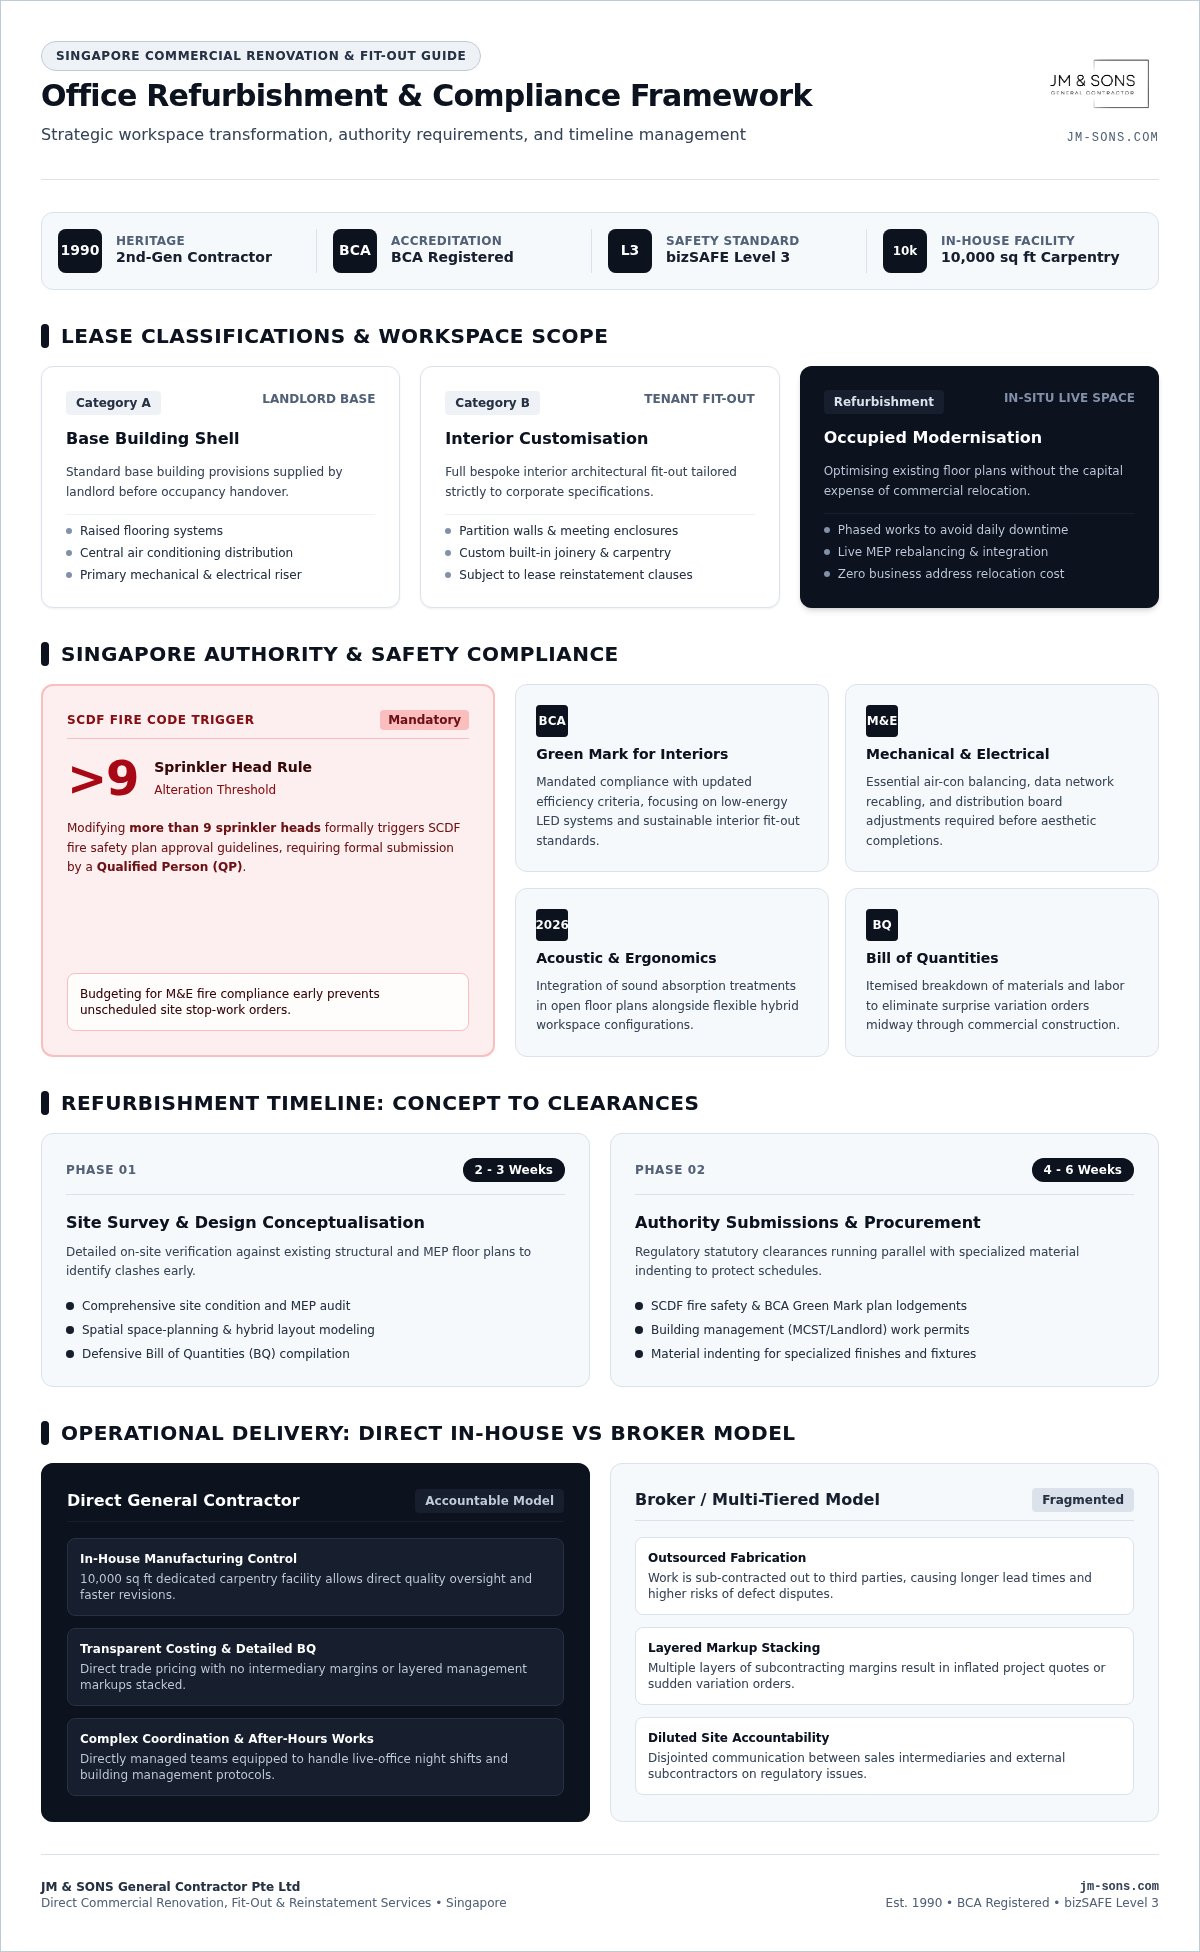
Understanding the technicalities of your lease is vital. In Singapore, a Category A fit-out typically covers the basic landlord provisions like raised floors and central AC. Category B is the tenant's specific layout, including partitions and custom carpentry. An office refurbishment Singapore often falls under Category B but requires a deeper understanding of existing Mechanical, Electrical, and Plumbing (MEP) systems. Since you're working within a live environment, your contractor must account for how new alterations affect the eventual lease reinstatement requirements. It's about making changes today that won't cause compliance penalties tomorrow.
Why 2026 is the Year for Workspace Evolution
By 2026, the traditional office model has shifted toward hybrid-ready layouts. Modern refurbishments now prioritize flexibility over fixed desk banks. This evolution involves integrating smart office technology and energy-efficient LED lighting that meets the updated BCA Green Mark for Interiors standards. For adaptable privacy in modern glass-walled meeting rooms and boardrooms, incorporating switchable solutions from Magic Glass Singapore allows spaces to transition instantly between open collaboration and confidential focus. Employee wellness is no longer an afterthought. We see a high demand for acoustic treatments to manage noise in open-plan areas and ergonomic space planning that supports different work styles. These updates don't just improve aesthetics; they protect your most valuable asset: your people.
Planning Your Office Refurbishment: Budget and Timeline
Planning an office refurbishment Singapore project requires a straight-shooter approach to numbers. It's tempting to look at the lowest quote, but low-ball estimates often lead to variation orders that inflate the final cost mid-way through construction. A detailed Bill of Quantities (BQ) is your best defense against these surprises. This document breaks down every nut, bolt, and partition, ensuring you aren't paying for "missing" items later. Transparency at the start leads to peace of mind at the finish.
Budgeting for Commercial Quality
A common mistake is over-allocating funds to aesthetic finishes while neglecting essential Mechanical and Electrical (M&E) works. Your budget must prioritize structural integrity and safety. Hidden costs often lurk in fire protection systems, air-con balancing, and data cabling. For instance, modifying more than nine sprinkler heads triggers specific SCDF fire safety plan approval guidelines, which requires a Qualified Person (QP) for submission. Working with a direct contractor who understands these technicalities provides better value than using intermediaries. Direct contractors manage their own teams and fabrication, which reduces the risk of miscommunication and markup stacking.
The Refurbishment Timeline: From Concept to Handover
Time is money in the Singapore commercial landscape. A realistic timeline accounts for more than just the construction phase. It involves careful coordination with building management and authorities.
Phase 1: Site survey and design conceptualisation (2-3 weeks). We verify site conditions against your floor plans to identify potential structural clashes early.
Phase 2: Authority submissions and procurement (4-6 weeks). This includes SCDF and BCA clearances. We also use this time for material indenting. Since some premium finishes or specialized lighting may have long lead times, early procurement prevents site delays.
Phase 3: Construction and installation (Variable). The actual duration depends on your scope. We often schedule noisy works after-hours to comply with building management rules and minimize disruption to your neighbors.
Accurate quotes start with good information. Providing floor plans and site photos helps us identify structural constraints before we even step into the unit. It allows for a more honest conversation about what's possible within your timeframe. If you have your floor plans ready, you can share them with our team for a preliminary review. This simple step ensures the initial estimate is as grounded and accurate as possible.
Navigating Singapore Regulatory Compliance: SCDF and BCA
Compliance is the backbone of a successful office refurbishment Singapore project. Many businesses overlook the authority submission phase, assuming it's a minor administrative task. In reality, failing to secure the right permits can lead to stop-work orders or heavy fines. We prioritize accountability by handling these submissions directly, drawing on our experience as a BCA-registered contractor since 1990. It's about ensuring your workspace is not only beautiful but legally sound and safe for every employee.
Fire Safety and SCDF Coordination
Fire safety isn't negotiable. If your project involves modifying more than nine sprinkler heads or changing fire escape paths, you must submit full plans to the SCDF. This process requires a Qualified Person (QP), such as a Registered Architect or Professional Engineer, to endorse the designs. We coordinate the entire process, ensuring your new partitions don't obstruct smoke detectors or sprinkler coverage. Once works are complete, a Registered Inspector (RI) must verify the site before you receive a Temporary Fire Permit (TFP) or Fire Safety Certificate (FSC). Occupying a space without these certifications is a serious breach of the Fire Safety Act, so we manage these timelines strictly to avoid delays.
BCA Standards and Safety Credentials
For architectural or structural changes, the BCA building plan submission framework dictates the necessary approvals. While non-structural drywalls are often classified as insignificant works, structural penetrations or mezzanine additions require formal permits and design endorsements. Safety on-site is equally critical. Most Grade A buildings won't grant site access unless your contractor holds at least a bizSAFE Level 3 certification. This ensures the team understands risk management and follows safe work procedures during the office refurbishment Singapore process. We maintain these credentials to give our clients peace of mind, knowing their project is handled by professionals who respect both law and life.
Building Management and Permit to Work (PTW)
Before a single hammer swings, your contractor must engage with the building's Management Corporation Strata Title (MCST). Most commercial landlords require a Permit to Work (PTW) along with a refundable security deposit, which often ranges from $3,000 to $10,000. They also mandate specific insurance coverage, including Public Liability and Work Injury Compensation (WICA). You should verify these specific amounts with your building manager early in the planning phase. We handle these logistics, including debris removal and common area protection, to ensure we remain in the good graces of your building's management throughout the construction period.
Executing the Refurbishment: Managing Logistics and Disruption
Executing an office refurbishment Singapore project while your team is still on-site requires a high level of coordination. We don't just start hacking. We plan around your business pulse. Most firms choose phased works, where we isolate specific zones for renovation while the rest of the office remains operational. This strategy minimizes disruption but requires strict management of dust, noise, and fumes. If your project involves heavy structural changes, we might suggest a temporary relocation to ensure staff safety and comfort.
Operational continuity depends on scheduling. We perform noisy works after-hours or during weekends, adhering to the strict MCST guidelines common in Grade A buildings. We also prioritize your IT and server room uptime. Electrical upgrades are scheduled carefully to prevent data loss or connectivity issues. It's about providing a "peace of mind" experience where you leave on Friday and return on Monday to visible progress without the mess.
The Step-by-Step Construction Process
A methodical approach keeps the site organized and safe. It ensures every trade knows exactly when to enter the workspace to avoid overcrowding. Our process follows a clear path:
Site protection: Setting up heavy-duty floor covers and temporary dust partitions to isolate the work zone.
M&E first-fix: Routing electrical cables and adjusting AC ducting before any walls are closed.
Custom carpentry: Installing pre-fabricated units that have been measured specifically for your site.
Final finishes: Painting, floor laying, and a deep site cleaning before handover.
In-House Carpentry: The Secret to Quality Control
Quality often suffers when contractors outsource their joinery to third parties. We manage a 10,000 sq ft carpentry facility right here in Singapore. Local fabrication means we have total control over lead times and material quality. Custom joinery is essential for space optimization, especially in compact city offices where every inch counts. Unlike off-the-shelf furniture, our pieces are built to fit your specific floor plan perfectly. This direct control is why we've been a trusted partner since 1990. We don't rely on external suppliers who might delay your project. Instead, we fabricate, deliver, and install using our own experienced teams.
If you're planning a phased renovation and need a partner who understands the logistics of a live office, message us on WhatsApp to discuss your timeline.
Selecting the Right Office Refurbishment Contractor
Choosing a partner for your office refurbishment Singapore is a high-stakes decision that impacts your company's operational continuity. It's easy to be swayed by glossy 3D renders, but technical competence is what ensures a project stays compliant and on schedule. You need a contractor who understands the grit of construction, not just the aesthetics. In our experience, the most successful projects are built on a foundation of mutual trust and clear technical boundaries.
Look for specific markers of reliability: BCA registration, BizSafe Level 3 certification, and a verifiable track record in commercial spaces. A "direct contractor" offers a significant advantage by removing the middleman. This leads to shorter communication lines and clearer accountability. When the person you talk to is the one actually managing the site, there's less room for the "he-said, she-said" delays that often plague larger, fragmented teams. This directness is essential for managing the complex coordination required in modern workspace transformations.
Accountability and Professional Ethics
Transparency in pricing is the clearest indicator of a contractor's integrity. Beware of quotes filled with vague "provisional sums" or "lump sum" figures that lack a proper breakdown. A professional quote should be a detailed Bill of Quantities (BQ), listing materials and labor clearly so you know exactly what you're paying for. This level of detail is a hallmark of the JM & SONS heritage. As a second-generation family business established in 1990, we've built our reputation on honest dealings rather than marketing fluff. We believe that a fair agreement at the start prevents friction at the finish.
During the tender process, don't be afraid to ask questions that test their technical knowledge. You should ask how they handle SCDF submissions for your specific layout, what their process is for managing noisy works, and whether they have in-house fabrication capabilities. Their answers will reveal if they're a "straight-shooter" or if they're simply outsourcing the thinking to someone else.
Final Handover and Defect Rectification
The relationship shouldn't end when the last partition is painted. A reliable contractor conducts a joint walkthrough to identify any minor defects and rectifies them promptly before you move back in. This transition back to your refurbished space should feel seamless and organized. For a deeper look at the final stages of a project, you can refer to our Office Interior Fitting Out Singapore Guide. True reliability is found in the after-sales support and the willingness to stand by the quality of work long after the final invoice is paid.
Building a Future-Ready Workspace with Certainty
A successful office refurbishment Singapore project requires balancing modern design with strict regulatory adherence. You've seen how managing SCDF fire safety permits and coordinating after-hours logistics are essential for operational continuity. It's about more than aesthetics; it's about the technical integrity of your workspace and the safety of your people.
At JM & SONS, we've remained a grounded, family-oriented contractor since 1990. We prioritize transparency over marketing fluff, providing detailed quotations that respect your budget. Our 10,000 sq ft local carpentry facility allows us to control quality directly, while our BCA registration and BizSafe Level 3 certification offer the peace of mind you need. We take pride in the integrity of our process and the reliability of our after-sales support.
Ready to transform your workspace? Contact JM & SONS today to share your floor plan and site photos for a detailed consultation. We look forward to helping you navigate your next transformation with honesty and expert coordination.
Frequently Asked Questions
Do I need BCA approval for a simple office refurbishment in Singapore?
Whether you need formal approval depends on if the works are classified as "insignificant" by the Building and Construction Authority. Generally, non-structural drywalls and cosmetic changes don't require a BCA permit. However, any structural penetrations or mezzanine additions necessitate a formal submission by a Qualified Person. You should always verify specific requirements with your building management or the BCA before starting any office refurbishment Singapore project to avoid compliance penalties.
How long does a typical office refurbishment take?
A standard timeline usually spans several months, depending on the project scope and authority approvals. You can expect two to three weeks for site surveys and design conceptualization, followed by four to six weeks for SCDF or BCA submissions and material procurement. The construction phase varies, but we often schedule noisy works after-hours to keep the site moving. Early preparation of floor plans helps us provide a more accurate schedule during the initial consultation.
Can my employees stay in the office during the refurbishment works?
Yes, it's possible to keep your team on-site by implementing a phased construction strategy. We isolate specific zones with temporary dust partitions while your staff continues to work in the remaining areas. To minimize disruption, we perform heavy hacking and noisy tasks during evenings or weekends. This approach requires careful coordination of IT uptime and server room access to ensure your business operations don't experience unexpected downtime.
What is the difference between a fit-out and a refurbishment?
The primary difference lies in the starting condition of the unit. A fit-out typically involves transforming a bare shell or a Category A space into a move-in ready office. In contrast, an office refurbishment Singapore project focuses on upgrading or reconfiguring a space that is already occupied or partially fitted. Refurbishments often require working around existing mechanical and electrical systems, which demands a high level of coordination from a direct contractor.
Why do I need an SCDF submission for changing office partitions?
Partition changes often alter the effectiveness of existing fire protection systems. New walls can block sprinkler coverage or smoke detector paths, creating safety risks. According to SCDF regulations, modifying ten or more sprinkler heads requires a full FSSD plan submission by a Qualified Person. Even minor alterations might need a Minor A&A lodgement. Ensuring your layout remains compliant protects your employees and is a legal requirement under the Fire Safety Act.
How can I estimate the cost of my office refurbishment?
The most reliable way to estimate costs is through a detailed Bill of Quantities that accounts for both builder's works and M&E upgrades. You'll need to factor in the current 9% GST rate and allocate a contingency fund of 10% to 15% for unforeseen site conditions. Avoid low-ball estimates that lack line-item transparency. Instead, focus on a comprehensive quote that includes fire protection, air-con balancing, and custom carpentry requirements.
What insurance should my renovation contractor have?
Your contractor must maintain valid insurance to protect both your business and the building property. Most building managements in Singapore require Public Liability insurance, typically ranging from $1 million to $5 million. Additionally, Work Injury Compensation Act (WICA) coverage is a statutory requirement for all site workers. We also recommend checking if the contractor has bizSAFE Level 3 certification, as this is often a prerequisite for gaining site access in commercial towers.
What happens if the refurbishment affects the building’s fire protection system?
If your project impacts fire safety systems, you must coordinate with a Qualified Person to manage the submission process. This involves obtaining a Temporary Fire Permit or a Fire Safety Certificate before you can lawfully occupy the refurbished area. A Registered Inspector will conduct a site visit to verify that all sprinklers, detectors, and escape paths meet current codes. We handle this coordination directly to ensure your fire safety systems are fully integrated and approved.


Comments