
Office renovation for hybrid work model: key design priorities

A hybrid office is more than a traditional office with fewer desks. An office renovation for a hybrid work model should support both in-office and remote employees, with spaces for focused work, collaboration and digital communication.
Plan around how people use the workplace, not simply by reducing workstations. Teams need practical places to meet, take calls, concentrate and connect with remote colleagues. A layout that works on a quiet day may feel very different when several departments are in the office at once.
This article explains what defines a hybrid office and how renovation can support wellbeing, collaboration and focused work. It covers flexible zoning, meeting rooms, ergonomic considerations and planning decisions that help a workplace adapt over time. The aim is a practical strategy shaped around your team’s needs, not a one-size-fits-all layout.
Table of Contents
1. What is a hybrid office, exactly?
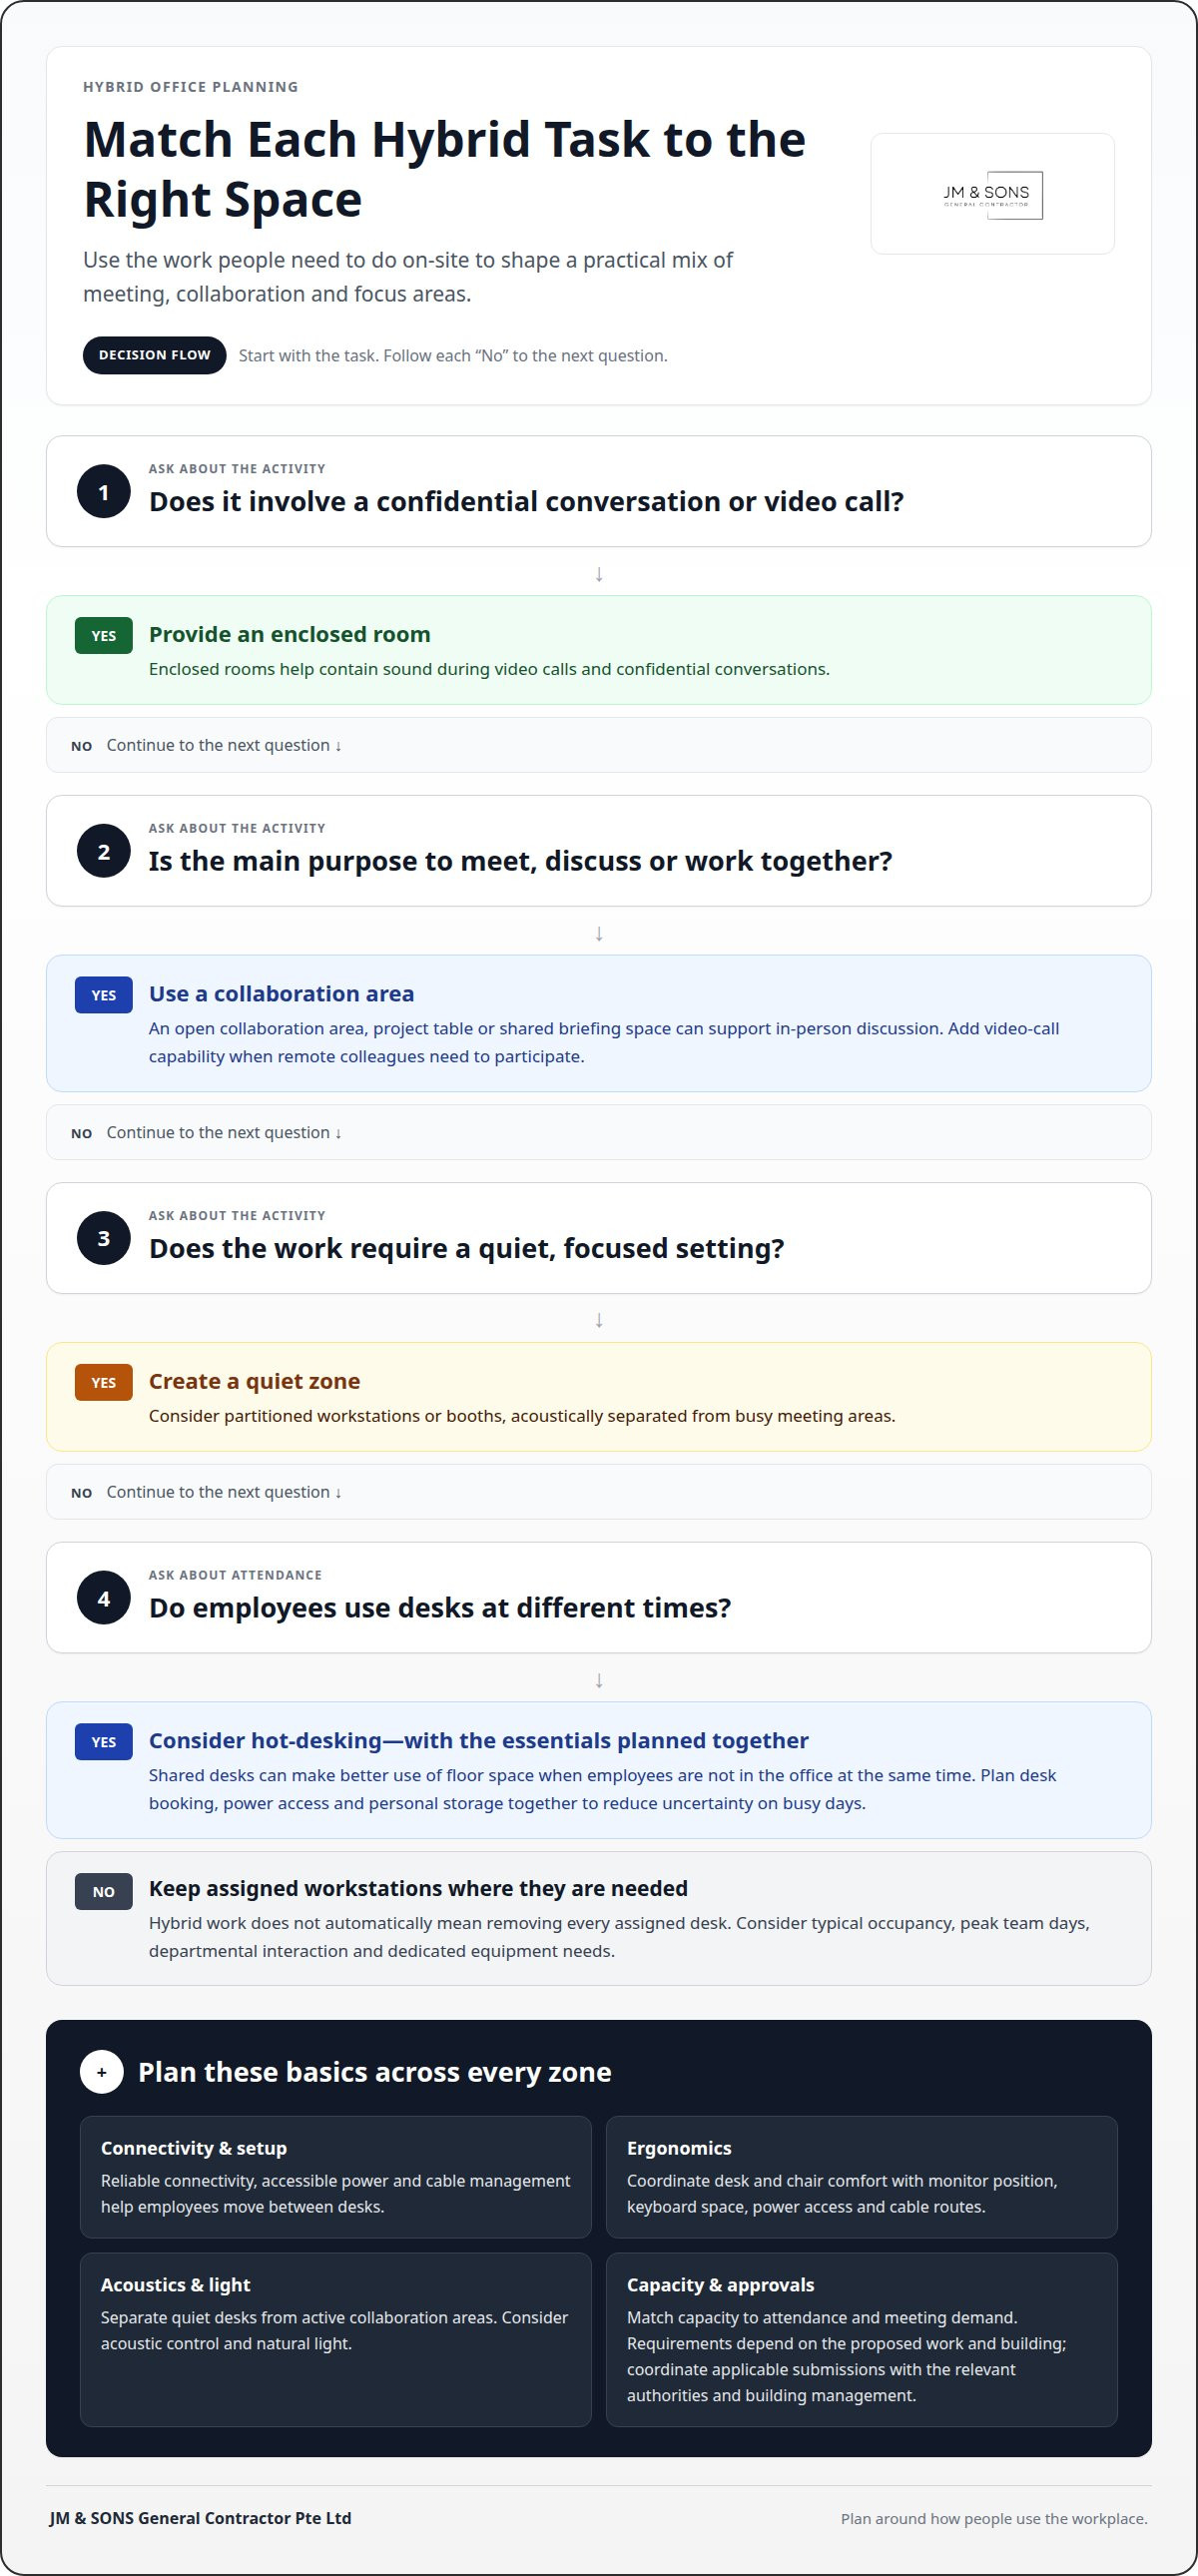
A hybrid office supports employees who divide their work between home and the workplace. It combines individual workstations with spaces for collaboration, digital meetings and focused tasks. The right mix depends on attendance patterns and what employees need to do on-site. For example, a team that comes in together for project discussions needs different facilities from employees who mainly use the office for quiet desk work.
Start by matching activities to spaces. Open collaboration areas suit informal discussions, while enclosed rooms help contain sound during video calls or confidential conversations. Quiet zones can use partitioned workstations or booths, separated acoustically from busy meeting areas. Reliable connectivity, accessible power and cable management also help employees move between desks. These details make comfort and communication part of the layout, rather than last-minute additions.
Hot-desking can make better use of floor space when employees are not in the office at the same time. It works best when desk booking, power access and personal storage are planned together. Without a clear booking arrangement, shared desks can create uncertainty on busy days. Before deciding how many workstations to provide, consider typical occupancy, peak team days, departmental interaction and dedicated equipment needs. Hybrid work does not automatically mean removing every assigned desk.
Collaboration and community spaces give people a reason to meet in person. A project table, informal seating area or shared briefing space can support both face-to-face and virtual participation. Consider where employees can take breaks, eat or talk informally, and how those areas relate to work zones. Amenities should suit the office’s actual use without displacing quiet work areas or essential meeting capacity.
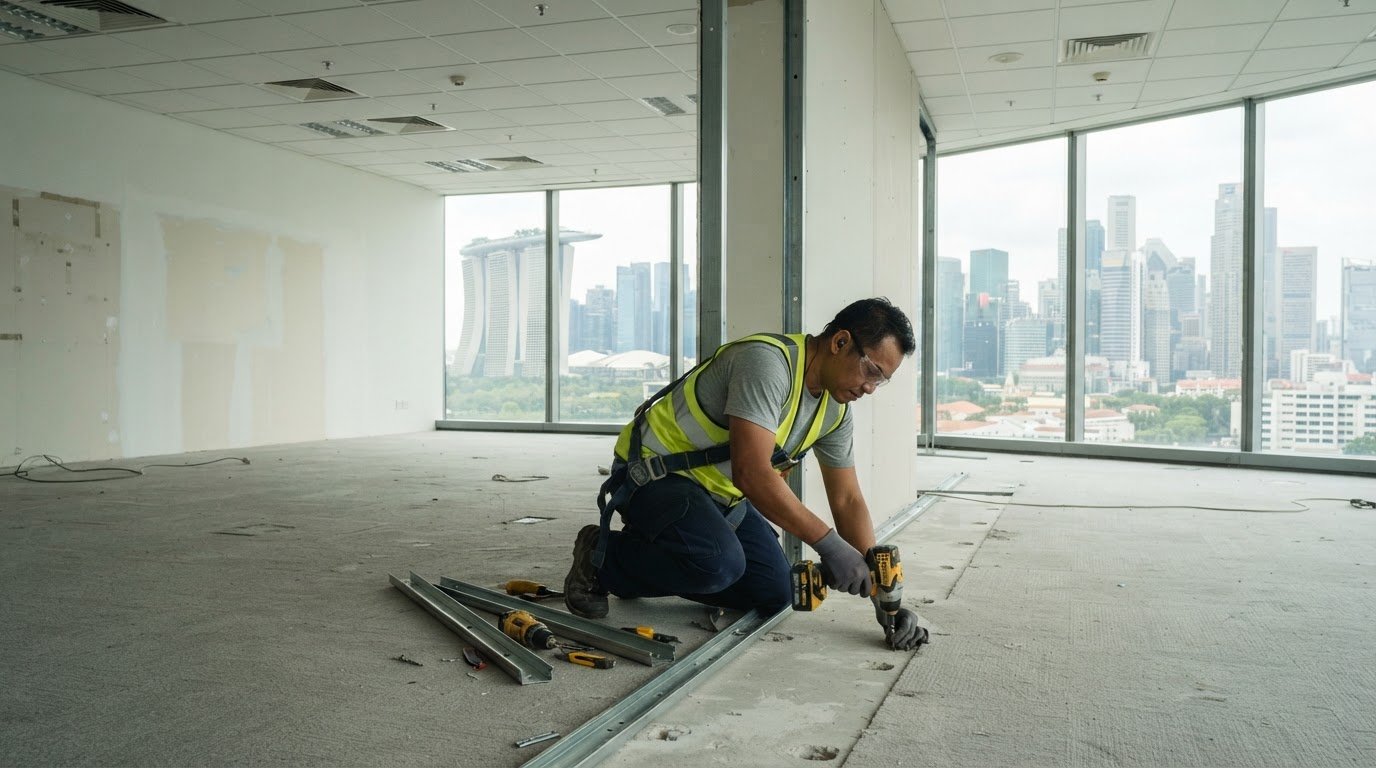
For office renovations in Singapore, permit and approval requirements depend on the proposed work and the building. Define the scope, then coordinate applicable submissions with the relevant authorities and building management before work begins. Fire safety, accessibility and other building requirements may also vary by project and premises, so account for them in the planning rather than assuming a standard layout will meet every requirement.
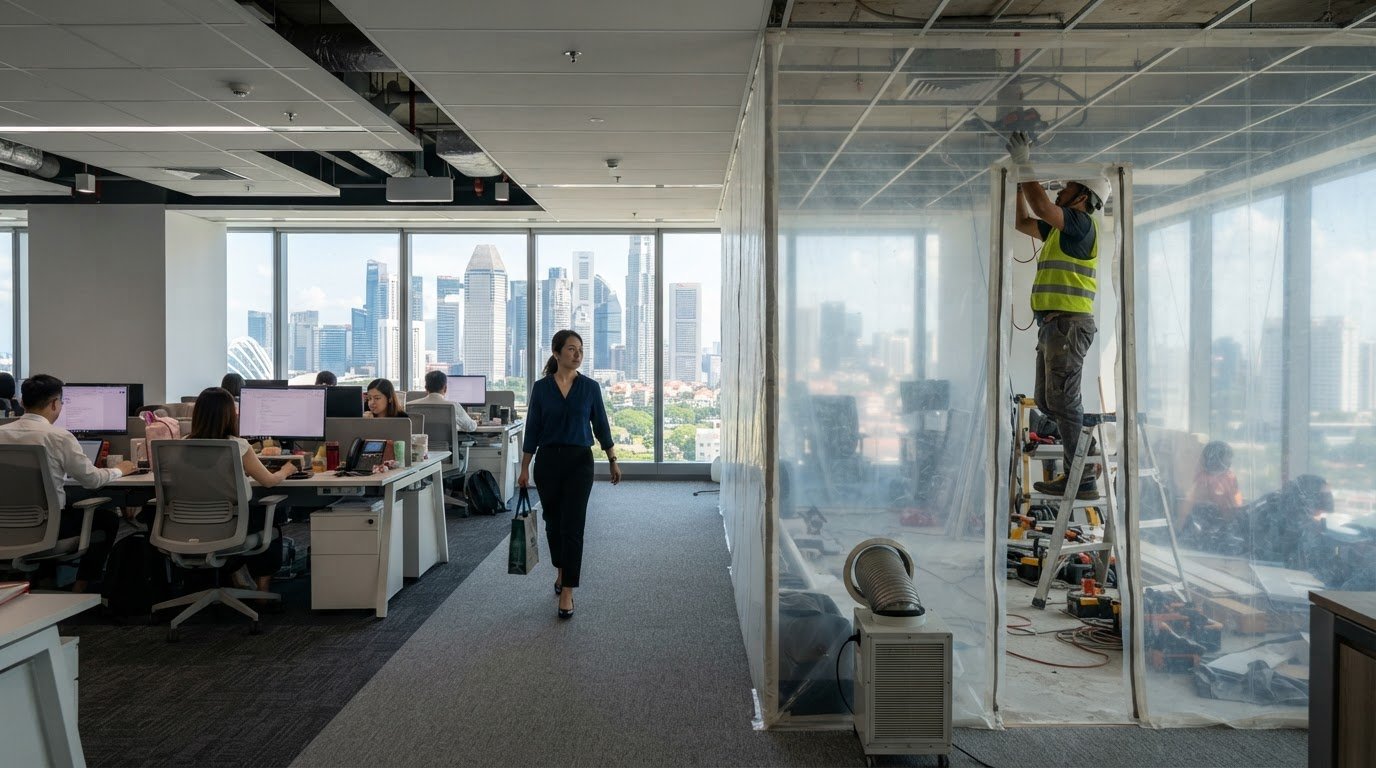
When comparing renovation quotations, check that each clearly describes the scope, materials, exclusions, coordination and programme. Phased renovation can let teams move into completed areas while work continues elsewhere; temporary remote arrangements can also help manage staff movement. Common mistakes include planning for average rather than peak attendance, overlooking confidential calls, and leaving booking or storage unresolved. Consider lighting, equipment use and material choices during planning to support energy efficiency and sustainability. Flexible spaces may also reduce the need for repeated construction.
2. Ergonomics, wellbeing and social connection
Hybrid employees may use different desks and chairs throughout the week. Height-adjustable desks let each person set a suitable working height and alternate between sitting and standing. Pair them with task chairs that support comfortable desk work. In a shared office, straightforward adjustment controls help employees set up without relying on the previous user’s settings.
Plan ergonomics around the whole workstation, not furniture alone. Check that monitor positions, keyboard space, power access and cable routes work together. A hot desk with a comfortable chair still causes friction if employees have to move cables before starting. A clear setup and adequate desk surface make the space easier to use for focused tasks.
Modular furniture can adapt to changing team needs. Movable tables and seating can form a small project area, then return to individual work arrangements when colleagues need quiet. Choose furniture that can be rearranged without blocking circulation or access to power. This gives a Singapore office more flexibility without treating every change in team size as a reason for new construction.
Comfort also depends on the surrounding environment. Natural light, greenery and acoustic control can make work areas more inviting. Position quiet desks away from active collaboration areas, and use partitions where conversations might carry. For example, place soft seating near a shared gathering space, not beside employees doing focused work or handling confidential calls.
Wellbeing also includes the social experience of remote and in-office work. Communication gaps can leave remote colleagues feeling isolated or lead to misunderstandings between teams. A shared project area with video-call capability gives both groups a place to participate in discussions. Informal seating can support quick conversations, while clear meeting practices help remote participants follow and contribute.
Build connection into everyday routines, not just scheduled events. Teams can use a common area for brief check-ins, shared meals or recognising a colleague’s achievement. Online and in-person activities can include employees who are off-site that day. These options create opportunities to connect without making office attendance the only route to belonging.
Before choosing furniture, map the tasks people perform and the comfort issues they report. Staff conversations and observation can reveal whether glare, noise, unsuitable desk setups or lack of social space creates friction. Use those findings to set priorities, then test the arrangement with employees before committing to a fixed layout. Share your floor plan to discuss workplace layout options.
3. Flexible zoning for collaboration, focus, and socialising
Plan zones around activities, not job titles or department labels. A practical layout can distinguish collaboration, focused work and social use while keeping routes between them clear. For example, place project tables near shared presentation equipment and locate quiet work areas away from busy circulation paths. Give each zone a clear purpose so employees can choose a suitable setting without interrupting others.
Use flexible boundaries where activities change during the day. Movable screens can give a project group more privacy, then open up the same area for a team discussion. Modular tables can be joined for collaborative work or separated for individual tasks. Keep power access and cable routes usable in each arrangement. Furniture that is difficult to move or obstructs circulation can limit flexibility instead of supporting it.
Multi-use rooms can make space work harder when each has a defined setup. A meeting room might support training, project reviews or a larger briefing. Identify the equipment and furniture each use requires, then plan storage for items that would otherwise remain in the room. A clear reset routine helps the next group use the space without losing time rearranging chairs or looking for presentation tools.
Place social areas thoughtfully. A pantry or informal seating area can support conversation and shared breaks, but noise may disrupt nearby focused work. Use distance, partitions or layout changes to create separation. For example, put social seating beside a shared gathering area rather than directly beside a row of quiet workstations. This creates different activity levels without asking one space to serve incompatible purposes.
Workplace policies should explain how employees use flexible spaces. Guidance can set expectations for remote-work arrangements, desk booking, room use and team attendance. It should also clarify which roles require regular on-site work and how employees coordinate with supervisors. Clear rules reduce uncertainty when teams share desks or book rooms, and help align the physical layout with everyday working arrangements.
Review the layout after employees begin using it. Compare intended use with actual patterns, gather staff feedback and note recurring problems, such as rooms frequently used for calls or a quiet zone becoming a shortcut. Adjust booking rules, furniture placement or acoustic separation in response. Test the plan against peak team days and company-wide briefings, not just a quiet day. This keeps each space aligned with its purpose as needs change.
Modular furniture can support collaboration, focused work and wellbeing as part of one workplace strategy. In Singapore hybrid offices, collaborative, quiet and social zones can accommodate different work styles. Account for whether employees need collaboration or privacy, since their work activities should guide layout and design choices.
Modular tables, movable screens and multi-use rooms can help businesses adapt to changing team sizes without repeated construction. Reconfigurable furniture can accommodate different activities in hybrid offices. Organisations should also include remote and flexible-work arrangements in standard or formal HR policies.
4. Dedicated workspaces and conference rooms
A hybrid office still needs suitable workstations and meeting rooms. Choose the mix by considering typical occupancy, meeting demand and departmental patterns. A team that comes in for project discussions may need shared project tables, while employees using specialised equipment may need dedicated workstations. Hybrid schedules alone do not show how many people need each setting at the same time.
Dedicated desks remain useful when employees need consistent setups, assigned equipment or a regular place for concentrated work. Shared desks may suit teams whose schedules rarely overlap, and both arrangements can coexist. Map peak team days and consider how departments interact before finalising workstation numbers. A layout based only on average attendance may leave employees short of desks on busy days.
Plan conference rooms around the reasons people come on-site. Client meetings, training and project reviews place different demands on a room. A multi-use room can support training at one time and team meetings at another, provided its furniture and equipment suit both. Account for individual calls too: employees need practical places for video conferences and private conversations.
Build remote participation into room planning. Coordinate with internal IT teams early to define data, electrical and audiovisual requirements. A meeting room may need video-conferencing tools, collaborative platforms and a straightforward way to share information. Test whether remote participants can hear, see and contribute, rather than assuming a screen alone makes a meeting work for everyone.
Booking systems can help employees reserve desks and rooms while giving the business useful occupancy information. Mobile-accessible reservations can show which resources are in demand and when. Smart sensors can also help track space use, while meeting-room booking systems support efficient use of facilities. Treat these tools as planning aids, not substitutes for understanding why teams need particular spaces.
Before settling the design, test the proposed layout against a peak team day, a company-wide briefing and a training session. Check that employees can reach their booked workstations, move between rooms and use shared facilities without avoidable interruptions. Keep routes between desks and meeting spaces clear, and consider storage for presentation equipment. These practical checks can reveal conflicts that a floor plan alone may not show.
After move-in, review booking patterns and employee feedback. If one room is repeatedly used for video calls, or a team struggles to find suitable desks, adjust the room mix or reservation arrangements. A well-planned office supports individual productivity as well as effective meetings. Match workstations and conference rooms to actual attendance and the work people do on-site.
5. Hybrid work as a long-term workplace strategy
A hybrid workplace strategy should connect attendance patterns, job requirements and company culture. Start by identifying activities that benefit from in-person work, such as equipment access, project coordination or client meetings. Then decide whether schedules are fixed, rotational or role-based. These choices shape demand for desks, meeting rooms and shared facilities. Renovating around temporary assumptions can leave the workplace mismatched as working arrangements change.
Translate the policy into spatial needs. If a department attends on the same day for planning, it may need nearby project space and enough workstations. If attendance rotates, shared desks and bookable rooms may suit its pattern better. Roles requiring regular on-site work may need dependable access to specific equipment or settings. The design should support these differences without making remote employees feel less connected to the organisation.
Set a review process before the renovated office opens. Use occupancy information, employee feedback and conversations with managers to see which spaces work well. Repeated demand for small meeting rooms, for example, may indicate a mismatch between room types and actual use. If employees avoid a quiet area because it sits beside a busy route, the issue may be its placement rather than a lack of space. Use these observations to adjust booking rules and layouts.
A lasting workplace strategy also considers team cohesion. Hybrid teams need deliberate ways to share information, recognise contributions and include colleagues who are off-site. A team briefing can combine in-person discussion with remote participation, while clear meeting practices help everyone follow decisions. Managers should assess work by quality and results, not simply physical presence or digital status. Clear expectations also help employees maintain boundaries between work and personal time.
Plan for change without assuming that every change requires a rebuild. Modular furniture, movable screens and rooms with clear secondary uses can accommodate shifting team sizes. Consider technology and power needs when planning these adjustments. Review the workplace when team structures, attendance patterns or work processes change, and distinguish small operational adjustments from changes that affect the overall layout. This can prevent growing demands from turning into ad hoc, costly fixes.
The central takeaway is simple: treat renovation as part of an ongoing workplace strategy, not a one-time response to desk counts. Align the design with company goals, explain the working arrangements, and use post-occupancy feedback to refine the space. To discuss how your office plans can support a durable hybrid strategy, share your floor plan and discuss the workplace layout.
JM & SONS General Contractor Pte Ltd
JM & SONS General Contractor Pte Ltd helps businesses turn hybrid-work requirements into practical office layouts and renovation plans. Its Commercial Space Planning, Office Renovation and Fit-Out, Commercial Interior Fit-Out, and Commercial Design and Build services connect workplace needs with the physical work involved.
Turn to the team when planning a new office, adapting an existing space or coordinating renovation around different work settings. Share your floor plan, attendance patterns and key requirements, such as quiet work areas, collaboration spaces or video-enabled meeting rooms. These details help shape a layout and project scope around how your teams use the office.
Contact JM & SONS General Contractor Pte Ltd to discuss your hybrid office plans.
Make the next workplace decision with purpose
A hybrid workplace is a continuing decision, not just a finished floor plan. As roles, attendance patterns and team priorities shift, revisit whether the space still supports the way people work. An office renovation for a hybrid work model can provide a useful foundation, but lasting value comes from pairing the design with clear workplace arrangements and thoughtful review.
Before your next planning conversation, bring together the details that shape daily use: your floor plan, team attendance patterns and key work activities. This gives the project discussion a practical starting point and connects design choices to your organisation’s needs. JM & SONS General Contractor Pte Ltd provides commercial space planning, office renovation and fit-out, and commercial interior fit-out for businesses planning workplace changes.
Share your office plans with JM & SONS General Contractor Pte Ltd to discuss a suitable next step for your workplace. A clear brief can help turn your hybrid strategy into a space your teams can use with confidence.
Frequently Asked Questions
What is a hybrid office, exactly?
A hybrid office is designed for employees who work both on-site and remotely, with the workplace supporting tasks that benefit from being together. A team might use the office for hands-on project reviews while completing individual work elsewhere. The key distinction is that the office is planned around activities and shared access, rather than assuming every employee needs the same desk every day.
How should companies plan office capacity and desk ratios for hybrid work?
Base capacity on actual attendance patterns, not just the total number of employees. Review which days teams overlap, whether particular roles need dedicated equipment, and how often visitors or training sessions use the office. Then test the layout against peak attendance and team-wide meetings. If schedules change, revisit desk availability and room bookings so employees can find suitable work settings without creating excess unused space.
How can offices add hot-desking, meeting-room booking, and occupancy technology?
Introduce shared desks with a clear reservation process, accessible power and practical storage for personal items. Pair room booking with straightforward instructions for cancelling unused reservations so colleagues can access released space. Occupancy sensors or booking records can help show which areas are used and when. Coordinate technology requirements with internal IT, including data, electrical and audiovisual needs, before finalising the layout or installing equipment.
What is the typical timeline for a Singapore office renovation?
The timeline for a Singapore office renovation depends on project scope, phasing and building requirements. Confirm the expected schedule with your contractor and building management before work begins.
Comments