
Office soundproofing solutions for echo, footfall and noise
Office noise is rarely solved by treating the walls alone. Effective office renovation soundproofing solutions combine acoustic wall panels to reduce echo, flooring and underlays to limit footfall noise, soft furnishings to absorb reflections, and door seals to close sound gaps. In Singapore offices, the right mix depends on how noise travels and which areas need to stay quiet.
Echo, footsteps and conversations can all disrupt focus, but each calls for a different treatment. Adding panels may soften a lively room, while sealing a door can help limit sound passing between rooms.
This guide explains what each option can and can’t do, how to match treatments to common office noise problems, and what to consider when planning work in Singapore. It also covers how layout, finishes and building conditions affect your choices, so you can prioritise practical changes instead of relying on a single fix.
Table of Contents
1. Acoustic wall panels for echo and background-noise absorption
Hard walls, glass partitions and bare columns reflect speech, making an open office sound busy even when conversations are quiet. Acoustic wall panels absorb some sound and can reduce echo and background noise. Textured wall coverings and soft finishes also help reduce reflections, while panels can diffuse sound by spreading it more evenly around the room.
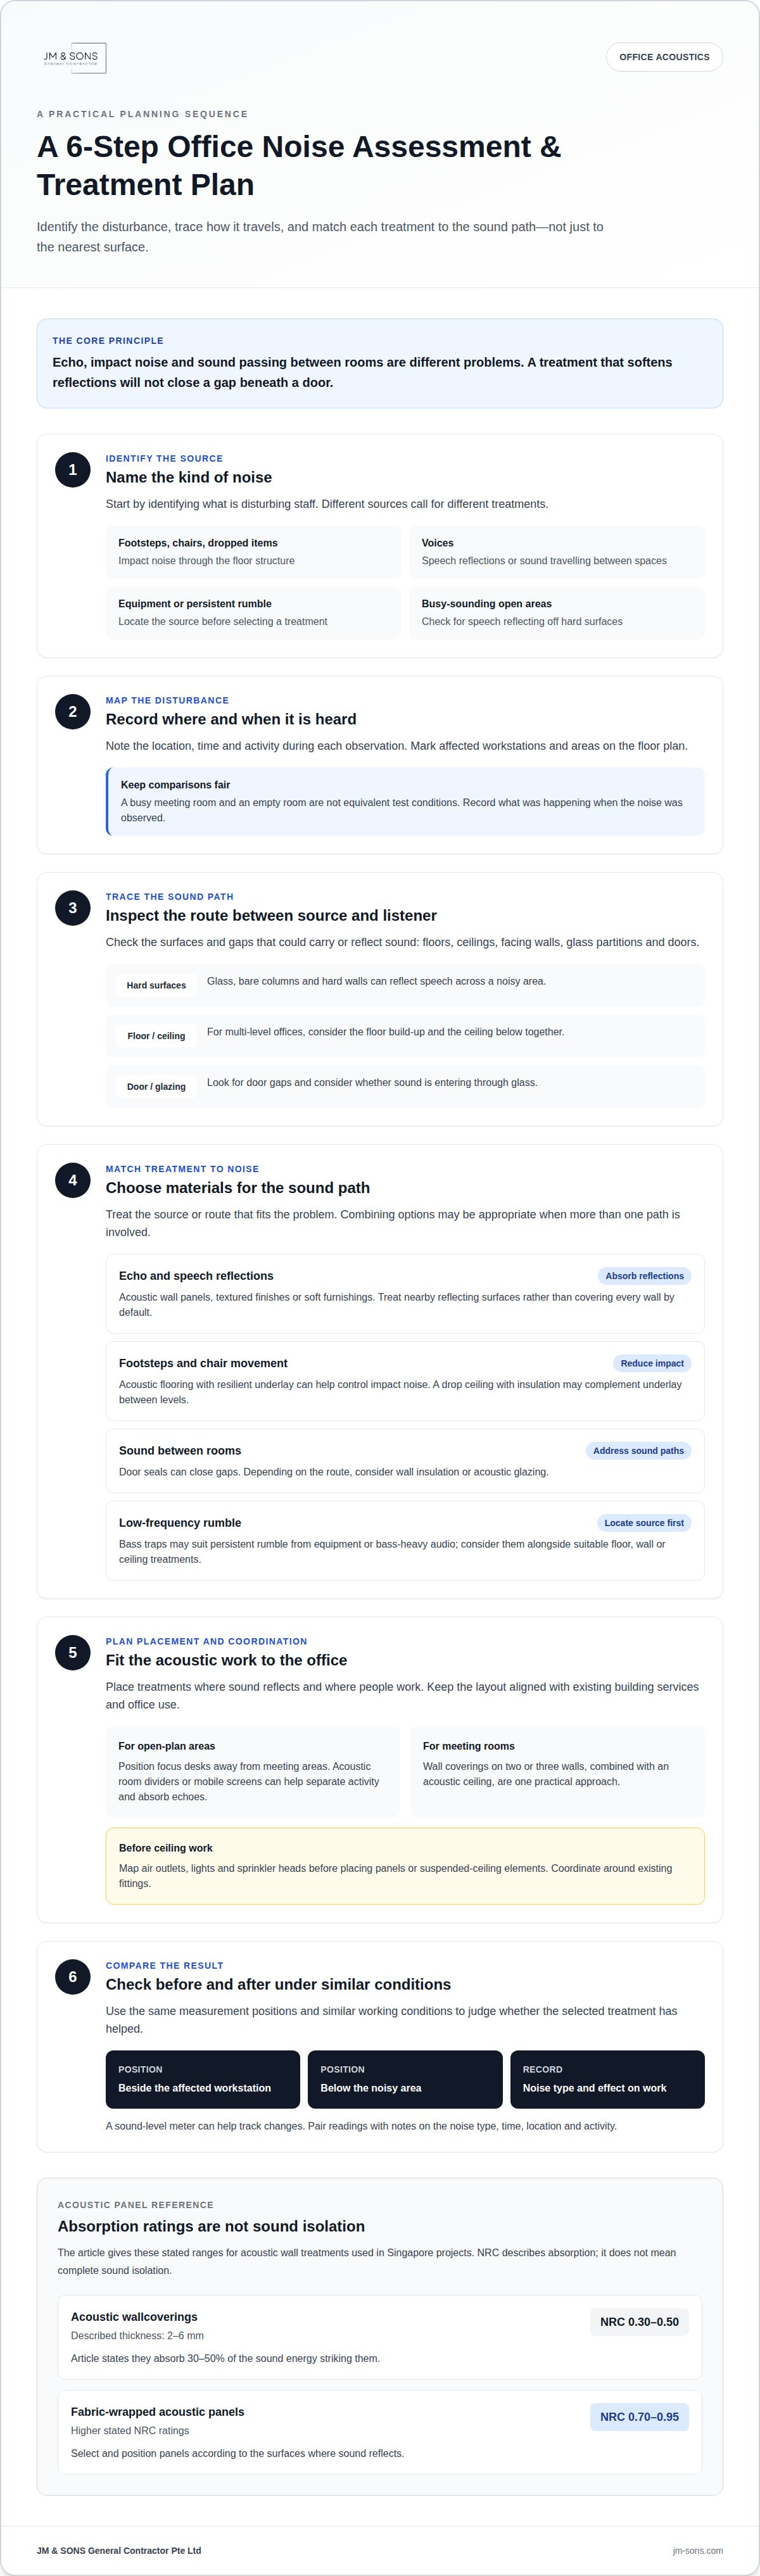
Material and coverage affect the result. Acoustic wallcoverings described for Singapore projects are typically 2mm to 6mm thick, with a Noise Reduction Coefficient (NRC) of 0.30 to 0.50. They absorb 30 to 50 percent of the sound energy striking them. Fabric-wrapped acoustic panels have higher stated NRC ratings, from 0.70 to 0.95. These ratings describe absorption, not complete sound isolation.
Start by locating the surfaces facing each other across a noisy area. Treating adjacent walls and columns can reduce speech reflections in an open-plan workspace. In a meeting room, acoustic wall coverings on two or three walls, combined with an acoustic ceiling, offer a practical approach. Choose fabric, decorative wood slats or other finishes that suit the interior, then place panels where sound reflects instead of covering every wall by default.
How can you soundproof office walls, ceilings, floors, doors and windows? Use panels or wall insulation to reduce reflections and sound transmission, an acoustic or suspended ceiling overhead, and acoustic flooring or resilient underlay for impact noise. Seal door gaps, and consider acoustic glazing or double-pane windows where sound enters through glass.
A ceiling treatment should suit the room’s height and existing services. Acoustic ceiling tiles absorb overhead reflections; a suspended ceiling can also reduce the space sound travels through. For privacy between rooms, combine wall insulation with door seals and acoustic glazing where appropriate. These treatments address different sound paths, so a panel on one wall won’t close a gap beneath a door.
How can office renovation reduce noise without disrupting ventilation, lighting or sprinklers? Map existing ceiling equipment before deciding where to place panels and suspended-ceiling elements, then coordinate the layout around air outlets, lights and sprinkler heads. This keeps acoustic treatments aligned with the office plan instead of covering existing fittings.
Acoustic zoning helps balance quiet work, semi-private conversations and active collaboration. Place focus desks away from meeting areas, and use acoustic room dividers to absorb echoes in larger spaces. Mobile screens can separate a small discussion area without enclosing the entire office.
Use a simple planning sequence: identify the noise source, trace its path, then choose the surfaces to treat. For example, speech bouncing between a meeting room’s glass wall and hard ceiling calls for absorption on nearby surfaces. This targeted approach connects the acoustic plan to how people use each space.
2. Flooring and underlays for impact-noise control
Footsteps, rolling chairs and dropped items send impact sound through the floor structure. Acoustic flooring can help control these impacts and airborne sounds, while resilient underlay beneath the finish adds cushioning. In a multi-level office, consider the floor build-up and the ceiling below together. A drop ceiling with insulation can complement underlay by reducing noise travelling between levels.
Choose treatments for the actual sound path. If chairs scrape across a hard floor, resilient underlay beneath replacement flooring can reduce vibration at its source. If voices carry between levels, flooring alone may not address airborne sound. The floor material, underlay, substrate and ceiling below all affect how sound travels.
What are the steps for assessing office noise and choosing an acoustic treatment plan? First, identify whether the disturbance comes from footsteps, voices, equipment or low-frequency rumble. Then note where it is heard, inspect the floor and ceiling path, and select materials suited to that route. Compare noise before and after installation from the same position and under similar working conditions.
For useful measurements, record the time, location and activity during each observation. A meeting room occupied by several people won’t provide a fair comparison with an empty room. Use consistent measurement positions, such as beside the affected workstation and below the noisy area. A sound-level meter can help track changes, but pair readings with notes on the noise type and its effect on work.
Low-frequency noise needs a different response from footsteps or speech. Bass traps are designed to absorb low-frequency sound, which can deflect other treatments. They may suit a room with persistent rumble from equipment or bass-heavy audio. Locate the source first, then consider traps alongside suitable floor, wall or ceiling treatments rather than treating them as a standalone barrier.
Soundproof paint can dampen sound and block lighter noise, but works best alongside other materials. It won’t replace resilient underlay where chair movement or footsteps transmit through the structure. For a meeting room with light sound leakage, paint may form part of a broader treatment that also considers the wall construction and gaps.
Speakers and noise-cancelling headphones address what staff hear, not how sound travels through the building. A sound-masking system can raise background noise in an open-plan area, making individual conversations less intelligible across the room. Headphones can help an individual focus, while speakers need careful placement so masking doesn’t create a new distraction nearby.
For an office renovation, share floor plans and mark where footfall or low-frequency noise causes difficulty. Discuss your office noise concerns as part of planning flooring and acoustic treatments.
3. Soft furnishings, curtains and carpets for sound absorption
Soft finishes help control sound reflected around a room. Upholstered chairs, fabric-covered seating and curtains absorb some sound, while hard surfaces such as glass and tile reflect it. In a Singapore office with a bare meeting room beside a busy walkway, fabric surfaces can soften the room’s overall sound without changing its layout.
Carpets can reduce floor reflections, and a rug pad adds another sound-absorbing layer beneath a rug. Place a rug and pad in a small collaboration area where chairs move and voices overlap. Together, they can absorb more sound than either layer alone, though they won’t stop all noise travelling through the building structure.
Thick drapes can reduce reverberation by absorbing sound waves across various frequencies. Fitted over windows, they may also help reduce outside noise. Check that curtains don’t obstruct access, ventilation or daylight. In a shared workspace, fabric screens or curtains can soften sound around a semi-private meeting nook.
Fibreglass insulation absorbs sound more effectively than it blocks it. Used within a ceiling or wall assembly, it can reduce sound energy in the cavity, but shouldn’t be treated as a complete barrier between rooms. Acoustic foam also absorbs reflections on suitable surfaces; it doesn’t replace wall construction designed to limit sound transmission.
That distinction matters. Absorption reduces reflections inside a room, helping speech sound less harsh. Blocking limits sound travelling from one space to another, which depends on the construction and gaps in the separating surfaces. A comfortable office may need both: soft finishes to control echo and sealed, substantial partitions where privacy matters.
How do acoustic panels, soundproof partitions and sound masking compare for offices? Panels absorb reflections within a room, while partitions create physical separation between work areas. Sound masking raises background noise so individual conversations are less intelligible across an open space.
Let the room’s activity guide your choice of fabrics. A quiet focus area may need a carpeted floor and upholstered seating, while a high-traffic corridor benefits from durable, easy-to-maintain soft finishes. In a meeting room, combine curtains or upholstery with acoustic panels instead of relying on a single treatment.
For a practical check, walk through the space during normal work and note where sound feels most reflective. Add one soft finish at a time, such as a rug pad beneath a rug or curtains over a hard window surface. Then listen from nearby desks and the meeting area to see whether the treatment addresses the problem without making circulation awkward.
4. Solid-core doors and automatic drop seals
A door can weaken an otherwise well-treated meeting room if sound passes through its panel or gaps. Solid-core acoustic doors generally provide more soundproofing than hollow-core office doors. Rubber edge seals help close the perimeter, while an automatic drop seal lowers against the floor when the door shuts. Together, these measures address both the door leaf and its threshold.
Inspect the full door perimeter before choosing a treatment. Check the top and sides for visible gaps, then examine the threshold with the door closed. Self-adhesive weather stripping along the top and sides can help create a tighter seal. A draft stopper or drop seal can address sound entering beneath the door, where a perimeter strip cannot reach.
Door use matters in a functional office layout. A frequently used door needs a seal that allows it to open and close smoothly, while a seldom-used room may allow a different arrangement. Check that a new seal doesn’t catch on the floor finish or interfere with normal access. A tight fit should close sound gaps without making the door difficult to operate.
Windows can also let outside noise in. Weatherstripping around window joints helps limit leakage through gaps, while double-pane windows use two sets of glass separated by an airtight space. In a room facing traffic, consider the window joints and glazing alongside the door, rather than treating one opening and leaving another untreated.
Soundproofing depends on the whole opening, not just its visible surface. A solid-core door with an unsealed threshold still leaves a route for sound. Likewise, a well-sealed door won’t address noise travelling through a lightweight partition or shared ceiling. Trace the sound path from its source, then match each gap or surface with a suitable treatment.
Fabric finishes can soften reflections inside a room, but they don’t replace door seals when privacy between spaces is the goal. For example, curtains may help reduce reverberation near a glazed wall, while rubber seals address leakage around a meeting-room door. Keep these roles distinct when planning interior noise control.
After installation, close the door and listen from both sides during a typical conversation. Check the top, sides and threshold separately, then adjust any point where light or sound passes through. This review helps identify whether the remaining issue is the door assembly, its seals, the glazing or another part of the room layout.
Acoustic doors with rubber edge seals can help prevent noise from escaping between office rooms. Consider this option when sound leakage remains around the door despite attention to its perimeter. The seal and door should work together, so check that the edge remains in contact when the door is shut and doesn’t impede normal movement. A consistent fit helps avoid leaving a small route for conversation to carry into adjoining spaces.
A door draft stopper positioned under the door can help block noise entering at the threshold. Position it to close the gap when needed while allowing the door to open and close smoothly. After fitting it, listen from the adjoining room during ordinary use and check whether the threshold remains a noticeable path for sound.
5. Office soundproofing in Singapore
Singapore offices often combine open work areas, enclosed meeting rooms and shared building services. Plan acoustic treatments around sound paths and the existing fit-out. Mass-loaded vinyl behind plasterboard can add as little as 6mm of wall thickness, while resilient channels mechanically separate plasterboard from wall studs. These methods address sound transmission differently from acoustic panels, which primarily absorb reflections inside a room.
For an office acoustic renovation, review the proposed work against building-management requirements and relevant fire-safety and workplace conditions. Keep sprinklers, alarms, ventilation routes and access clear. Coordinate planned changes with building management and relevant authorities before work begins, since requirements depend on the building and project scope.
Confidential rooms need attention to the whole boundary, not just the wall finish. Consider partitions, doors, glazing and ceiling paths together when speech privacy matters. In a mixed-use building, an office may sit beside or above residential spaces. Place collaboration areas near entrances and quieter work zones deeper inside to help limit sound travel.
Cost depends on the treatment area, materials, existing wall and ceiling construction, access, and coordination with building services. The price depends on the case and is provided after a quote request, with scope and site conditions shaping the cost. A floor plan marking noisy areas and confidential rooms helps define the work. Treat office renovation soundproofing solutions as a coordinated project scope, not simply a list of materials.
Timeline also depends on the work scope, procurement, site access and whether existing walls or ceilings need alteration. Surface-mounted treatments differ from work inside a wall cavity, which may require more coordination. Building-management review and scheduling around other fit-out activities can affect sequencing, so identify these dependencies during planning.
Common mistakes include treating echo as sound leakage, choosing materials without tracing the noise path, and blocking service access. Soundproof paint alone won’t replace a wall assembly designed to limit transmission. Another planning risk is overlooking how new partitions affect access to existing building services or shared areas.
For a phone booth, prioritise models that reduce noise by 28 dB or more and provide proper ventilation for longer stays. Check how the booth fits the office layout and where power and airflow are available. Partitions and screens can define zones, but placing them across circulation or ventilation paths creates practical problems. These checks belong in office renovation soundproofing solutions planning before layouts are finalised.
Before confirming a plan, map noise sources, affected work areas, building services and required access. Share your office floor plan and soundproofing requirements to discuss the renovation scope.
Combining a soft rug with acoustic panels can be more effective than using either solution alone. Tall bookshelves, modular partitions and planted green walls can break up sound waves, while upholstered seating can dampen noise.
JM & SONS General Contractor Pte Ltd: Commercial Interior Fit-Out
JM & SONS General Contractor Pte Ltd can incorporate acoustic considerations into a Commercial Interior Fit-Out or Office Renovation and Fit-Out. This is a practical next step when noise treatments need to work alongside partitions, finishes, circulation and the office’s day-to-day use.
Commercial Space Planning can help organise quiet work areas, meeting spaces and active zones before the fit-out begins. For a broader scope, Commercial Design and Build brings design and construction together, keeping acoustic choices connected to the overall office layout. Share floor plans or site photos to show where echo, footsteps or sound leakage affect the workplace.
To discuss an office fit-out or renovation, contact JM & SONS General Contractor Pte Ltd and share your project details.
Make acoustic decisions part of the next office plan
A useful next step is to turn staff feedback into a clear project brief. Ask teams where noise interrupts concentration, which conversations need privacy, and how the office may be used differently in future. Facilities managers can then compare those priorities with the proposed layout before finishes and construction details are finalised.
The most effective office renovation soundproofing solutions are planned around how people work, not added as a last-minute finish. A floor plan marked with quiet work areas, meeting spaces and persistent noise points gives the project team a practical starting point. Site photos can help explain existing conditions that drawings may not show.
If you’re preparing an office renovation, share your floor plan and site photos with JM & SONS General Contractor Pte Ltd. Contact JM & SONS about your office project to discuss the next step. A considered brief can help your team move forward with greater clarity.
Frequently Asked Questions
What are the most effective soundproofing solutions for office renovations?
The right approach depends on whether the main problem is echo, impact noise or sound travelling between rooms. A reverberant reception area, for example, needs different treatment from a private office where conversations carry through the doorway. Identify the source and route first, then coordinate finishes, partitions and openings as one plan. This helps avoid spending on treatments that address a different noise problem.
What sound transmission class (STC) ratings are suitable for office meeting rooms and private offices?
There isn’t one suitable STC rating for every meeting room or private office. STC describes how well a building assembly limits airborne sound, so compare the complete wall or partition assembly rather than relying on one material’s rating. Door gaps, glazing and sound paths above partitions also affect privacy. Set the target according to the confidentiality needed, then assess whether the wall, door and surrounding construction work together.