
Restaurant Renovation Contractor Singapore: The 2026 F&B Buying Guide
- JM & SONS
- Jul 30
- 13 min read

In the Singapore F&B scene, a beautiful dining room means nothing if your kitchen fails its final NEA inspection forty-eight hours before your grand opening. You've likely spent months perfecting your menu and scouting the right location, only to feel a growing sense of dread about the technical hurdles ahead. It's a common anxiety. The fear that a missed SCDF requirement or a hidden cost in your quotation could derail your entire timeline and eat into your opening capital is very real for most operators.
We understand that you need more than just a builder; you need a partner who values transparency as much as you do. This 2026 guide is designed to strip away that uncertainty. We'll show you how to identify a restaurant renovation contractor Singapore business owners can rely on to handle the heavy lifting of regulatory compliance while delivering a space that actually works for your staff. You'll learn how to balance operational efficiency with strict design codes to ensure your doors open on time.
We'll walk through the specific technical demands of local authorities, the importance of durable in-house carpentry for high-traffic areas, and how to spot the red flags that lead to project delays. By the end, you'll have a clear roadmap for choosing a partner who prioritizes your restaurant's long-term success over a quick handover.
Table of Contents
Navigating the Complexities of F&B Renovation in Singapore
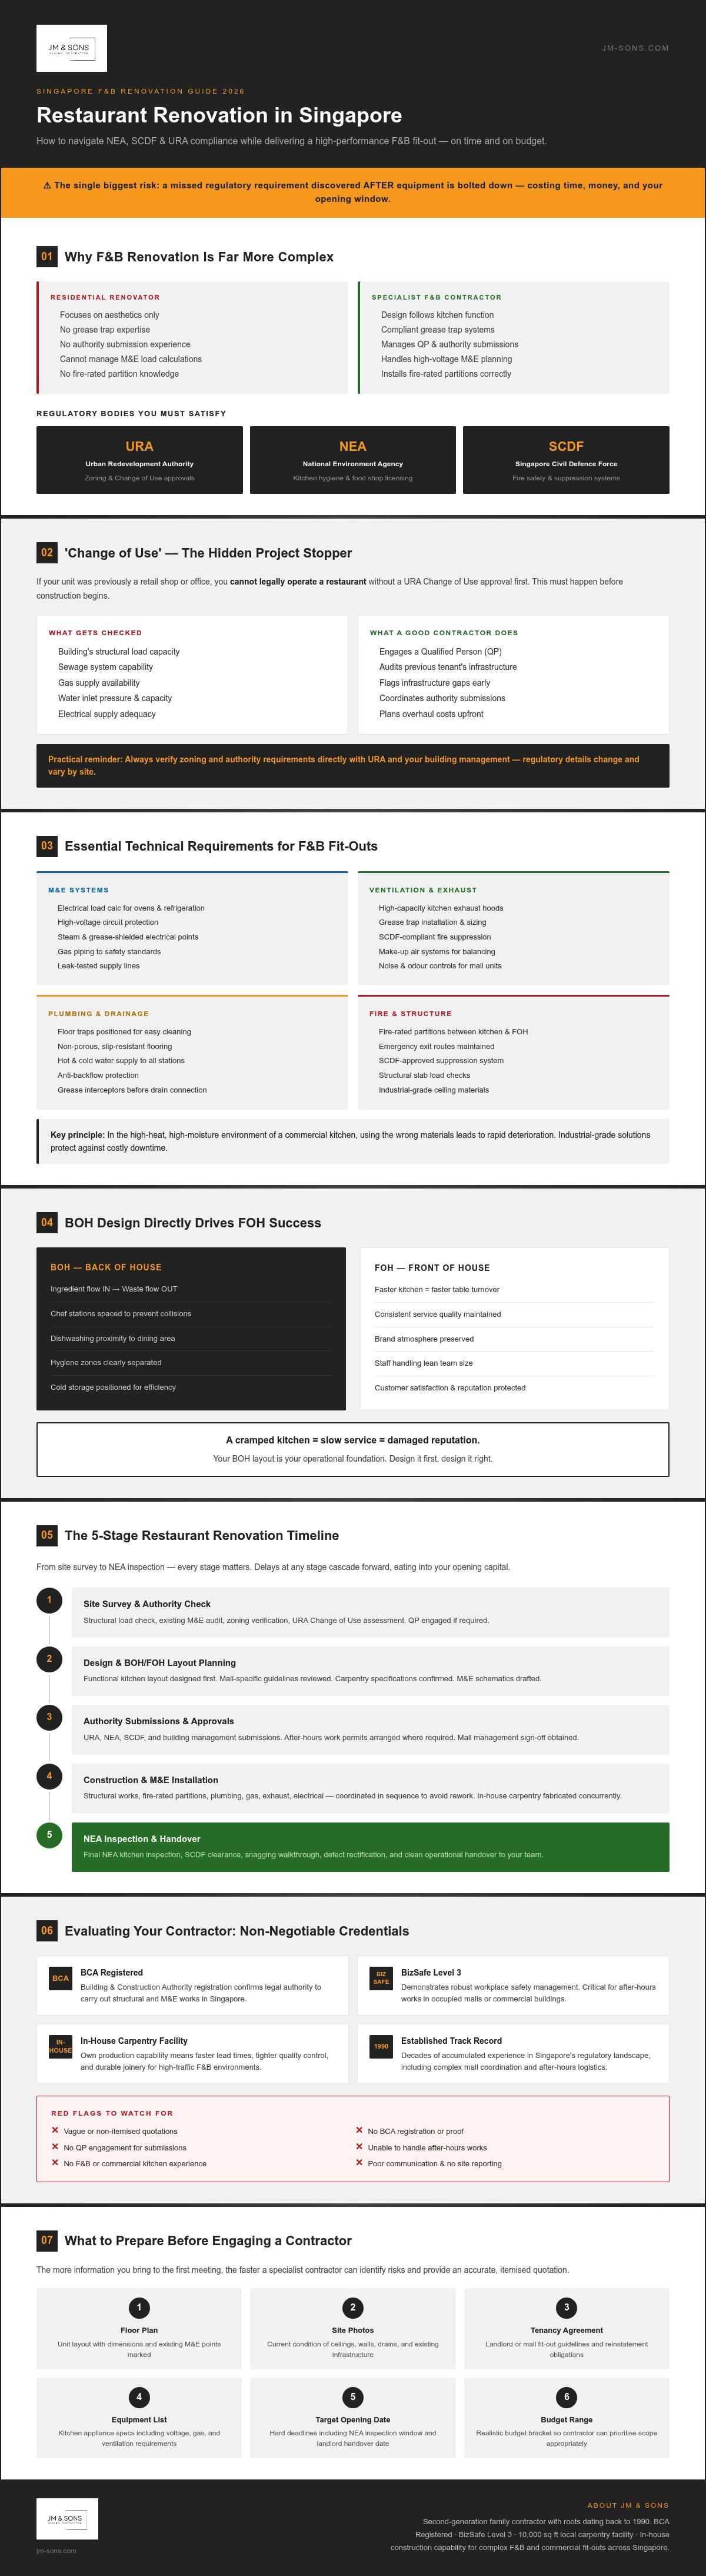
Opening a restaurant in Singapore requires a balance between creative vision and technical compliance. A restaurant renovation contractor Singapore must look beyond the color palette to ensure the space meets the rigid standards set by the Urban Redevelopment Authority (URA), National Environment Agency (NEA), and Singapore Civil Defence Force (SCDF). For SMEs and MNCs entering the 2026 market, the stakes are higher than ever. Rent is a significant overhead, and every day spent waiting for an approval is a day of lost revenue. You don't want to find out your kitchen layout is illegal after the equipment is bolted down.
General residential renovators often lack the technical depth required for commercial kitchens. They might understand aesthetics, but they rarely grasp the complexities of grease traps, high-capacity exhaust systems, or fire-rated partitions. Choosing a specialized partner ensures that your layout isn't just beautiful, but legally compliant and operationally sound from day one. In a landscape where labor costs are rising, your physical space needs to support a lean, efficient team.
Understanding 'Change of Use' and Authority Submissions
Before a single hammer swings, you need to know if your chosen site is actually zoned for F&B. The URA dictates how buildings are used. If your unit was previously a retail shop or an office, you must apply for a 'Change of Use' before you can legally operate a restaurant. This isn't a mere formality; it's a hurdle that can stop a project in its tracks if the building's load capacity or sewage system can't support a kitchen.
A reliable restaurant renovation contractor Singapore coordinates with a Qualified Person (QP) to manage these submissions. They also examine the previous tenant's footprint. If the previous occupant wasn't an F&B operator, the infrastructure for gas, water, and electricity might need a complete overhaul. We've seen many businesses struggle because they underestimated the cost of bringing an old retail space up to modern F&B codes.
Why Design Must Follow Function in Commercial Kitchens
In the high-pressure environment of a Singapore kitchen, every second counts. Your 'Back of House' (BOH) layout directly impacts your 'Front of House' (FOH) success. If your chefs are tripping over each other or the dishwashing station is too far from the dining area, your turnover rates will suffer. A functional design prioritizes the flow of ingredients in and waste out, ensuring hygiene remains a top priority without sacrificing speed.
Layout affects more than just staff efficiency; it dictates your customer experience. A cramped kitchen often leads to slow service, which hurts your reputation. Learn more about our F&B services to see how we bridge the gap between aesthetics and operational reality. We focus on building spaces that withstand the heavy-duty use of a commercial environment while maintaining the atmosphere your brand demands.
Essential Technical Requirements for a High-Performance Restaurant Fit-Out
A restaurant functions as a complex machine where the dining area attracts customers, but the Mechanical and Electrical (M&E) systems keep the business alive. An experienced restaurant renovation contractor Singapore prioritizes these invisible systems because they dictate your total operational capacity. If your electrical load isn't calculated correctly for high-voltage ovens or heavy refrigeration, you'll face constant power trips. Similarly, gas piping and plumbing must meet strict safety and hygiene standards to prevent leaks or blockages that could shut you down during a busy weekend shift.
Technical compliance isn't just about passing inspections; it's about long-term durability. In the high-heat, high-moisture environment of a commercial kitchen, using the wrong materials leads to rapid deterioration. We focus on industrial-grade solutions that withstand the rigors of 2026's fast-paced F&B environment. This includes ensuring your floor traps are positioned for easy cleaning and your electrical points are shielded from steam and grease. When these systems are integrated correctly from the start, you avoid the costly downtime associated with infrastructure failure.
Kitchen Ventilation and Grease Management
Proper ventilation is about more than just staff comfort. The NEA has specific requirements for grease trap installation. These must be accessible for regular maintenance. If they aren't, you'll deal with foul odors and potential hygiene fines. Your contractor needs to calculate exhaust flow rates accurately. This prevents smoke from seeping into the dining area and ensures air scrubbing systems remove grease particles before air is discharged into the environment. High-quality stainless steel ductwork is the standard here, designed to withstand high temperatures and resist grease buildup.
Fire Safety Compliance and SCDF Coordination
Fire safety is where many F&B projects hit a wall. In Singapore, you cannot operate without a Fire Safety Certificate (FSC). This requires meticulous coordination with the SCDF. Your kitchen hood must be integrated with the building's fire protection system, including sprinklers and heat detectors. Using fire-rated partitions is essential to contain potential hazards within the kitchen zone. Emergency lighting and clear exit paths are also non-negotiable for passing inspections.
These technical details are why we emphasize accountability and clear communication. At JM & SONS General Contractor Pte Ltd, we handle the complex coordination between M&E engineers and authority submissions so you don't have to. If you're unsure if your current site's infrastructure can support your planned kitchen equipment, you can speak with us about your site requirements. For a deeper dive into the specific regulations, see our guide on F&B Renovation Fire Safety Requirements Singapore.
Evaluating Your Restaurant Renovation Contractor: Key Credentials
Selecting a restaurant renovation contractor Singapore business owners can rely on involves more than reviewing a design deck. You're entrusting your capital and your timeline to a partner. This makes formal credentials essential benchmarks for reliability rather than just paperwork. In a competitive market, finding the right restaurant renovation contractor Singapore offers means looking for a team that owns their process from start to finish.
BCA registration is a primary indicator of technical and financial capability. It ensures the contractor has the track record to manage complex commercial projects and the financial stability to see them through. Equally important is BizSafe Level 3 certification. In the eyes of a landlord or a mall management team, this certification is non-negotiable. It proves that safety protocols are strictly managed on-site, which significantly reduces your liability as a tenant if an unforeseen incident occurs during the fit-out.
The Advantage of In-House Construction and Carpentry
Many firms operate as 'paper contractors,' meaning they outsource every aspect of the build to third-party subcontractors. This often leads to communication gaps, scheduling delays, and hidden markups. We take a different approach. By maintaining an in-house team and a 10,000 sq ft local carpentry facility, we control both the quality and the schedule. Custom joinery is the backbone of any F&B fit-out. From heavy-duty service counters to integrated booth seating, having direct control over fabrication means your furniture is built to withstand high-traffic commercial use without the middleman's premium.
In-house capabilities also lead to more accurate project timelines. When the carpentry is handled in our own factory, we don't have to wait on a third party's delivery schedule. This vertical integration allows for better coordination between the site works and the final installation, ensuring that the fit-out progresses logically and without the typical friction found in outsourced models.
Assessing Accountability and Family-Owned Heritage
Integrity is the foundation of our work at JM & SONS General Contractor Pte Ltd. As a second-generation family business established in 1990, our reputation is tied to every project we hand over. We don't believe in high-pressure sales or marketing fluff. Instead, we provide detailed, transparent quotations that reflect the actual work required. This 'Ethical Expert' approach ensures that you aren't hit with unexpected variations halfway through the project. We invite you to discover the JM & SONS story and see how our heritage of craftsmanship informs our modern project management.
Planning Your Renovation Timeline: From Site Survey to NEA Inspection
A successful restaurant launch depends on a predictable timeline. In the Singapore market, delays don't just postpone your opening; they drain your operating capital through rent and staff holding costs. A professional restaurant renovation contractor Singapore manages this risk by treating the project as a series of rigid regulatory milestones rather than just a construction task. This is especially critical in 2026, where mall managements have tightened their fit-out guidelines to minimize disruption to neighboring tenants.
Working in shopping malls or integrated developments requires specific expertise in after-hours logistics. Most heavy works, such as hacking or material delivery, must occur between 10:00 PM and 8:00 AM. We coordinate these shifts to ensure your project stays on track without incurring fines from building management. Our BizSafe Level 3 certification and BCA registration provide the necessary assurance to landlords that we follow strict safety protocols during these high-pressure windows. We take accountability for the site, allowing you to focus on training your team and finalizing your menu.
Stage 1-3: Site Survey, Design Approval, and Hacking
The first three stages set the foundation for a smooth build. We begin with a comprehensive site survey. This step is vital to identify existing M&E capacities and structural constraints. Skipping this often leads to variation orders halfway through construction, which can inflate your budget and stall progress. Once the survey is complete, we move to securing landlord approval. This involves submitting detailed floor plans and material boards that meet the building’s fire safety and aesthetic requirements.
Hacking is the most disruptive phase. In sensitive commercial zones, managing dust and noise is a priority. We use industrial-grade hoardings and extraction systems to contain the mess. This stage clears the way for the new infrastructure, ensuring the unit is ready for the technical fit-out to follow.
Stage 4-5: Fit-Out and Authority Inspections
Stages four and five are where the restaurant takes shape. The sequence is critical. We install electrical wiring and plumbing before the walls are closed. Our in-house carpentry team then installs custom counters and booths, which are fabricated in our 10,000 sq ft facility to save time on-site. This stage culminates in the most stressful part for many owners: the inspections.
We coordinate with various third-party inspectors for gas pressure tests and electrical turn-ons. The NEA pre-licensing inspection is the final hygiene hurdle. Simultaneously, we manage the SCDF clearance process to obtain your Temporary Fire Permit (TFP). Without this permit, you can't legally open your doors. We stay on-site through the final walkthrough to ensure every detail matches the approved design and functional requirements.
Managing these overlapping timelines requires a partner who understands the local regulatory landscape. If you are currently reviewing your mall fit-out guidelines or have a site floor plan ready for review, you can contact our project team for a preliminary timeline assessment.
Why JM & Sons is the Trusted Partner for Singapore’s F&B Establishments
Choosing a restaurant renovation contractor Singapore provides many options, but few offer the accountability of a second-generation family business. Since 1990, we've focused on building relationships through honest work and technical competence. We don't rely on marketing fluff or high-pressure sales tactics. Instead, we lean on our track record of delivering compliant, high-performance spaces for SMEs and MNCs alike. Our team understands that for an F&B owner, peace of mind comes from knowing that every SCDF submission and URA requirement is being handled by experts who care about the final result as much as you do.
We prioritize transparency in every interaction. This means being a "straight-shooter" when discussing timelines or regulatory hurdles. Our BCA registration and BizSafe Level 3 certification aren't just badges; they are the framework for how we manage your project safely and ethically. We take the moral responsibility of your investment seriously, ensuring that the physical environment we build supports your business for years to come. In a market where many restaurant renovation contractor Singapore firms outsource their responsibility, we stand by our work from the initial site survey to the final handover.
Our 10,000 Sq Ft Local Carpentry Facility
A restaurant's interior takes a beating. From heavy trays on service counters to the constant movement of chairs in dining booths, your fit-out needs to be durable. We fabricate all custom joinery in our own 10,000 sq ft local carpentry facility. This allows us to maintain strict quality control and ensure that every piece fits your brand's unique identity perfectly. By manufacturing locally in Singapore, we significantly reduce the risk of shipping delays that often plague contractors who rely on overseas suppliers. This in-house capability ensures that your furniture is built to commercial standards, using materials that withstand the high-traffic demands of the F&B industry.
Get a Detailed, Transparent Quotation
We believe that clarity in pricing is the first step toward a successful partnership. We don't offer vague "renovation packages" that hide costs in the fine print. Instead, we provide detailed, line-by-line quotations so you know exactly where your budget is going. This level of openness prevents the "hidden cost" anxiety that many F&B operators face during a fit-out. It allows you to make informed decisions about your procurement and construction without fear of unexpected variations later.
If you have your floor plans, site photos, or building management guidelines ready, we encourage you to share them with us. This allows our project team to provide a preliminary assessment based on the actual conditions of your site. We're here to offer practical advice and a clear path forward for your upcoming project, ensuring your restaurant is built on a foundation of integrity and professional excellence.
Securing a Successful Launch for Your Singapore F&B Venture
Building a restaurant in Singapore's competitive landscape requires a partner who treats regulatory compliance as a prerequisite rather than an afterthought. Success hinges on finding a restaurant renovation contractor Singapore who understands that a kitchen's operational flow is just as vital as the dining area's aesthetic. By prioritizing transparency and technical expertise, you protect your capital from the risks of failed inspections and project delays.
Since 1990, JM & Sons has operated with a commitment to accountability and craftsmanship. As a BCA Registered Contractor with BizSafe Level 3 certification, we manage the heavy lifting of SCDF and NEA submissions to ensure your doors open on time. Our 10,000 sq ft local carpentry facility allows us to deliver durable, custom joinery without the uncertainty of middleman markups. We're here to provide the peace of mind you need to focus on your culinary vision.
If you have your floor plans, site photos, or building management requirements ready for review, contact JM & Sons for a transparent F&B renovation quote. We look forward to helping you build a space that supports your long-term growth and serves your customers with excellence.
Frequently Asked Questions
Do I need a Change of Use permit for my new restaurant in Singapore?
You need a Change of Use permit if your unit's current zoning doesn't match your intended F&B activity. If the previous tenant operated an office or a retail shop, you must apply to the URA before starting any works. A professional restaurant renovation contractor Singapore can help coordinate with a Qualified Person (QP) to ensure your application meets technical requirements before you commit to a long-term lease.
How long does a typical restaurant renovation take from start to finish?
A typical F&B renovation takes between six to twelve weeks to complete. This timeline includes the initial site survey, design approvals, authority submissions, and the actual construction phase. Delays often occur during the final inspection stage, so it's vital to work with a partner who understands the sequence of NEA and SCDF clearances to keep the project on track for your grand opening date.
What are the NEA requirements for a commercial kitchen layout?
NEA requirements focus on hygiene and food safety standards. Your layout must include a properly sized grease trap, adequate ventilation, and non-porous surfaces for walls and floors. There must also be a clear separation between raw food preparation and cooked food areas to prevent cross-contamination. We recommend verifying specific equipment spacing with your contractor early to ensure you pass the pre-licensing inspection without costly layout changes.
Can my contractor handle SCDF fire safety submissions for me?
Yes, we coordinate the entire SCDF fire safety submission process. This involves working with a Fire Safety Engineer or Registered Inspector to ensure your kitchen hood, sprinklers, and fire alarms are integrated with the building's main system. Obtaining the Temporary Fire Permit (TFP) or Fire Safety Certificate (FSC) is a mandatory step before you can legally operate your restaurant in Singapore.
Why is BizSafe Level 3 important for a restaurant renovation contractor?
BizSafe Level 3 certification ensures that your contractor has established a robust risk management system on-site. This is critical for F&B projects because it minimizes the risk of accidents during high-risk activities like electrical and gas works. For tenants, hiring a certified restaurant renovation contractor Singapore means fulfilling landlord requirements and reducing your own liability should an incident occur during the fit-out period.
What is the difference between a fit-out and a reinstatement?
A fit-out involves building the interior from a bare shell to a functional space, including all M&E and carpentry works. Conversely, reinstatement is the process of stripping the unit back to its original condition at the end of a tenancy. Most commercial leases in Singapore require you to remove all partitions, floorings, and equipment before handing the unit back to the landlord or building management.
How much should I budget for F&B renovation costs in Singapore?
Budgeting for F&B renovation depends heavily on the condition of your site's existing infrastructure. High-cost items typically include the kitchen exhaust system, grease traps, and gas piping. You should also account for authority submission fees and professional service charges for QPs. We provide detailed, transparent quotations to help you understand the true cost of your build without the risk of hidden variations later in the project.
Does JM & Sons provide after-hours renovation works for shopping malls?
Yes, JM & Sons handles after-hours renovation works, which are mandatory for most shopping malls and integrated developments. We coordinate our schedules to perform noisy hacking and material deliveries during the 10:00 PM to 8:00 AM window. This ensures we meet building management guidelines while keeping your project moving forward. Our team manages all work permits and security clearances to provide a hassle-free experience for you.


Comments