
Small Office Renovation Cost Singapore: 2026 Budgeting Guide

According to a Deloitte survey, 87% of business leaders now view the right workplace model as a top priority for company success. Yet, for many SMEs, the path to a better office is often blocked by opaque pricing and the fear of "hidden" costs. You've likely felt the frustration of receiving vague quotes that don't clearly account for the total small office renovation cost Singapore projects require today. It's exhausting to juggle multiple sub-contractors when you're just trying to get a compact space ready for your team while staying compliant with SCDF and BCA regulations.
We believe you deserve a straight-shooting partner who values integrity over marketing fluff. This guide provides a transparent breakdown of the budgeting landscape for 2026. You'll get a realistic look at per-square-foot estimates, from basic fit-outs to premium finishes. We'll also explain the technical compliance fees that often surprise owners during the renovation process. Drawing on our experience as a second-generation family contractor since 1990, we'll show you how to build a budget that holds firm. This ensures your project moves from floor plan to completion with total peace of mind.
Table of Contents
Estimating Small Office Renovation Costs in Singapore
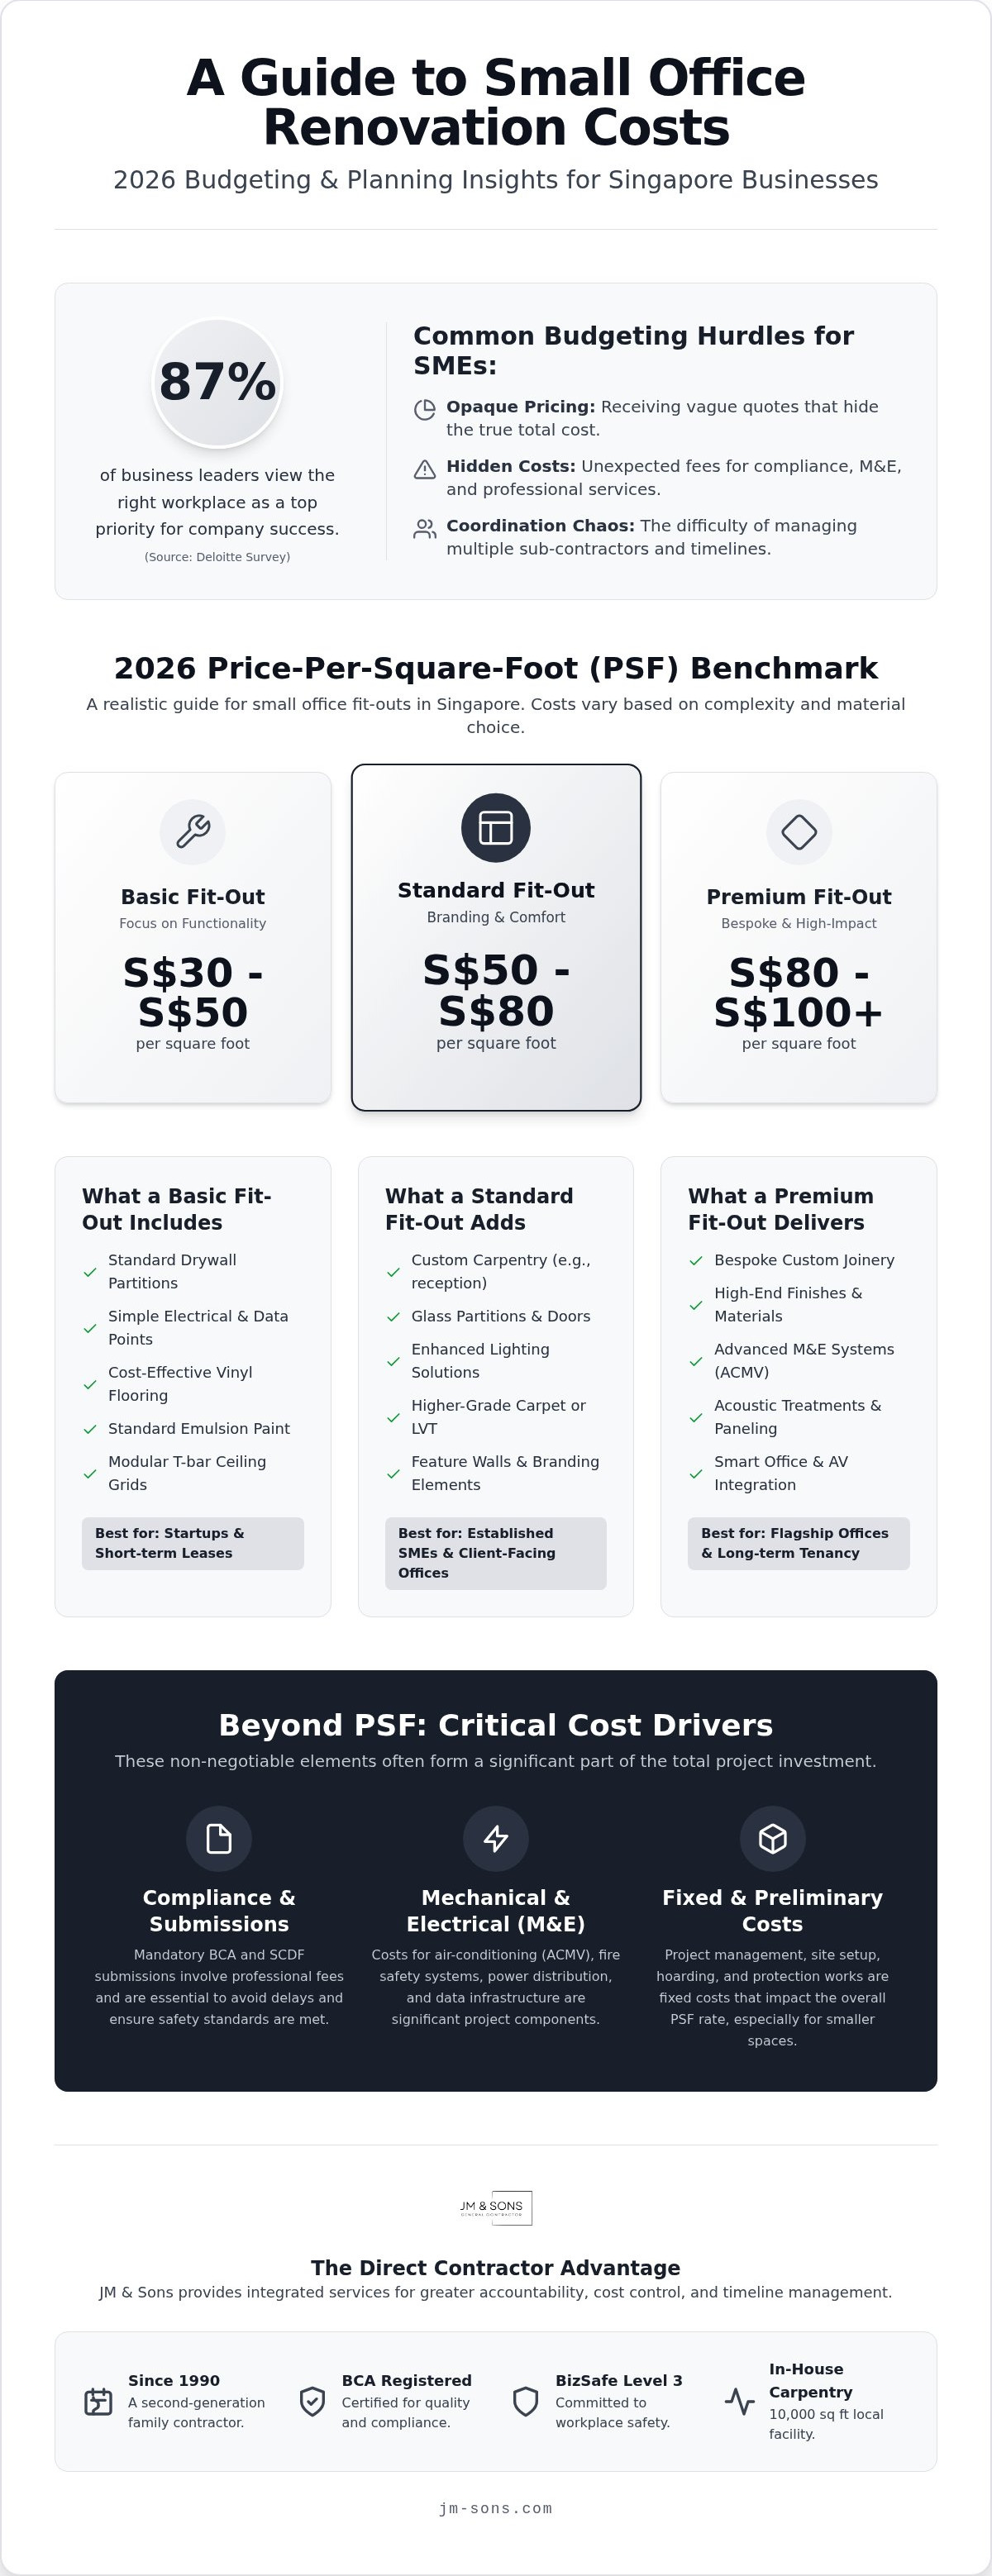
Budgeting for a small office in Singapore requires a shift in perspective. Many business owners assume that a smaller footprint automatically translates to a lower proportionate bill. However, the reality of the small office renovation cost Singapore market is more nuanced. You aren't just paying for materials; you're paying for the coordination of a functional workspace. Every square foot must be optimized to justify the investment.
Before calculating numbers, it's vital to distinguish between a simple refresh and a full fit-out. What is renovation? Generally, this refers to cosmetic updates like painting or replacing flooring. A full commercial interior fit-out involves structural changes, electrical rewiring, and mechanical adjustments to make a shell space functional. Understanding this difference is the first step toward a realistic budget that avoids mid-project surprises.
Small spaces often carry higher per-square-foot costs than larger ones. This happens because certain expenses, such as project management and permit applications, don't shrink just because your floor area does. A contractor must still mobilize a team and secure the site, whether the office is 500 or 5,000 square feet. These fixed overheads are simply distributed over a smaller area.
The 2026 Price-Per-Square-Foot (psf) Benchmark
Market data for 2026 shows a broad industry range for small offices. A basic renovation might start around S$30 per square foot, while high-end, bespoke designs can exceed S$100 per square foot. These benchmarks reflect current labor market conditions and global supply chain costs. Use these figures as a preliminary guide for your small office renovation cost Singapore planning. They help you set a ballpark figure, but they shouldn't replace an itemized quotation based on your specific site conditions.
Fixed Costs vs. Variable Expenses
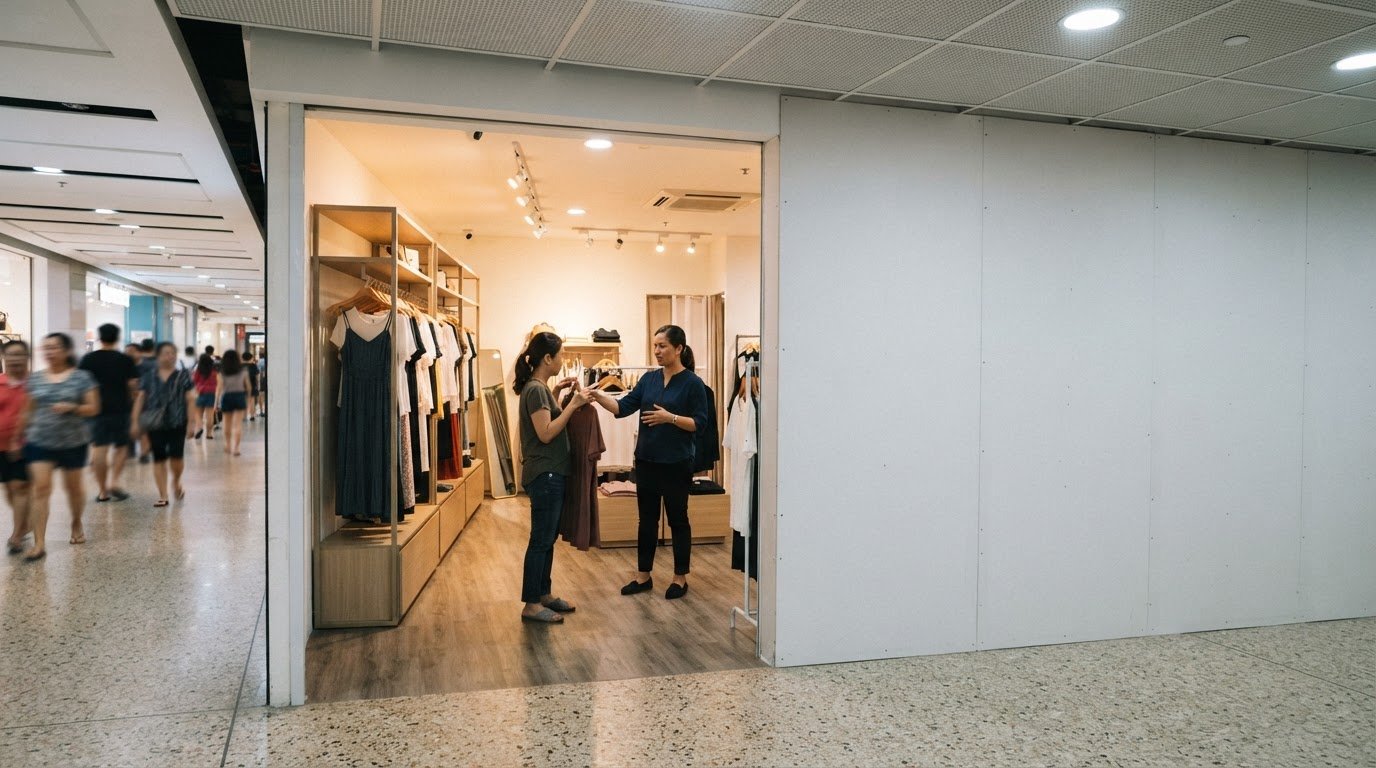
Every project carries a baseline cost regardless of size. Contractors refer to this as mobilization. It covers transporting tools, setting up site protection, and coordinating labor. For a small office, these fixed costs are spread over fewer square feet, which drives up the average rate. You should also account for professional consultation and project management fees. These ensure your project stays on track and meets building management requirements. Site preparation and protection works are also baseline costs. They protect existing common areas and ensure you don't face repair bills from the landlord later.
Renovation Tiers: Basic, Standard, and Premium Packages
Deciding on a budget tier is a strategic choice rather than just a financial one. It's about matching your physical environment to your operational needs. A startup might prioritize speed and basic functionality, while an established consultancy needs a space that builds client trust. Understanding these tiers helps you manage the small office renovation cost Singapore contractors will quote you based on your specific requirements.
Your lease duration should be a primary factor in this decision. If you're on a short-term two-year lease, a heavy investment in bespoke custom joinery might not offer a clear return. Conversely, if you've secured a long-term tenancy, investing in durable, high-quality finishes can reduce maintenance headaches and improve employee retention over time. Every tier must still comply with BCA's regulatory framework to ensure the space is safe and legal for occupation.
Basic Fit-Out: Focus on Functionality
The basic tier is designed for teams that need to get up and running quickly. It focuses on essential infrastructure. This typically includes standard drywall partitioning to create a single meeting room and an open-plan work area. Electrical works are kept simple, focusing on standard power points and data cables for a team of five to ten people.
Material choices in this tier are practical and cost-effective. You'll see off-the-shelf vinyl flooring, standard emulsion paint, and modular T-bar ceiling grids. For an essential setup in a 500 square foot unit, this approach avoids the complexity of custom fabrication. It's a reliable way to create a professional environment without the price tag of specialized design elements.
Standard and Premium: Branding and Comfort
Moving into the standard and premium tiers allows you to infuse your brand's identity into the workspace. The standard tier often introduces custom carpentry, such as a dedicated reception counter or a functional pantry area. You'll also see upgrades in lighting design, moving from basic tubes to recessed LED strips or pendant lights that create a warmer atmosphere. Acoustic glass partitions are common here, providing visual openness while maintaining privacy for sensitive meetings.
Premium packages are for businesses that view their office as a strategic asset. This tier involves high-end materials like solid surface countertops, fabric-wrapped acoustic panels, and integrated smart-office technology. These choices significantly impact the total small office renovation cost Singapore businesses face, but they provide superior comfort and a lasting impression on clients. We operate our own 10,000 sq ft local carpentry facility, which allows us to deliver this level of detail with high accountability. If you're looking for a realistic assessment of your space, you can share your floor plan with us for a detailed discussion.
Hidden Drivers: Compliance and Mechanical & Electrical (M&E)
When planning a workspace, it's easy to focus on the visible elements like designer chairs or feature walls. However, the "invisible" infrastructure behind the scenes often represents the largest portion of your investment. In our experience, M&E works typically account for 30% to 40% of the total small office renovation cost Singapore businesses face. These systems power your operations and ensure your team's safety, making them a non-negotiable part of any professional fit-out. Skipping on the quality of wiring or ventilation can lead to operational downtime that costs far more than the initial savings.
Building management requirements also play a significant role in your budget. Most commercial landlords in Singapore restrict noisy works, such as drilling or hacking, to after-hours or weekends. This necessitates paying labor premiums for night shifts and coordinating with building security for access. These administrative hurdles and labor surcharges are standard in the industry, yet they're often the first things to be missed in a surface-level quote. For a more comprehensive look at these logistics, you might find our Office Interior Fitting Out Singapore: The 2026 Contractor’s Guide useful.
Authority Submissions and Fire Safety
Safety is a moral and legal responsibility that we take seriously. Any layout change, even in a small 500 square foot office, usually triggers a requirement for authority submissions. We handle the complex coordination for SCDF Fire Safety and Fire Protection Systems to ensure your space is fully compliant with the Fire Code. This is especially vital for "Change of Use" submissions, where a unit is being converted from a different commercial category.
Professional coordination prevents the nightmare scenario of a failed inspection or forced reinstatement. It's best to verify specific regulatory advice with the relevant authorities or your building management early in the process. We believe in being straight-shooters about these requirements. We don't hide these fees because we want you to have a realistic understanding of what it takes to occupy a space safely and legally.
M&E: Electrical, Data, and Air-Conditioning
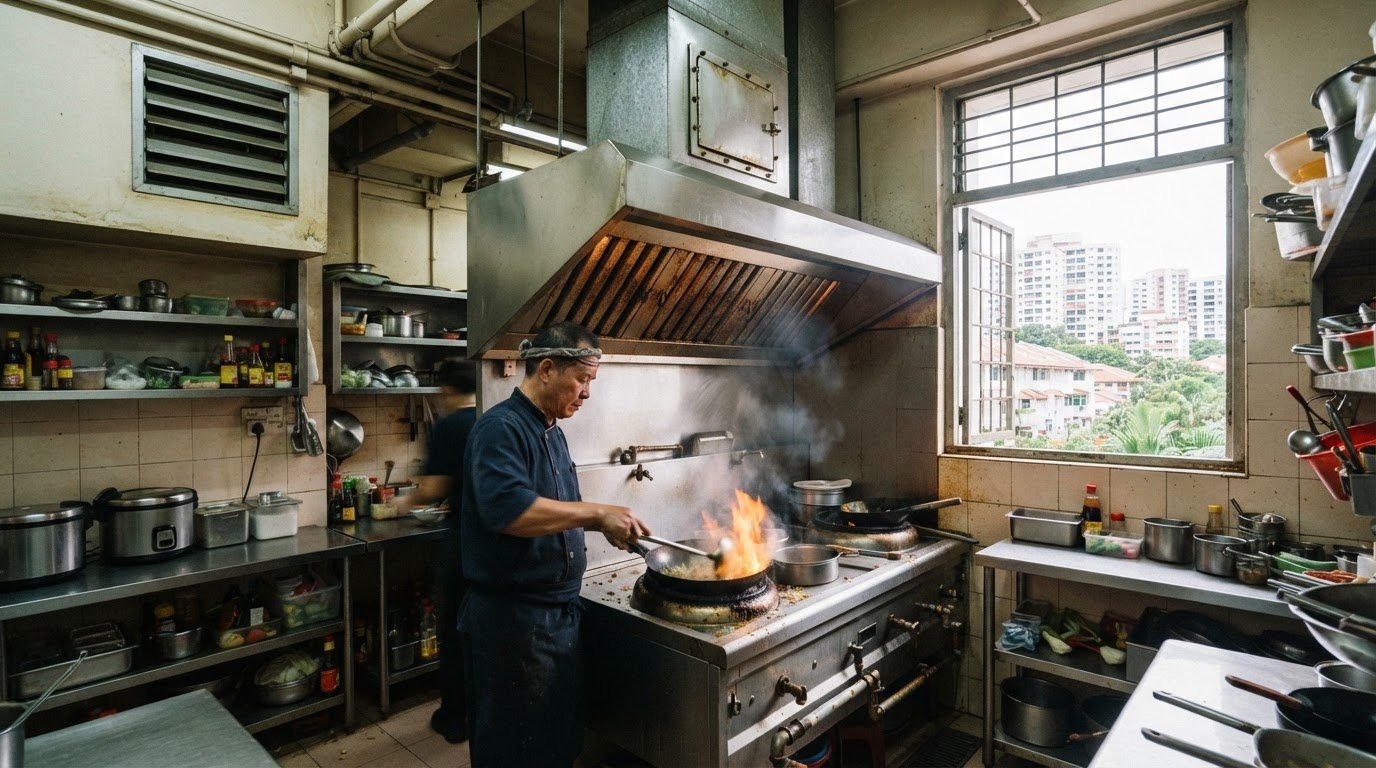
Air-conditioning is often the most complex M&E variable. If your new layout requires relocating existing ducts or adding new diffusers to reach partitioned rooms, the costs will increase. You must also consider the electrical load. Modern offices with high-performance workstations or dedicated server rooms require more power than a standard retail unit.
Data cabling and smart office infrastructure should be planned alongside your electrical points. Running cables after the walls are closed is difficult and expensive. By integrating these systems early, you ensure your small office renovation cost Singapore budget covers a workspace that is actually ready for work on day one. We focus on providing detailed quotations that account for these technical needs, so there's no confusion about what's included in the final bill.
Budget Optimization Strategies for Small Offices
Optimizing your investment isn't about cutting corners on quality. It's about choosing a procurement model that eliminates unnecessary markups. For many SMEs, the "Design and Build" model is the most efficient way to manage a small office renovation cost Singapore project. When one team handles both the space planning and the actual construction, you avoid the communication gaps that often occur between standalone designers and separate contractors. This integrated approach ensures that the design is technically feasible and stays within your established budget from day one.
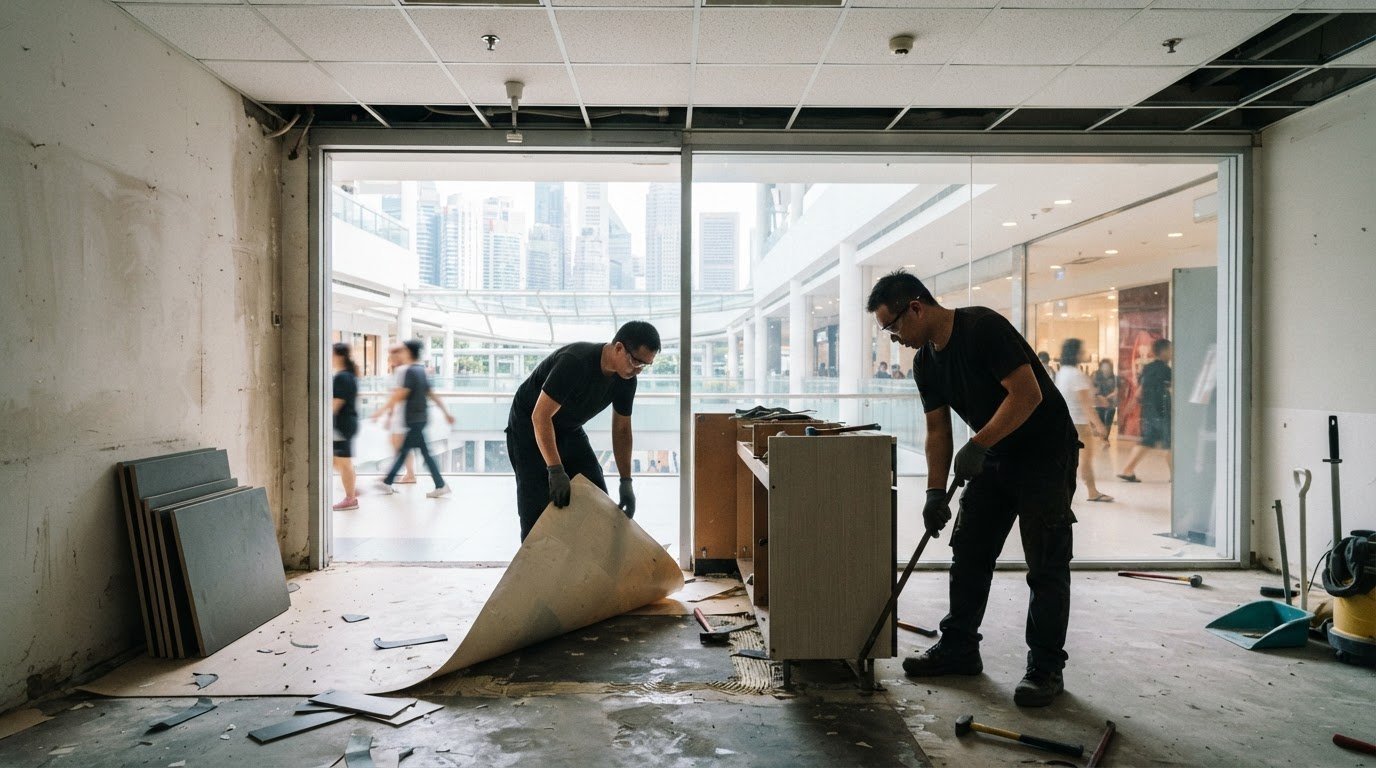
The condition of your site—whether it's a bare shell or a partially fitted unit—dictates your starting point. Moving into a bare unit requires a higher initial spend on basic infrastructure like flooring and ceilings. Taking over a fitted unit can save significant hacking and installation costs if the existing layout is adaptable. We always advise clients to evaluate existing partitions and M&E points before deciding to demolish everything. You can explore our full scope of JM & Sons Services to see how we tailor our approach to different site conditions.
In-House Carpentry: The Direct Advantage
Custom joinery is often a major expense in small offices where maximizing the footprint is critical. We operate our own 10,000 sq ft local carpentry facility, which provides a direct advantage to our clients. By manufacturing in-house, we eliminate the middleman markups that many renovation firms add when outsourcing to third-party workshops. This model also reduces lead times and allows for strict quality control over every piece of furniture we produce. Whether it's a slimline reception counter or integrated storage walls, our direct manufacturing ensures your custom pieces fit your small space perfectly without the premium price tag.
Site Assessment and Reinstatement Planning
A thorough site assessment helps identify salvageable assets. If existing partitions are structurally sound, we can often refresh them with new finishes to save on hacking and disposal fees. It's also vital to think about your exit strategy before you even move in. Planning for end-of-lease requirements now prevents "reinstatement shock" at the end of your tenancy. Understanding these future obligations is a key part of responsible budgeting. Our Singapore Reinstatement Works: 2026 Tenant Compliance Guide offers a detailed look at how to manage these long-term costs. If you have a potential site in mind, send us the floor plan for a preliminary assessment.
Choosing a Contractor with Accountability
Choosing the right partner is the final, most critical step in managing your small office renovation cost Singapore budget. A quote is merely a piece of paper until it is backed by a contractor who takes full responsibility for the result. We've seen many SMEs struggle with contractors who disappear when technical challenges arise or who provide vague estimates that lead to "hidden" costs later. Accountability means providing a transparent breakdown that respects your time and your investment.
Trust is built on more than just promises. It's built on verified credentials and a track record of stability. When evaluating a contractor, look for BCA registration and BizSafe Level 3 certification. These aren't just administrative badges. They're proof that the company adheres to strict safety standards and industry regulations. A contractor with these credentials is more likely to handle the complex coordination required for modern office fit-outs without compromising on quality or safety.
The JM & Sons Legacy Since 1990
Our roots date back to 1990. As a second-generation family-owned general contractor, we understand that our reputation is our most valuable asset. We've grown through hard work and personal relationships rather than aggressive marketing. This history gives us a deep understanding of the Singaporean commercial landscape. We prioritize a "peace of mind" approach, acting as a reliable partner for both growing SMEs and established MNCs. You can learn more about our heritage and our commitment to ethical service on our About JM & Sons page.
We believe in being straight-shooters. We don't use high-pressure sales tactics. Instead, we focus on logical verification of our skills and an emotional trust in our character. Whether we're coordinating after-hours works or managing a complex SCDF submission, our team remains humble and hardworking. We care as much about the integrity of the renovation process as we do about the final physical result.
What to Look for in a Renovation Quote
A successful project starts with a detailed and transparent quotation. Avoid "lump sum" figures that don't explain what you're actually paying for. A professional quote should clearly itemize material specifications and labor costs. It should also explicitly state whether authority coordination for SCDF and BCA is included. This clarity prevents the frustration of mid-project "surprises" that can derail your small office renovation cost Singapore planning.
Detailed breakdown of M&E works, including electrical and data points.
Clear specifications for flooring, partitioning, and ceiling materials.
Explicit mention of SCDF Fire Safety and Fire Protection System coordination.
Provision for site protection and cleaning after the renovation is complete.
Clear communication is the foundation of every fit-out we undertake. We provide detailed documentation so you know exactly where your budget is going. This openness creates an atmosphere of safety and reliability, allowing you to focus on running your business while we handle the construction details.
Planning Your 2026 Workspace with Confidence
Navigating the small office renovation cost Singapore market requires a balance of practical budgeting and technical foresight. Success comes from understanding that a compact footprint still demands precise coordination of M&E works and SCDF submissions to ensure a safe, legal workspace. By choosing a direct contractor model, you eliminate middleman markups while gaining direct control over quality through local manufacturing. This approach turns a potentially stressful renovation into a strategic investment for your team's future.
Since 1990, JM & Sons has operated with a commitment to transparency and moral responsibility. Our 10,000 sq ft in-house carpentry facility and BizSafe Level 3 certification provide the stability and expertise needed for a smooth fit-out. We're a second-generation family business that values clear communication and detailed quotations above all else. We're ready to help you move from floor plans to a finished office with total peace of mind. To get a realistic assessment for your unit, contact JM & Sons for a detailed office renovation quote. We look forward to supporting your business growth.
Frequently Asked Questions
How long does a small office renovation usually take in Singapore?
Small offices between 500 and 1,000 square feet typically take four to eight weeks to complete. This duration covers site preparation, partition installation, M&E works, and final carpentry fitting. Timelines can vary based on the complexity of authority submissions and building management approvals. We recommend planning for at least two weeks of lead time for material procurement and permit processing to ensure a smooth transition into your new workspace.
Do I need a permit for minor office partitioning works?
Yes, most partitioning works require permits from the Building and Construction Authority (BCA) and the Fire Safety and Shelter Department (SCDF). Even minor changes can impact fire escape routes or structural integrity, necessitating official approval. You should also check with your building management for their specific renovation guidelines. We recommend consulting a Qualified Person (QP) to verify which regulations apply to your unit before starting any physical work.
What is the difference between bare and fitted office spaces in terms of cost?
Moving into a bare unit requires installing everything from flooring to ceilings, which increases the initial spend. A fitted office might offer savings if you can reuse existing partitions and electrical points. However, the total small office renovation cost Singapore businesses pay depends on how much hacking is needed to adapt the old layout. We always assess the site condition first to identify salvageable assets that can help optimize your budget.
Can I renovate my office after-hours to avoid disruption?
Yes, after-hours work is standard for commercial buildings in Singapore to avoid disrupting other tenants. Most landlords restrict noisy activities like drilling or hacking to evenings and weekends. While this prevents business downtime, it often involves labor premiums for night shifts and weekend coordination. We handle the logistics with building security to ensure all work follows the management's strict time slots while keeping your project on its original schedule.
What are the SCDF fire safety requirements for small offices?
SCDF requirements focus on maintaining clear escape paths and ensuring fire protection systems like sprinklers and smoke detectors are not obstructed. Any partition that creates a new enclosed room usually requires a fire safety submission to update the unit's floor plan. You may also need to install fire-rated doors or additional exit signs. It's best to verify these technical details with a fire safety engineer or the relevant authorities early on.
How do I calculate the reinstatement cost for my small office?
Reinstatement costs are calculated based on the labor and disposal fees required to return the space to its original condition. This includes removing all partitions, hacking up floor finishes, and restoring the ceiling and M&E points. To get a realistic figure, review your original tenancy agreement and handover photos for specific requirements. We provide detailed checklists to help tenants manage these obligations without facing unexpected and expensive claims from the landlord.
Is it cheaper to hire a designer and contractor separately?
Hiring them separately can create coordination challenges that drive up costs due to communication gaps. The "Design and Build" model is often more efficient because it aligns the creative vision with technical construction realities from day one. Choosing a direct contractor with an in-house carpentry facility further reduces your small office renovation cost Singapore by eliminating third-party markups. This integrated approach provides greater accountability and ensures that the final result matches the initial budget.
What should be included in a standard office renovation contract?
A standard contract should include a detailed bill of quantities with material specifications and labor costs. It must clearly state the project timeline, payment milestones, and the scope of authority submissions for SCDF and BCA. Ensure that provisions for site protection and cleaning are included to avoid hidden fees. We believe in providing transparent, line-item quotations so you know exactly what you're paying for before the work begins on your site.
Comments