
Clinic Renovation Contractor Singapore: The 2026 Professional Fit-Out Guide

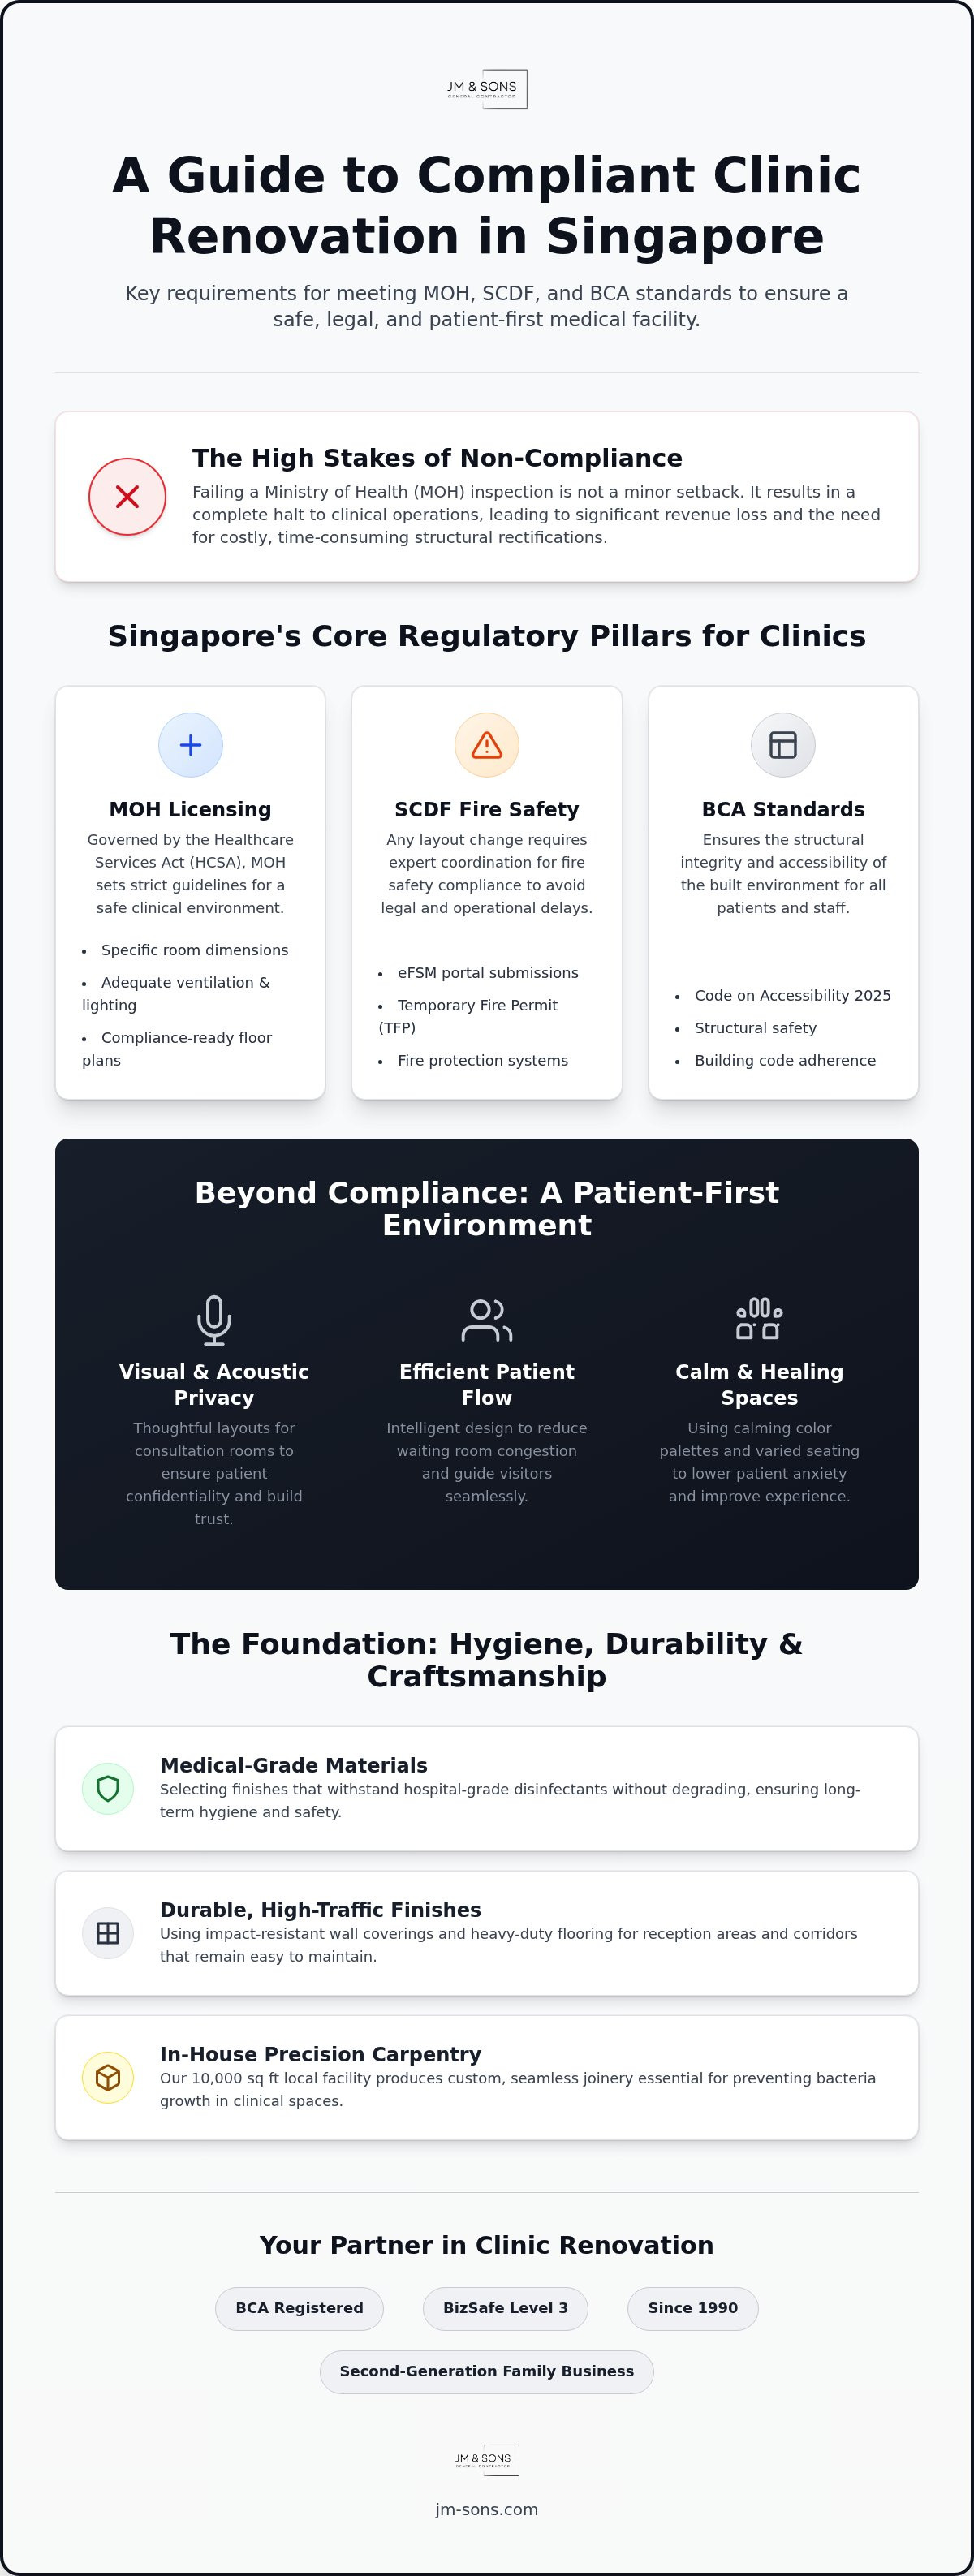
Failing a Ministry of Health (MOH) inspection isn't just a minor administrative hurdle. It's a total halt to your clinical operations that can lead to significant revenue loss and costly structural rectifications. Engaging a professional clinic renovation contractor Singapore knows can handle these complexities is the first step in avoiding these pitfalls. You've worked hard to build your medical practice, and the last thing you need is a layout error or a fire safety oversight to derail your opening. Most practitioners rightly worry about the complexities of authority submissions and the potential for hidden costs in a medical fit-out.
We understand that peace of mind comes from knowing every detail is handled with integrity. Since 1990, JM & Sons has focused on the moral responsibility of building safe, compliant healthcare spaces as a BCA registered contractor. This 2026 guide provides the expert clarity you need to handle the Healthcare Services Act (HCSA) and the latest BCA Code on Accessibility. We promise to help you secure a compliance-ready layout while maintaining a patient-first environment. We'll examine the essential steps for managing authority coordination, selecting durable medical-grade finishes, and ensuring your project stays on track without disrupting your long-term clinical goals.
Table of Contents
Navigating the Complexities of Clinic Renovations in Singapore
Renovating a medical facility is a specialized undertaking that demands a level of accountability far beyond a standard office fit-out. In a clinic, every design choice impacts patient safety and regulatory standing. A seasoned clinic renovation contractor Singapore relies on understands that a single error in plumbing or radiation shielding can halt operations before they even begin. Since our founding in 1990, we've seen how a grounded, practical approach prevents these expensive mistakes. We prioritize the integrity of the build, ensuring that your space meets the technical standards set by the Building and Construction Authority (BCA) while remaining a place of healing.
Practitioners face a dual challenge: they must balance patient comfort with strict medical hygiene standards. General Practice (GP) clinics usually focus on efficient patient flow and acoustic privacy. Dental clinics, however, require complex coordination for dental chairs, compressed air, and specialized drainage systems. Aesthetic clinics often prioritize high-end finishes and luxury lighting, yet they must still adhere to the same rigorous medical hygiene standards as any other facility. A reliable contractor doesn't just build; they anticipate these specific needs during the planning phase to ensure a seamless setup.
The Patient-First Design Philosophy
Design should build trust from the moment a patient walks through the door. We focus on visual and acoustic privacy in consultation rooms so patients feel safe sharing sensitive information. Managing patient flow is equally vital. A thoughtful layout reduces waiting room congestion and guides visitors naturally through the space. By using calming color palettes and varied seating, we create an environment that lowers anxiety. This isn't about marketing fluff; it's about the moral responsibility of providing a dignified experience for those in your care.
Hygiene and Durability in Medical Environments
Clinical spaces face heavy use and aggressive cleaning protocols. We select medical-grade materials that don't degrade under hospital-grade disinfectants. Seamless joints in our custom carpentry are essential to prevent bacteria from nesting in cracks. Our 10,000 sq ft local carpentry facility allows us to control the quality of every joinery piece, ensuring they are both functional and durable. We ensure longevity in high-traffic corridors and reception areas by using impact-resistant wall finishes and heavy-duty flooring that remains easy to maintain for years to come.
Regulatory Compliance: Meeting MOH, SCDF, and BCA Standards
Setting up a clinic isn't like fitting out a retail shop. The stakes are higher. In Singapore, the regulatory framework is rigorous for a reason: patient safety. Before you even think about hacking a single wall, your layout must be approved. This prevents expensive rework that could delay your opening by months. A professional clinic renovation contractor Singapore trusts will prioritize these submissions early in the project timeline. We've seen how failing to account for the Healthcare Services Act (HCSA) can lead to failed inspections and licensing delays. Since 1990, we've focused on getting the fundamentals right before construction begins, which is why we insist on detailed site surveys first.
MOH Licensing and Room Dimensions
Room dimensions are a common stumbling block. The Ministry of Health (MOH) has specific guidelines for consultation and treatment rooms to ensure a safe environment for both patients and staff. If a room is too small or lacks adequate ventilation and lighting, it simply won't pass. You should always verify specific clinical requirements with the relevant authorities or your licensing officer before finalizing the floor plan. We work closely with Qualified Persons (QP) to ensure every millimeter of your space serves both your practice and the law, providing a compliance-ready layout from day one.
SCDF and Fire Safety Compliance
Fire safety is another critical pillar that requires expert coordination. Any change in layout often necessitates a new SCDF submission through the eFSM portal. You'll likely need a Temporary Fire Permit (TFP) before you can legally occupy the space. We handle the coordination of Fire Protection Systems, ensuring that smoke detectors and sprinklers are repositioned correctly to meet updated codes. This coordination provides the peace of mind you need to focus on your patients while we handle the technical paperwork. If you have questions about your specific site's fire safety status, you can message us for a preliminary chat about submission requirements.
BCA requirements for structural alterations or Addition & Alteration (A&A) works are equally strict. Whether it's reinforcing a floor for heavy medical equipment or modifying a load-bearing wall, professional guidance is non-negotiable. We ensure all works comply with the latest BCA standards, including the 2025 Code on Accessibility, which mandates barrier-free access for all patients. As an experienced clinic renovation contractor Singapore healthcare providers turn to, we manage these multi-agency requirements under one roof to eliminate the risk of conflicting instructions that often plague complex medical fit-outs.
Selecting the Right Clinic Renovation Contractor for Your Practice
Choosing a clinic renovation contractor Singapore medical professionals can rely on goes beyond comparing bottom-line figures. It's about finding a partner who accepts the moral responsibility of your project's success. Since our founding in 1990, JM & Sons has operated as a second-generation family business. We believe that accountability is non-negotiable. While some might offer vague "lump sum" estimates, we provide detailed, transparent quotations. This clarity ensures you aren't surprised by hidden costs mid-way through your fit-out. It also shows a deep understanding of the complex coordination required to bring a medical facility to life.
Technical Credentials to Look For
Your contractor must hold the right certifications to handle the legalities of clinical construction. BCA registration is a primary requirement, as it proves the company is recognized by Singapore authorities to perform specific work types. These standards are rooted in the Building Control Act, which governs structural safety and accessibility. Additionally, BizSafe Level 3 certification is essential. It demonstrates that the contractor has a robust safety management system in place. In a clinical environment where precision is everything, a lack of safety oversight can lead to accidents that delay your MOH licensing. You can learn more about our commitment to these standards through our commercial interior fit-out services.
The Importance of In-House Capabilities
Many contractors rely heavily on third-party sub-contractors, which can lead to communication gaps and quality issues. We take a different path. By maintaining a 10,000 sq ft local carpentry facility, we keep quality control for clinical furniture and bespoke joinery entirely in-house. This capability allows for greater speed and flexibility, especially when last-minute adjustments are needed to accommodate specialized medical equipment. Having our own construction teams means we don't just manage the site; we execute the work with the same care we've applied for over 30 years. It reduces reliance on external parties for critical fit-out elements, giving you the peace of mind that the people building your clinic are directly accountable to you.
Managing the Renovation Timeline and Operational Flow
A successful fit-out isn't just about the final aesthetic; it's about the timing of the execution. For medical practitioners, every day the doors are closed is a day patients aren't being served. As a clinic renovation contractor Singapore relies on for technical precision, we map out the "critical path" to identify potential bottlenecks long before they happen. This involves meticulous coordination with building management for after-hours works and noise control, which is a standard requirement in most Singaporean medical suites and shopping malls. Since 1990, we've focused on methodical planning to ensure a "clean" handover, allowing your specialized medical equipment to be installed and calibrated without delay.
Phase 1: Planning and Authority Submissions
Finalizing technical drawings is the first essential step. You can't rush the waiting period for SCDF and BCA approvals, as these authorities require time to review your layout against the latest safety codes. We manage this coordination to keep the project moving while you focus on your clinical preparations. If you're relocating from an existing practice, refer to our Singapore reinstatement works guide to ensure your previous space is returned to the landlord according to the tenancy agreement. Getting the paperwork right at this stage prevents hacking mistakes that could lead to structural rework later.
Phase 2: Construction and Fit-Out
Once approvals are secured, construction begins in a strict, logical sequence. We start with hacking and partitioning, followed by the complex Mechanical and Electrical (M&E) works that medical spaces require. Managing on-site safety and cleanliness is a moral responsibility we take seriously, especially when working in occupied buildings. We keep the site tidy to protect neighboring units from dust and debris, providing you with regular site updates so you're always informed. Our experienced team handles the coordination of after-hours works, ensuring noise levels comply with strict building management rules. If you're ready to discuss your specific site requirements, you can WhatsApp us for a project schedule review.
The final phase is more than just a walkthrough. It's about ensuring every medical-grade finish is installed correctly and all fire safety systems are fully operational. We aim for a seamless transition so your clinic is ready for its final MOH inspection and immediate equipment installation. By choosing a clinic renovation contractor Singapore healthcare providers trust, you ensure that the operational flow of your practice is built into the very foundation of the renovation timeline.
The JM & SONS Approach: Accountability Since 1990
Choosing the right partner for your medical fit-out is a decision rooted in trust. Since our founding in 1990, JM & Sons has operated with a clear sense of moral responsibility toward every practitioner we serve. We aren't just another clinic renovation contractor Singapore businesses hire for a quick build; we're a second-generation family team that values integrity over marketing fluff. Our approach is built on "straight-shooting" communication and highly detailed quotations. We believe you deserve to know exactly where your investment is going, without the stress of hidden costs or vague estimates appearing mid-project. This transparency is the foundation of the long-term relationships we've built over three decades.
Expert Coordination for Peace of Mind
Medical renovations involve a complex web of authority submissions that can easily overwhelm a busy practice. We take the "heavy lifting" of this coordination off your shoulders so you can stay focused on patient care. Our team handles the intricate requirements of SCDF fire safety approvals, BCA structural compliance, and building management protocols. We're particularly experienced in managing the strict rules of Singapore's major malls and commercial buildings, where after-hours work and noise control are non-negotiable. You'll find that our technical competence provides a level of certainty that few others can match. You can learn more about JM & SONS and our heritage of reliable service across Singapore's commercial landscape.
Bespoke Joinery for Specialized Clinics
One of our most significant advantages is our 10,000 sq ft local carpentry facility. While many contractors outsource their joinery to third parties, we keep everything in-house to maintain absolute quality control. This is critical for medical environments where hygiene is the top priority. We build bespoke reception counters, consultation desks, and clinical cabinets that aren't just durable but also designed with seamless joints to prevent bacterial growth. By controlling the manufacturing process, we ensure every piece of furniture meets the specific workflow needs of your medical staff.
Our in-house capabilities allow for a level of precision that outsourced work simply can't guarantee. We use medical-grade materials that stand the test of time, even under the rigors of hospital-grade cleaning protocols. This commitment to craftsmanship ensures that your clinic remains functional and professional for years to come. The JM & SONS promise is simple: we provide honest, hardworking service backed by the accountability of a family business that stands behind every joint and partition we install.
Building a Compliant and Patient-Centric Future for Your Practice
Renovating a medical space requires more than aesthetic design; it demands a deep commitment to safety and regulatory integrity. Navigating the latest MOH and SCDF requirements is essential to avoid operational delays and failed inspections. By focusing on durable, medical-grade finishes and a patient-first layout, you set the stage for long-term clinical success. Selecting a clinic renovation contractor Singapore healthcare professionals can trust ensures these technical complexities are handled with precision from the very first site survey.
At JM & Sons, we've upheld these standards since 1990. As a second-generation family business, we take moral responsibility for every partition and cabinet we install. Our 10,000 sq ft local carpentry facility allows us to deliver bespoke joinery that meets strict clinical hygiene needs. With our BCA registration and BizSafe Level 3 certification, we provide the expert coordination necessary for a seamless fit-out. We're here to help you turn your clinical vision into a reality that serves both your patients and the law.
Contact JM & SONS to discuss your clinic floor plan and take the first step toward a compliant, professional space. We look forward to building your practice together.
Frequently Asked Questions
How long does a typical clinic renovation in Singapore take?
Physical construction for a medical fit-out usually takes between 8 to 12 weeks. However, you must also account for the pre-construction phase, which includes design and authority approvals. This phase can take an additional 4 to 8 weeks depending on the complexity of your SCDF and MOH submissions. As an experienced clinic renovation contractor Singapore practitioners trust, we recommend starting the planning process early to ensure all coordination happens without delaying your opening.
Do I need a Change of Use permit for my new clinic location?
You will need a Change of Use permit if your chosen premises was not previously approved for medical use by the Urban Redevelopment Authority (URA). For example, converting a retail shop or office into a medical facility requires formal approval. It's vital to check the URA Gross Floor Area (GFA) cap for medical clinics in your specific building. We advise verifying these details before signing a lease to avoid regulatory roadblocks later.
What are the MOH room dimension requirements for consultation rooms?
The Ministry of Health (MOH) requires consultation rooms to have sufficient space for the safe movement of patients and staff under the Healthcare Services Act (HCSA). While specific dimensions can vary based on your clinical services, a functional consultation room is typically around 9 to 10 square meters. You must also ensure adequate ventilation and lighting as per healthcare guidelines. We suggest verifying your specific layout with a licensing officer through the HALP portal.
Can I renovate my clinic while it is still operational?
Renovating while operational is possible through a phased approach, but it requires careful planning to manage infection control and patient safety. Noise and dust are significant challenges in a clinical environment. Many practitioners opt for after-hours works or weekend shifts to minimize disruption. As a clinic renovation contractor Singapore relies on for technical precision, we coordinate these schedules with building management to ensure your practice remains a safe environment during the transition.
Why is BizSafe Level 3 important for a clinic contractor?
BizSafe Level 3 certification is essential because it proves your contractor has a certified Risk Management implementation in place. In the complex environment of a medical fit-out, identifying and mitigating hazards is a moral responsibility. Most commercial building managers in Singapore also require this certification before granting work permits. Since 1990, we've prioritized site safety to protect our workers, your staff, and the integrity of the physical clinical space during every project.
What is the role of a Qualified Person (QP) in clinic renovations?
A Qualified Person (QP), typically a licensed architect or professional engineer, is responsible for preparing and submitting your renovation plans to the BCA and SCDF. They ensure that all structural alterations and fire safety provisions meet the prevailing Building Control Act and Fire Code. Your contractor should work closely with the QP to translate these technical drawings into a physical reality that passes all official inspections without requiring expensive and time-consuming structural rectifications.
How does JM & SONS handle fire safety (SCDF) submissions?
We handle the coordination of all fire safety submissions through the eFSM portal. This includes managing the repositioning of sprinklers and smoke detectors to comply with your new layout. Our team ensures that the necessary Temporary Fire Permit (TFP) or Fire Safety Certificate (FSC) is secured before you occupy the space. This methodical approach provides the peace of mind that your clinic is fully compliant with Singapore Civil Defence Force regulations from the first day.
What happens during a final MOH inspection after renovation?
During the final MOH inspection, a licensing officer visits your clinic to verify that the physical site matches the approved floor plan submitted via the HALP portal. They check for essential requirements like proper hand-wash sinks, clinical waste management areas, and adequate room dimensions. Any discrepancy can lead to a delay in your license being issued. We ensure every medical-grade finish and structural detail is ready, so your practice passes the inspection and begins serving patients.


Comments