
Commercial Interior Fit Out Singapore: 2026 Guide

Updated: Aug 28
A successful commercial interior fit out Singapore relies more on technical compliance and direct accountability than it does on a polished design proposal. You've likely seen quotes that seem too good to be true, only to find they lead to delayed handovers or unexpected SCDF compliance issues. It's frustrating to realize that a beautiful 3D render doesn't guarantee a functional, legal workspace. We understand that as a business owner or facility manager, you're looking for certainty and honesty, not just a contractor who overpromises. Building a space should feel like a partnership, not a series of hidden hurdles.
This 2026 guide is designed to help you master the complexities of the modern Singaporean fit-out landscape. We'll walk you through the mandatory CORENET-X digital submissions and the latest SCDF fire safety requirements that became mandatory in March 2026. You'll learn how to manage project timelines effectively and why choosing a contractor with in-house carpentry can prevent the quality issues common in outsourced work. From updated BCA accessibility codes to the final handover, this resource provides the clarity you need to build a workspace that truly supports your team.
Table of Contents
Defining Commercial Interior Fit-Out in the Singapore Context
A commercial interior fit out Singapore involves transforming a leased space into a functional business environment. It isn't just about painting walls or buying furniture. It's a technical execution that aligns with the principles of Interior architecture to ensure safety and efficiency. In Singapore, these projects typically fall into three categories: Shell and Core, Category A, and Category B. Most tenants deal with Category B, which covers everything from internal partitions to custom carpentry and electrical installations.
Fit-Out vs. Renovation: Why the Distinction Matters
Understanding the terminology helps you navigate the approval process. A "fit-out" generally refers to the initial work done on a new space to make it habitable for a specific tenant. "Renovation" often implies refreshing or repairing an existing setup. However, if your project involves structural changes or affects the building's fire safety systems, you're looking at A&A works meaning Addition and Alteration. These distinctions are vital because they dictate which BCA permits you need and which building management guidelines apply. Misclassifying the work can lead to delays or fines from authorities like the SCDF.
The Stakeholders Involved in Your Fit-Out Journey
Your fit-out isn't a solo effort. It involves the landlord, who provides the shell; the Management Corporation Strata Title (MCST), who manages the building's common areas; and you, the tenant. Coordination is complex. You'll need to manage site access, noisy work schedules, and debris disposal according to building-specific rules. There's no room for guesswork here, as building managers can halt work immediately if protocols aren't followed.
Appointing a BCA-registered contractor is a practical necessity for commercial safety. They manage the multi-trade coordination required to keep the project on track. Since 1990, we've seen how clear communication between these stakeholders prevents the "hidden costs" that often plague commercial interior fit out Singapore projects. Accountability starts with knowing who is responsible for each submission and every square foot of the construction site.
Navigating Technical Compliance: BCA, SCDF, and Authority Submissions
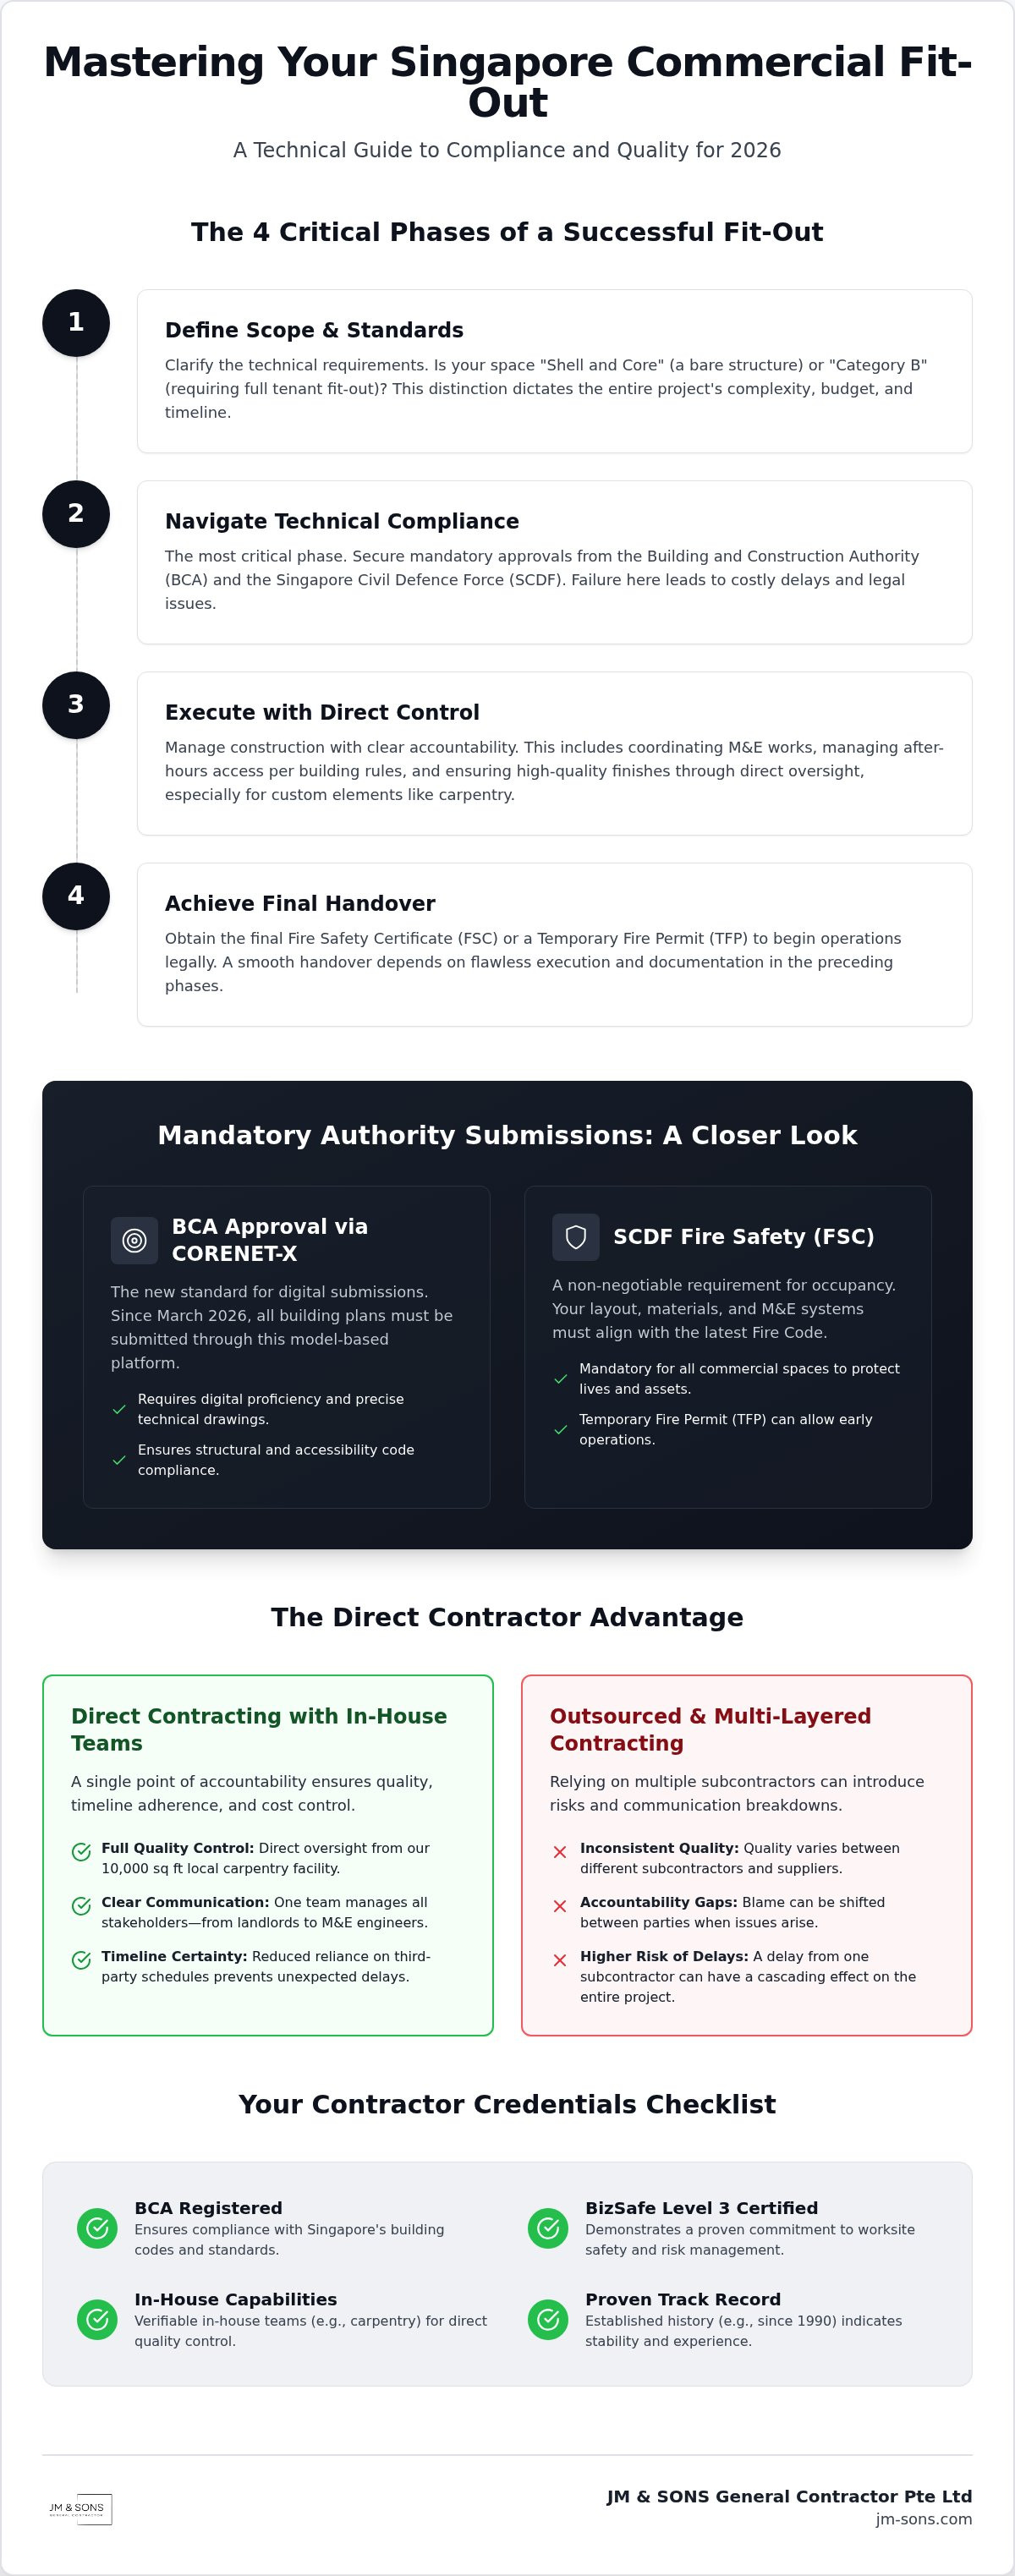
Technical compliance is the backbone of a successful commercial interior fit out Singapore. Since October 1, 2026, all new building projects must be submitted via the CORENET-X digital platform. This shift to a model-based system requires your contractor to have precise technical capabilities and digital proficiency. You'll need to secure both the BCA Building Plan (BP) approval and the SCDF Fire Safety Certificate (FSC) before your space is legally ready for occupancy. These aren't just administrative hurdles; they're essential safeguards for your employees and your business assets.
If you're on a tight schedule, a Temporary Fire Permit (TFP) might be a viable path forward. This allows you to commence business operations for a limited period while waiting for the final FSC inspection. It’s a practical solution that balances safety with commercial reality, though it requires all fire protection systems to be fully operational and tested. Coordination of Mechanical and Electrical (M&E) works is where many projects fail. Poorly planned electrical loads or ventilation can lead to costly rectifications. As Singapore moves towards the Singapore Green Building Masterplan goals, your M&E systems must also consider energy efficiency to reduce long-term operational costs.
SCDF Fire Safety and FSC Coordination
Fire safety isn't a suggestion. For retail and office units, your layout must comply with the Fire Code 2023 amendments, which became mandatory for all plans submitted on or after March 2, 2026. One positive change is that as of April 1, 2026, the validity period for SCDF Fire Certificates has been extended to three years, which eases the administrative burden on facility managers. If you're in the food sector, refer to our F&B renovation fire safety guide to understand the specific requirements for kitchen exhaust systems and specialized fire suppression.
BCA Requirements and Change of Use Submissions
Before you start the commercial interior fit out Singapore, check if your unit requires a "Change of Use" permit from the Urban Redevelopment Authority (URA). If you're turning an office into a gym or a shop into a cafe, this is a mandatory first step. Structural safety is equally vital. If you plan to add a mezzanine or install heavy industrial equipment, your contractor must coordinate with a Professional Engineer (PE) to verify floor loading capacities. We recommend that you verify these regulatory details with the relevant authorities early in the planning phase. If you're unsure about the permits your specific unit needs, feel free to message us to discuss your floor plan.
The Advantage of In-House Carpentry and Direct Contracting
For a successful commercial interior fit out Singapore, the gap between a design vision and the final build often comes down to who actually swings the hammer. Many firms act as middle-men, outsourcing fabrication to third-party workshops. This adds layers of markup and communication risk. When you work with a direct contractor, you get accountability. You know exactly who is responsible for the measurements, the material quality, and the installation. Since 1990, we've focused on this direct model because it eliminates the "finger-pointing" that happens when things go wrong on site.
Our 10,000 sq ft local carpentry facility is more than just a workshop; it's a tool for project speed. In the fast-paced retail and F&B sectors, custom joinery is the heart of your brand identity. Waiting for overseas shipments or third-party fabricators can derail your opening date. Local fabrication means we control the production schedule. If a site measurement changes slightly after a wall is erected, we can adjust the cabinetry in our workshop and have it back on site within days, not weeks. This direct control is the most effective way to reduce project delays and avoid the bottlenecks common in outsourced fabrication.
Quality Control through Local Fabrication
Factory-made cabinetry offers a level of precision that site-built furniture simply can't match. We use industrial-grade machinery to ensure every joint is flush and every edge is durable enough for high-traffic commercial environments. This is critical for meeting the standards set by the Building and Construction Authority (BCA) regarding workmanship and material safety. Because we handle our own fabrication, we can verify the source of our materials, ensuring they meet the specific durability needs of a busy Singaporean office or restaurant.
Cost Transparency and Detailed Quotations
Planning Your Fit-Out: Timelines, Logistics, and Building Rules
Planning a commercial interior fit out Singapore requires more than a calendar; it requires an understanding of building-specific logistics. Unlike residential work, commercial projects are bound by the strict protocols of the Management Corporation Strata Title (MCST). You'll need to account for security deposits, work permits, and specific insurance requirements before a single tool arrives on site. Loading bay access and service lift bookings are often competitive in Grade A buildings, meaning your contractor must be proactive in scheduling material deliveries to avoid idle time on site.
Timelines vary significantly between sectors. A standard office fit-out might take 8 to 12 weeks, whereas a retail unit in a prime mall often requires a much tighter 4 to 6 week turnaround. These durations don't include the regulatory lead times for SCDF and BCA approvals discussed in previous sections. Factoring in the 4 to 6 week SCDF plan review is essential for an accurate opening date. Coordination of these moving parts is why we emphasize direct project management over outsourced models.
Navigating Mall Fit-Out Guidelines
Retail tenants face unique constraints. Most malls mandate that noisy works, like drilling or hacking, happen after 10:00 PM. This night-time schedule is standard in Singapore to prevent disruption to shoppers. You must also adhere to strict rules regarding hoarding aesthetics and signage dimensions. For a deeper dive into these requirements, review our Singapore Mall Fit-Out Guide. Using fire-rated materials in these public spaces isn't just a recommendation; it's a legal requirement that building managers will verify before granting a fit-out certificate.
Managing the End-to-End Project Timeline
The pre-construction phase is the most critical. It starts with a site survey to verify "as-built" drawings against reality. Procurement follows, where we manage long-lead items like specialized glass or custom M&E components. We focus on clear communication during this stage so you're never surprised by a delay. The project ends with a final handover and a defects liability period, ensuring that any minor issues are rectified promptly. If you're ready to start mapping out your schedule, send us your site photos or floor plan via WhatsApp so we can provide a realistic timeline for your specific building.
Choosing the Right Partner for Your Commercial Fit-Out
We believe that accountability is the foundation of any commercial project. As a second-generation family contractor founded in 1990, we've seen how the industry has shifted toward outsourcing and middle-man models. We've chosen to stay grounded in our roots, maintaining direct oversight and our own 10,000 sq ft carpentry facility. This isn't about aggressive corporate expansion; it's about the moral responsibility we feel toward every client. When you work with an established family-managed team, you're getting a partner who values their reputation and your peace of mind over a quick win.
Accountability and Safety Standards
Safety is a core component of professional site management. Evaluating credentials like BizSafe Level 3 is critical before you appoint a contractor. This certification ensures that the firm has a robust risk management system to protect workers and your liability as a tenant. Commercial sites are high-stakes environments with complex electrical and fire protection needs. You need a team that understands these risks and manages them with technical competence. Our BCA registration and BizSafe credentials reflect a long-term commitment to these industry standards, ensuring your project is handled with the highest level of professionalism.
Preparing for the Future: Reinstatement Considerations
Your fit-out journey doesn't actually end on move-in day. You should consider your exit strategy from the very beginning. Most commercial leases in Singapore require tenants to return the unit to its original "bare shell" state at the end of the tenancy. This is where reinstatement works come into play. A thoughtful fit-out design considers these future obligations, using materials and layouts that simplify the eventual handover.
Before you sign any contract, use this final checklist: is the quotation itemized? Does the contractor handle their own fabrication? Do they have a proven track record with authority submissions? A reliable partner will be open about these details. If you're looking for a contractor who values clear communication and ethical pricing for your commercial interior fit out Singapore, we're here to help you navigate the process from the first floor plan to the final reinstatement.
Securing a Compliant and Functional Commercial Space
Navigating a commercial interior fit out Singapore requires a balance of technical precision and direct accountability. Success depends on more than just a good design; it requires a deep understanding of the latest BCA and SCDF regulations to ensure your business opens on schedule. By choosing a partner who manages their own fabrication and submission coordination, you eliminate the risks associated with middle-man markups and poor site communication. Every square foot of your workspace should reflect the quality and safety your business deserves.
Since 1990, JM & SONS has operated as a second-generation family business built on transparency and hard work. We provide peace of mind through our BCA registration and BizSafe Level 3 certification, all supported by our 10,000 sq ft local carpentry workshop. We don't believe in high-pressure sales or hidden costs. Instead, we focus on providing the honest, practical advice you need to build a space that lasts. Clear agreements and ethical service remain at the heart of everything we do.
If you're ready to start your next project, contact JM & SONS today to discuss your floor plans and fit-out requirements. We look forward to helping you build a workspace where your team can truly thrive.
Frequently Asked Questions
What is the difference between a commercial fit-out and a renovation?
A commercial interior fit out Singapore transforms a bare shell into a functional business environment tailored to a specific tenant's needs. This process includes installing partitions, electrical systems, and custom joinery. Renovation typically refers to refreshing or repairing an existing interior setup. Fit-outs are generally more comprehensive and require formal authority submissions to ensure the new layout complies with current building codes and safety standards.
How long does a typical office fit-out take in Singapore?
A standard office fit-out usually takes between 8 and 12 weeks from the start of construction. This timeline includes the installation of M&E services and custom carpentry from our local workshop. You should also factor in an additional 4 to 6 weeks for SCDF plan reviews before work begins on site. Retail projects in major malls often have tighter schedules of 4 to 6 weeks.
Do I need a BCA permit for minor interior fitting-out works?
Most commercial interior fit out Singapore projects require a BCA permit if they involve structural changes or affect the building's safety systems. Even minor works that alter fire escape routes or mechanical ventilation need approval. You should always consult a Qualified Person to verify if your specific scope of work is exempted or requires a formal Building Plan submission via the CORENET-X platform.
How much does a commercial fit-out cost per square foot in Singapore?
The cost for a commercial project depends on the specific technical requirements of your space and the level of customization needed. Factors such as Mechanical and Electrical works, fire safety compliance, and custom joinery significantly influence the final budget. We recommend avoiding generic square-foot estimates that often hide necessary costs. Instead, we focus on providing itemized quotations that offer full transparency and ethical pricing.
What is an SCDF Fire Safety Certificate (FSC) and why do I need it?
The FSC is a mandatory document issued by the SCDF confirming that your renovation complies with the Fire Code. It's illegal to occupy a commercial unit without a valid FSC or a Temporary Fire Permit. As of April 1, 2026, the validity of these certificates has been extended to three years. This certificate ensures that your fire suppression and escape systems are fully operational and safe.
Can I start my fit-out before getting all authority approvals?
It's not advisable to start physical construction until you've received the necessary approvals from BCA and SCDF. Starting early can result in stop-work orders, heavy fines, and requirements to hack down completed work that doesn't comply with approved plans. Some building managers might allow minor site preparation or hoarding installation, but you must verify this with your landlord and building management first.
What are A&A works and when are they required for my commercial space?
Addition and Alteration (A&A) works involve structural changes, facade modifications, or significant alterations to fire protection systems. These are required if you're adding a mezzanine floor, changing the unit's usage, or moving primary fire safety equipment. A&A works require more rigorous submissions than standard fitting-out works. They must be endorsed by a Professional Engineer or a Registered Architect to ensure long-term building integrity.
Why is BizSafe Level 3 certification important for my fit-out contractor?
BizSafe Level 3 shows that a contractor has a verified risk management system in place for their work sites. This certification is often a mandatory requirement for working in Grade A offices and major shopping malls in Singapore. It protects you as a tenant by ensuring the contractor follows strict safety protocols. This reduces the risk of workplace accidents and ensures your project is handled with technical competence.


Comments