
F&B Kitchen Design Requirements Singapore: The 2026 SFA Compliance Guide

Between January and July 2026, over 2,100 F&B businesses in Singapore closed their doors, which is a 25.1% increase from the same period in 2025. Many of these setbacks occur because of costly delays and layout errors during the fit-out phase. Understanding the F&B kitchen design requirements Singapore mandates is no longer just a checkbox. It's a vital part of your business strategy under the Singapore Food Agency's SAFE framework.
We understand the stress of balancing a renovation budget with the fear of failing a pre-licensing inspection. It's difficult to coordinate SCDF fire safety codes with SFA hygiene rules while your rent is already running. This guide offers a practical, contractor-led roadmap to help you meet 2026 standards without the guesswork. We'll walk through the technical details of grease trap standards, wall finishes, and kitchen zoning. Our aim is to provide the clarity you need to ensure a successful inspection and a smooth construction process, giving you the peace of mind to focus on your operations.
Table of Contents
What Are SFA Requirements for Food Establishments in 2026?
F&B kitchen design requirements Singapore are the physical and structural standards established by the Singapore Food Agency (SFA) to ensure public health. These aren't just guidelines. They are mandatory rules that govern how you prepare, store, and serve food. Before you sign a commercial lease, you must assess the site's suitability. We often see tenants rush into a contract only to find the unit lacks the necessary floor traps or exhaust capacity. Rectifying these issues after signing can be incredibly costly. It's better to verify the technical limits of a space before committing your capital.
The SAFE Framework Explained
The SAFE framework is a performance-based regime for food safety that rewards consistency and long-term hygiene excellence.
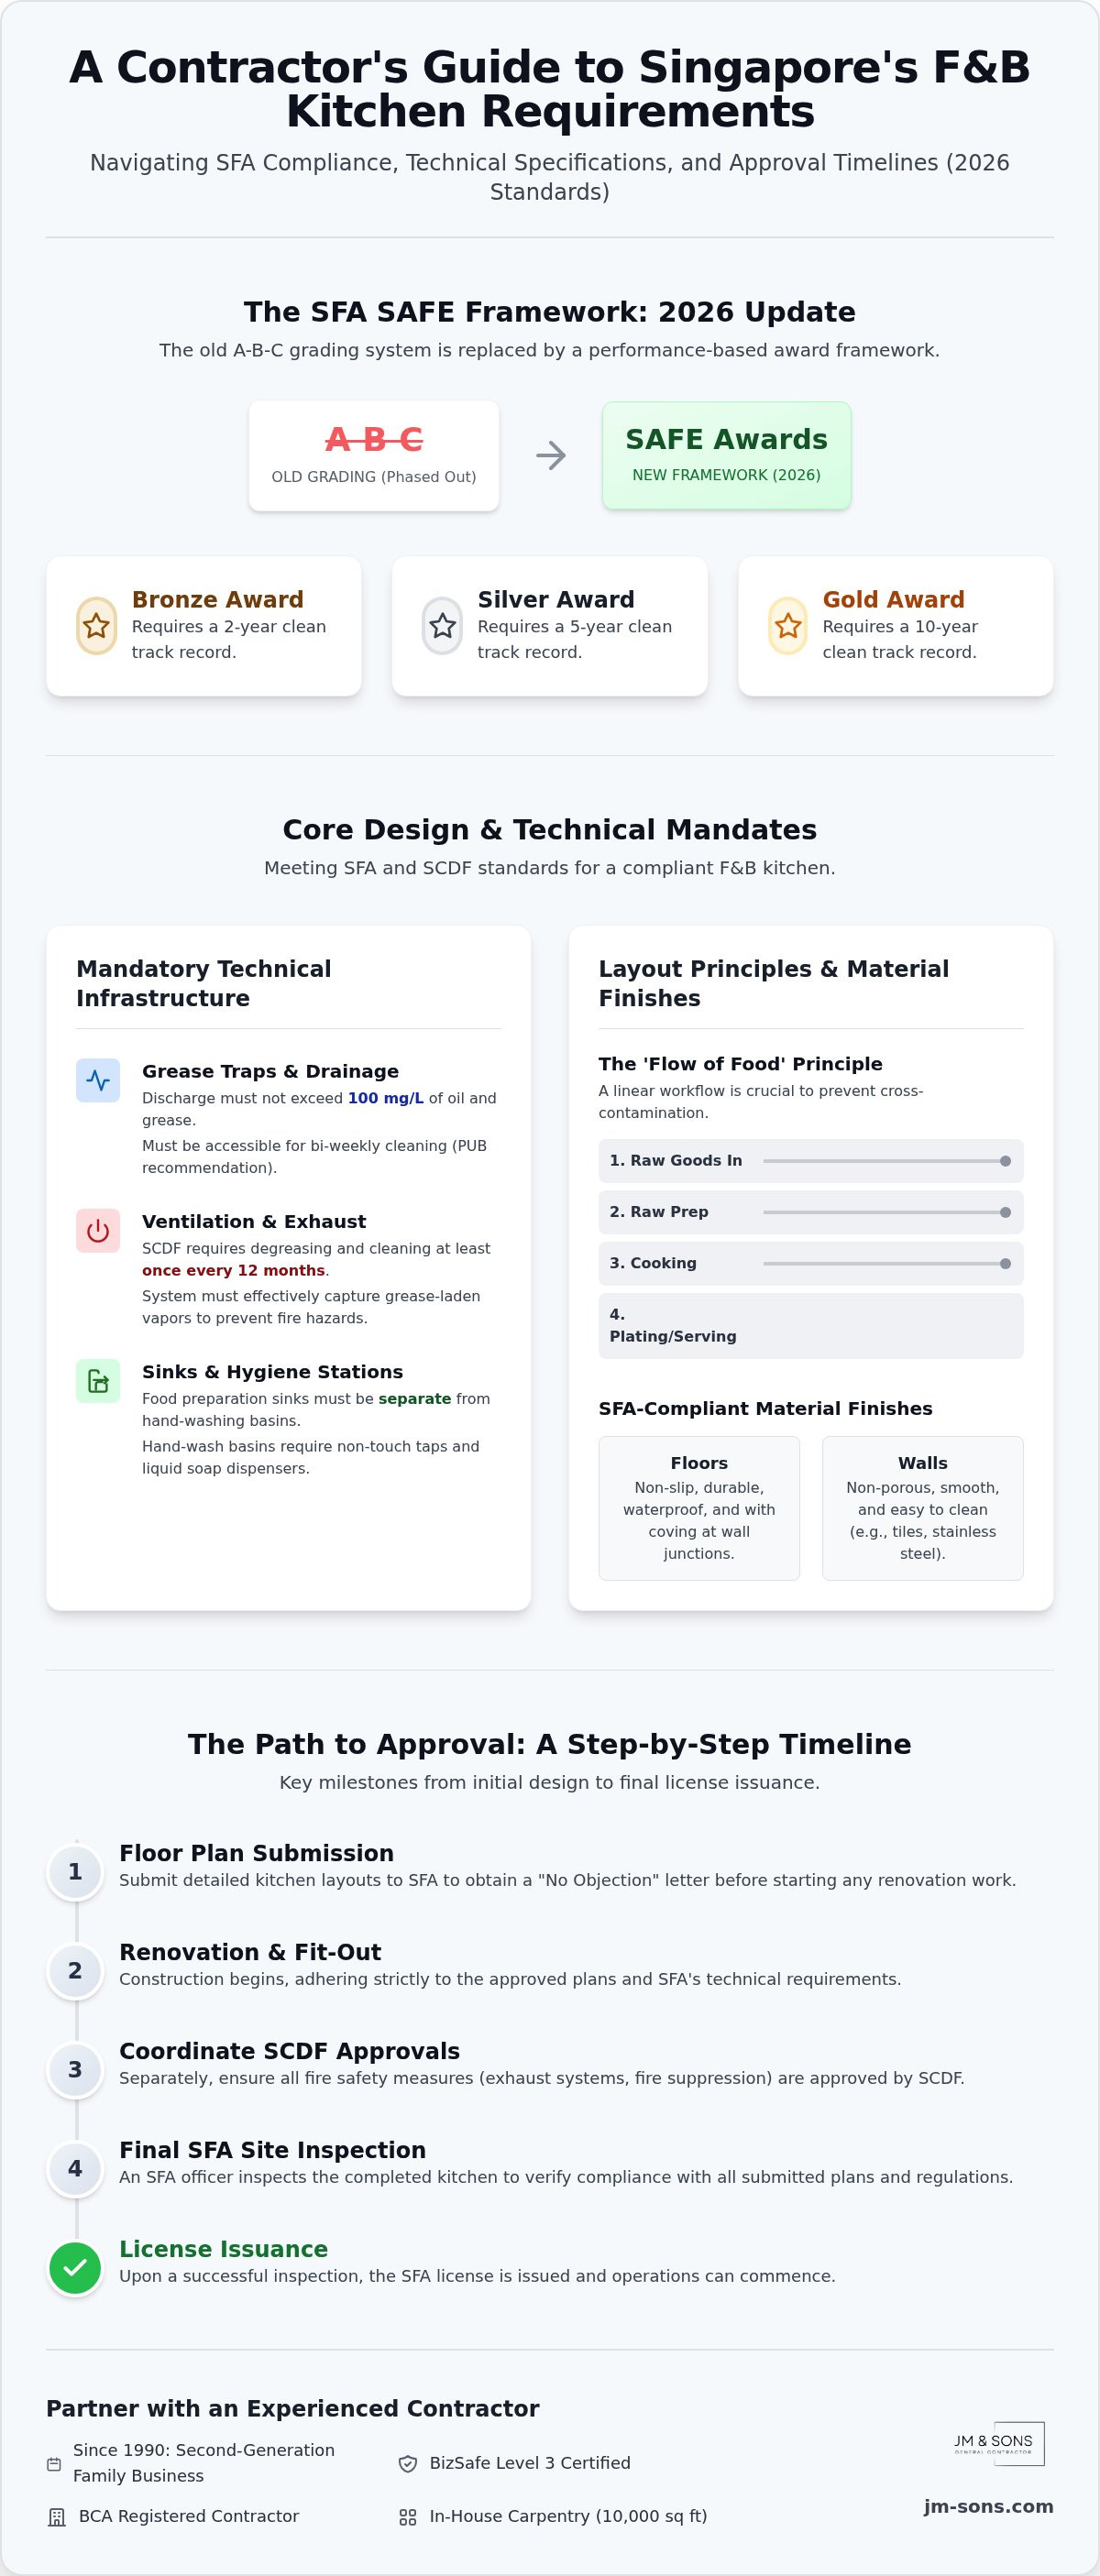
As of January 2026, the old 'A', 'B', and 'C' grading system has been fully replaced. Under the Safety Assurance for Food Establishments (SAFE) framework, your business is now recognized through award tiers. These tiers are based on your track record of compliance. A Bronze award requires two years of a clean record. Silver requires five years, and Gold requires ten. Your physical fit-out plays a massive role here. If your kitchen surfaces are porous or your drainage is poorly designed, maintaining a clean record becomes a constant uphill battle. We focus on building kitchens that are easy to maintain so you can reach those higher award tiers without stress.
SFA License Categories and Site Needs
Different F&B models fall under different license categories, each with its own set of F&B kitchen design requirements Singapore operators must follow. We've helped clients coordinate these F&B renovation and reinstatement projects since 1990, and the category dictates the infrastructure needs.
Food Shop License: This is for retail outlets like cafes, restaurants, and snack bars. It requires a clear workflow that separates raw prep from cooked food.
Food Processing Establishment: This applies to central kitchens and catering hubs. These sites need more robust pest-proofing and specialized floor drainage to handle high-volume production.
Cold Store Licensing: If you're operating a facility for temperature-controlled storage, the structural insulation and floor loading must meet specific SFA safety criteria.
Choosing the wrong category or failing to meet the specific structural needs of your license can lead to failed inspections. We take accountability for these authority submissions. It's about getting the technical roadmap right from the start so your business can open on time and stay compliant for the long haul.
Technical Infrastructure: Drainage, Grease Traps, and Ventilation
Technical infrastructure is the backbone of your kitchen. It isn't just about functionality; it's about legal compliance under the Food Safety and Security Act. We design layouts based on the 'Flow of Food' principle. This means raw ingredients enter at one end and finished dishes exit the other, never crossing paths. This linear workflow is a core part of F&B kitchen design requirements Singapore inspectors look for. If your layout forces staff to carry raw poultry through the plating area, you'll fail to meet basic cross-contamination standards. We also ensure hand-wash basins are separate from food prep sinks, placed conveniently near food handling areas with non-touch taps and liquid soap dispensers.
Grease Trap Sizing and Accessibility
Grease traps are non-negotiable for any unit with a sink. In Singapore, the Sewerage and Drainage (Trade Effluent) Regulations state that discharge must not exceed 100 mg/L of oil and grease. Calculating the right size depends on your sink numbers and daily throughput. It's not enough to just bury it under the floor; it must be accessible for the PUB-recommended cleaning frequency of at least once every two weeks. If a contractor places your grease trap behind heavy equipment, maintenance becomes impossible and hygiene suffers. We prioritize placement that allows for easy access without disrupting your operations.
Mechanical Ventilation and Exhaust Systems
Smoke and odor management is a major friction point, especially in shopping malls or residential-adjacent units. Your exhaust system must capture grease-laden vapors effectively to prevent fire hazards and complaints. SCDF requires the entire system, including ducts and hoods, to be degreased and cleaned at least once every 12 months. If you're in a mall, you'll likely need high-efficiency air-cleaning systems, such as electrostatic precipitators, to meet building management's strict discharge standards. Storage and preparation areas also require adequate natural or mechanical ventilation to prevent heat buildup and maintain food safety.
Getting these technical details right during the initial construction phase prevents expensive rectifications later. Meeting these F&B kitchen design requirements Singapore mandates ensures your fit-out stands the test of time and passes every inspection. If you're unsure about your unit's current drainage or exhaust capacity, you can share your floor plan with us for a technical review.
Designing for Food Safety: Material Selection and Zoning
Effective zoning is the foundation of a compliant kitchen layout. SFA requires a clear physical separation between different stages of food handling to prevent cross-contamination. This begins at the receiving zone, where raw ingredients are inspected before moving into dedicated storage. Your preparation and serving zones must remain distinct, ensuring that raw meats never share space with ready-to-eat items. These F&B kitchen design requirements Singapore operators must follow aren't just about passing an inspection. They're about creating a logical, safe environment where your staff can work without the risk of hygiene lapses.
The physical finishes of your kitchen are equally critical. SFA mandates that kitchen walls must be smooth, light-colored, and easy to clean. You should use materials like ceramic tiles or stainless steel to cover the walls up to a height of at least 2 meters. Floors must be non-slip and durable enough to withstand frequent washing. Ceilings also need attention. They must be constructed to prevent the accumulation of dust and the entry of pests, with no gaps or exposed conduits where grease can settle. For lighting, prep areas generally require a minimum of 500 lux to ensure staff can see clearly and work safely.
Surface Materials: Practical vs. Compliant
One detail often overlooked by new owners is coving. This refers to the curved floor-to-wall joints that eliminate 90-degree corners where dirt and bacteria tend to hide. SFA hygiene standards emphasize coving because it makes the floor-to-wall transition much easier to sanitize. While stainless steel is the standard for prep tables due to its non-porous nature, your storage cabinets and shelving also need to be food-grade. We utilize our 10,000 sq ft carpentry facility to build custom, compliant joinery that fits your specific kitchen dimensions while meeting every hygiene requirement.
Pest-Proofing and Temperature Control
Pest-proofing is a structural commitment. All external openings, including windows and ventilation points, must be fitted with fine mesh screens to keep insects out. Doors should have no gaps at the bottom, often requiring the installation of weather strips or metal kick plates. Zoning also extends to temperature control. Dry storage must be physically separated from chilled or frozen storage to prevent heat transfer. Hygiene standards also dictate that all shelving must be kept at a minimum distance of 15cm to 20cm from the floor. This clearance allows for thorough cleaning underneath and prevents pests from nesting in hard-to-reach areas.
The SFA Approval Timeline: From Floor Plan to Inspection
The path to opening your doors is a methodical sequence of authority clearances. It isn't enough to simply build a beautiful space; the construction must follow a strict regulatory timeline to avoid costly rework. This process ensures that every F&B kitchen design requirements Singapore mandates are integrated into the physical structure before you serve your first customer. The timeline generally follows these five steps:
Step 1: Site Suitability and Change of Use. Before any design work begins, we verify if the unit is approved for "Restaurant" or "Food and Beverage" use by the URA. If it isn't, a Change of Use application is required.
Step 2: Submission of Layout Plans. We submit detailed layout plans, typically at a 1:100 scale, to the SFA. This stage aims to secure a 'No Objection' letter, which serves as your green light to begin renovations.
Step 3: The Fit-Out Phase. Construction must mirror the approved plans exactly. Any deviation in sink placement or wall material can lead to a failed inspection later.
Step 4: The Pre-Licensing Inspection. Once construction is complete, an SFA officer visits the site. They check that the physical kitchen matches the submitted drawings and meets all hygiene standards.
Step 5: Final Approval. After a successful inspection, you'll receive an invitation to apply for the license. Once you pay the S$195 license fee, your Food Shop License is issued.
Coordinating with SCDF and BCA
SFA compliance doesn't exist in a vacuum. Your kitchen layout must also align with F&B renovation fire safety requirements. For example, while the SFA focuses on the hygiene of your exhaust hood, the SCDF focuses on its fire suppression capabilities and duct integrity. If you're making structural changes, such as knocking down walls to expand the kitchen, we also coordinate BCA building plan submissions. In major Singapore malls, we manage the additional layer of building management (BM) requirements, ensuring your technical drawings meet the landlord's specific criteria for grease trap effluent and smoke discharge.
The Pre-Inspection Checklist
We conduct a final walkthrough before the SFA officer arrives to ensure no detail is missed. This isn't just about aesthetics; it's about functionality. We verify that all plumbing and grease traps are fully operational and that every hand-wash basin is equipped with non-touch taps, liquid soap, and paper towel dispensers. We also check for any remaining gaps in the ceiling or wall joints that could allow pest entry. This rigorous internal check is what gives our clients peace of mind during the official inspection. If you're approaching your inspection date and need a professional eye, you can request a site survey for a final compliance check.
Why Partner with an Experienced F&B Contractor?
Opening a restaurant is a significant financial and emotional investment. The technical complexity of F&B kitchen design requirements Singapore mandates can be overwhelming for even seasoned operators. Since 1990, we've seen how a single layout error or a missed submission can delay an opening by weeks. Partnering with a second-generation family business means you're working with a team that values accountability. We don't just provide a renovation service; we take responsibility for the entire technical roadmap. This includes detailed, transparent quotations that account for every compliance necessity, from grease traps to fire suppression, so you don't face "hidden" costs halfway through construction.
For projects in major commercial hubs, credentials like BCA registration and BizSafe Level 3 certification aren't optional. Most mall landlords require these standards before a contractor can even step on-site. We maintain these certifications to ensure we can handle the most demanding environments. Our approach is built on integrity and straight-shooter communication. We tell you exactly what is possible within your space and what the authorities will require, ensuring your project moves forward without unnecessary friction.
JM & SONS General Contractor Pte Ltd: Your Partner in F&B Compliance
Our team acts as your bridge to the authorities. We coordinate directly with SFA officers during pre-licensing inspections, answering technical questions about drainage slopes or material specifications on your behalf. This deep experience extends to shopping mall fit-outs across Singapore, where building management rules are often stricter than national standards. One of our greatest advantages is our 10,000 sq ft local carpentry facility. By managing construction and custom joinery in-house, we reduce reliance on third-party suppliers. This leads to tighter quality control and faster handovers, which is vital when you're paying rent on a vacant unit.
Ensuring Peace of Mind for Your Business
We believe in building relationships based on trust rather than marketing fluff. Our commitment to your success means we handle complex project coordination and after-hours works to keep your timeline on track. We understand that you need a partner who cares as much about the integrity of the kitchen's "bones" as its final appearance. This "peace of mind" approach allows you to focus on menu development and staff training while we handle the technical heavy lifting. If you're ready to start your journey, you can Contact JM & SONS General Contractor Pte Ltd via Whatsapp to discuss your SFA layout plans and share your site documents for a professional review.
Securing Your SFA License with Confidence
Meeting F&B kitchen design requirements Singapore mandates is a structural commitment that begins long before your first inspection. It's about getting the technical details right, such as non-porous finishes and proper grease trap effluent standards, so you can focus on your culinary vision. A successful fit-out requires more than just a good design. It demands a deep understanding of the 2026 SAFE framework and the ability to coordinate SCDF fire safety rules with SFA hygiene standards without causing delays.
As a BCA Registered and BizSafe Level 3 Certified contractor, we prioritize accountability in every authority submission. Our 10,000 sq ft local carpentry facility allows us to build compliant, high-quality joinery that fits your space perfectly. We don't believe in marketing fluff, just straight-shooter advice to help your business pass its inspection on the first try. We've been a second-generation family business since 1990, and we take pride in being a partner you can rely on for the long term.
If you're ready to move forward with a reliable partner, Request a Detailed Consultation for Your F&B Fit-Out today. We're here to help you turn your floor plan into a compliant, high-performing kitchen. Let's build a space that ensures both safety and success for your team.
Frequently Asked Questions
Do I need an SFA license before I start my renovation?
You don't need the actual license to start work, but you must have a "No Objection" letter from the SFA regarding your layout plans. Applying for this letter ensures your proposed renovation meets the F&B kitchen design requirements Singapore inspectors enforce. Starting construction without this clearance is risky. If the SFA rejects your layout later, you might face expensive structural rectifications that could have been avoided with proper planning.
What happens if my establishment fails the SFA pre-licensing inspection?
If you fail, the inspecting officer provides a list of required rectifications. You'll need to fix these issues and schedule a re-inspection before your license is issued. Common failures include improper floor traps, missing hand-wash basins, or non-compliant wall finishes. We help our clients avoid these delays by conducting internal walkthroughs. We ensure every detail matches the approved plans before the official SFA officer arrives on-site.
Can I apply for an SFA license for a home-based food business?
No, a formal SFA Food Shop License is strictly for commercial premises like retail units or central kitchens. Home-based food businesses operate under the HDB or URA Home-Based Business Scheme instead. While you must still follow basic food hygiene guidelines, you don't need the industrial-grade fit-out required for a commercial license. If you're moving from a home setup to a shop, you must meet full commercial construction standards.
How much does an SFA food shop license cost in 2026?
The annual fee for an SFA Food Shop License is S$195. You only pay this amount after you've passed the pre-licensing inspection and your application is approved. This fee covers the administrative cost of the license for one year. While the license fee itself is modest, the real investment lies in ensuring your unit's infrastructure, such as grease traps and exhaust systems, meets the mandatory SFA standards for approval.
What is a grease trap and is it mandatory for all cafes?
A grease trap is a plumbing device designed to intercept fats, oils, and grease before they enter the public sewer system. It's mandatory for every F&B establishment in Singapore, including small cafes and snack bars. PUB regulations require these traps to prevent blockages in the national drainage network. You must ensure your trap is sized correctly for your kitchen's output and placed where it's easily accessible for fortnightly cleaning.
Do I need a Food Hygiene Officer (FHO) for my establishment?
Your need for a Food Hygiene Officer depends on your license category under the SAFE framework. Category 1 establishments, such as large restaurants or caterers, are required to appoint a trained FHO. Some high-volume businesses may even need an Advanced Food Hygiene Officer to qualify for a Grade 'A' award. Smaller cafes or bakeries might only require their food handlers to complete the basic WSQ Food Safety Course Level 1.
Can I change my kitchen layout after the SFA plan is approved?
You shouldn't make significant changes to your layout once the SFA has issued a "No Objection" letter. The pre-licensing inspection is based specifically on the drawings you submitted. If the physical site doesn't match the approved plans, the officer may refuse to issue your license. If you must adjust the placement of major equipment or sinks, it's best to submit an amended plan to the SFA first to stay compliant.
How long does the SFA licensing process typically take?
The entire process usually takes between 4 to 8 weeks from the initial plan submission to the issuance of the license. This timeline includes the time taken for SFA to review your layout and the duration of your actual renovation works. Once your fit-out is complete, the final inspection is typically scheduled within a week. Having a clear technical roadmap helps prevent common delays that can push your opening date back.


Comments