
F&B Renovation Specialist Singapore: Your 2026 Guide to Technical Fit-Outs

With over 3,000 F&B outlets closing in 2024 alone, the margin for error in Singapore's dining scene has never been thinner. Opening a restaurant isn't just about a great menu; it's a high-stakes race against regulatory deadlines and technical requirements. You likely feel the pressure of securing that SFA Food Shop Licence while worrying if your contractor's quote hides "extra" works that will blow your budget. Finding a reliable F&B renovation specialist Singapore can feel like a gamble when your capital is on the line. We understand that the fear of failing an SCDF inspection or facing delays in mall fit-out approvals is enough to keep any business owner up at night.
You deserve a renovation process built on transparency and technical precision rather than marketing fluff. This 2026 guide provides the roadmap you need to navigate complex authority submissions and project coordination without the typical headaches. We'll explore how to ensure your space is fully compliant from day one, why custom carpentry from a local facility makes a difference for your front-of-house, and how to manage the technicalities of the 2018 Fire Code. By the end of this article, you'll know exactly how to achieve a high-quality fit-out that's delivered on time and within a clearly defined budget.
Table of Contents
Why F&B Renovation Requires a Technical Specialist in Singapore
F&B renovation is the specialized process of transforming a raw commercial space into a compliant, high-performance environment for food preparation and service. It's a task that goes far beyond aesthetics. While a standard office fit-out focuses on workstations and basic lighting, a restaurant must integrate industrial-grade utilities within a very tight footprint. In Singapore's food and beverage scene, your physical space is a functional machine that must produce quality results under pressure. If the machine breaks down due to poor infrastructure, the business fails.
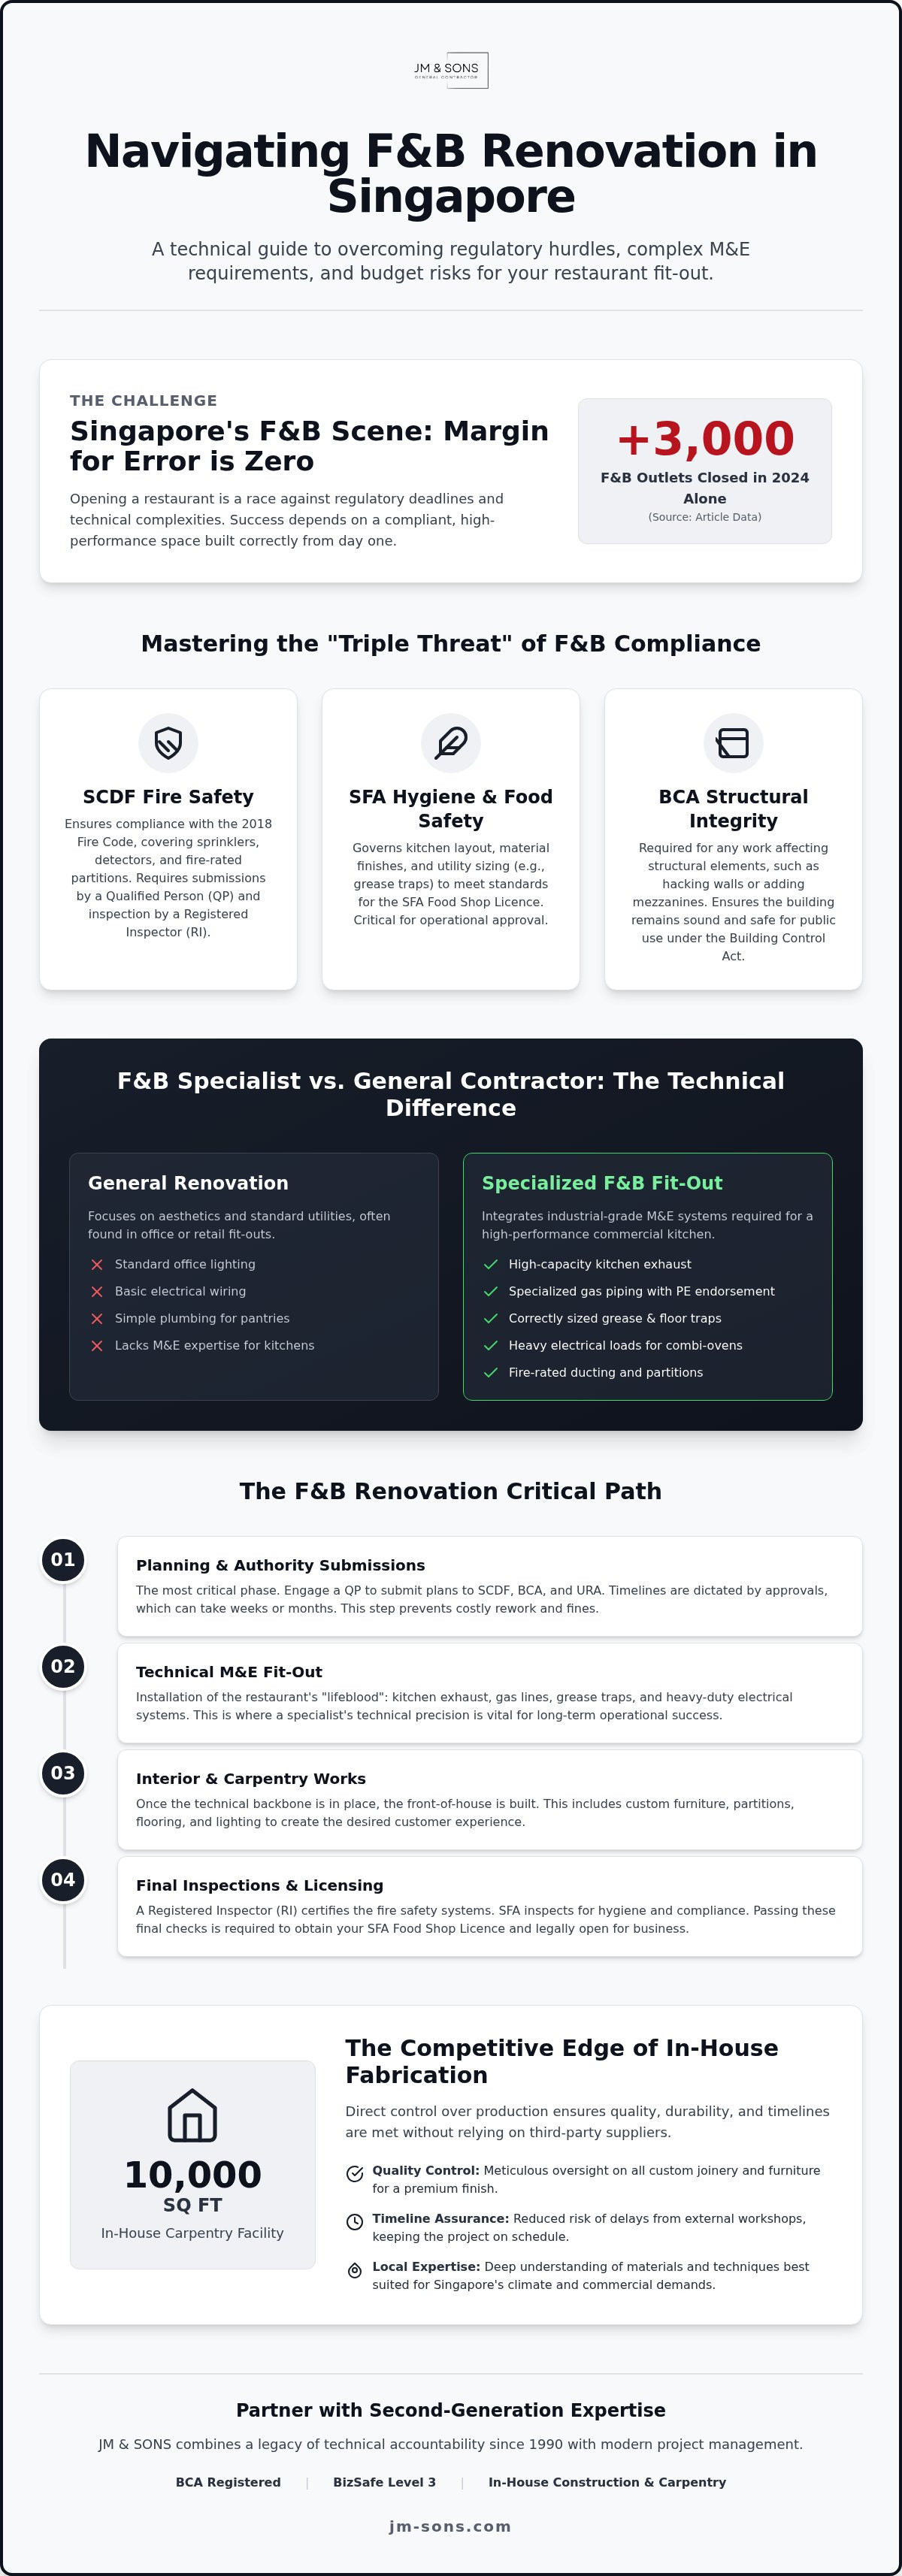
You face a "triple-threat" of compliance every time you start a project: SCDF fire safety, SFA hygiene standards, and BCA structural integrity. A general contractor might understand basic wiring, but they often struggle with the specialized mechanical and electrical (M&E) needs unique to kitchens. High-capacity exhaust systems, specialized gas piping, and heavy electrical loads for combi-ovens require precise calculations. Engaging an experienced F&B renovation specialist Singapore ensures these technicalities are handled correctly from the first day of the site survey.
The Difference Between Fit-Out and General Renovation
A true fit-out involves taking a "shell" unit, which is often just a concrete box with capped-off utilities, and installing the lifeblood of a restaurant. This includes the grease trap, kitchen exhaust, and specialized floor traps. These systems require deep technical knowledge. If your grease trap is undersized, you'll face drainage backups and potential SFA penalties. If your exhaust isn't balanced, heat and smoke will drift into the dining area, ruining the customer experience. We focus on these technicalities to ensure your operational flow is seamless, allowing your staff to move efficiently from the prep station to the pass.
Common Pitfalls for New F&B Owners
Many new owners underestimate the time required for authority approvals. SCDF or BCA submissions don't happen overnight; they often take several weeks or even months to clear. Another frequent mistake is choosing a contractor based solely on the lowest quote. If a price seems too low, it likely excludes critical technical works like fire-rated ducting or necessary Professional Engineer (PE) endorsements. Mall-based outlets also face strict management guidelines, often requiring after-hours work and specific material certifications. Our team, building on a legacy since 1990, provides F&B renovation and reinstatement services that account for these complexities from the start, giving you peace of mind that your investment is protected by an F&B renovation specialist Singapore.
Navigating Authority Submissions: SCDF, BCA, and Change of Use
Authority submissions are the technical backbone of any restaurant project. They often dictate your actual opening date more than the carpentry work does. Missing a single step in the SCDF or URA process can lead to heavy fines or forced closures. As an experienced F&B renovation specialist Singapore, we prioritize these submissions early in the project lifecycle to protect your investment and timeline. We don't believe in cutting corners; we believe in doing it right the first time so you can operate with peace of mind.
SCDF and Fire Safety Compliance
Fire safety isn't just about placing extinguishers in the kitchen. You must engage a Qualified Person (QP), typically an architect or engineer, to submit fire safety plans for SCDF approval. Once the physical work is complete, a Registered Inspector (RI) must visit the site to certify that everything matches the approved plans. This process covers critical infrastructure like sprinkler coverage, smoke detectors, and fire-rated partitions that prevent the spread of flames. For a deeper look at these specific rules, you can read our guide on F&B Renovation Fire Safety Requirements Singapore.
If your fit-out involves hacking walls, changing floor loads, or adding mezzanine levels, you must comply with BCA's Building Control Act. These regulations ensure the building remains structurally sound and safe for public use. Even minor interior works must meet specific technical standards to avoid issues during building management inspections or future reinstatements.
URA and Change of Use Submissions
Don't assume a shop unit can automatically become a cafe. You must check with the Urban Redevelopment Authority (URA) to see if the premises are zoned for F&B use. A Change of Use application typically requires a non-refundable processing fee of S$500. URA considers several factors before granting approval, including local parking availability and environmental health considerations. If you're currently scouting locations and aren't sure about a unit's approved use, send us the site details via WhatsApp and we can help you understand the potential hurdles.
The ultimate goal of this coordination is securing the Fire Safety Certificate (FSC). You cannot legally open your doors to the public or obtain your SFA Food Shop Licence without this document. It's the final stamp of approval that confirms your space is safe, compliant, and ready for business. By managing these consultants and submissions in-house, we ensure that your transition from a "shell" unit to a functional restaurant is as smooth as possible.
The Competitive Edge of In-House Carpentry and Fabrication
In Singapore's competitive restaurant market, your brand's physical presence often determines its perceived value. Many business owners don't realize that a large number of contractors operate as middlemen. They outsource carpentry to external workshops, which immediately fragments project accountability. If a service counter arrives with the wrong dimensions, the contractor blames the carpenter, and the carpenter blames the site measurements. This fragmented model is the primary reason for site delays and quality disputes that can derail an opening schedule.
As an F&B renovation specialist Singapore, we eliminate this friction by maintaining our own 10,000 sq ft local carpentry facility. This allows us to bridge the gap between design and reality. We don't rely on third-party schedules; we set our own. Having in-house fabrication capabilities means we can verify the quality of every joint, laminate, and finish before it even reaches your site. It's about providing a level of certainty that outsourced models simply can't match.
Custom Joinery for F&B Branding
Your furniture and counters are more than just decor. They are operational tools that must stand up to heavy daily use while meeting strict SFA food shop licensing standards. Surfaces in food preparation areas must be non-porous, durable, and easy to sanitize. We help you balance these technical hygiene requirements with your brand aesthetics. Since our facility is located right here in Singapore, you're always welcome to visit and see your carpentry progress in person. We believe in transparency, and seeing the raw materials transform into your custom interior provides a peace of mind that stock photos never could.
Reducing Lead Times with In-House Capabilities
F&B fit-outs are notorious for last-minute site adjustments. Even with the best planning, a wall might be slightly off-angle or a floor level might vary. If you're working with a contractor who outsources, these minor discrepancies can cause week-long delays while pieces are sent back for modification. With our in-house team, we handle these adjustments with agility. We can modify a piece of joinery in our workshop and have it back on-site within 24 hours. This direct control is part of our heritage as a second-generation family business. You can read more about our commitment to accountability on our About JM & SONS page. This setup also ensures that any issues during the defect liability period are resolved quickly, as we aren't waiting on an external vendor's availability.
Strategic Planning: Timelines and Budgeting for F&B Fit-Outs
Planning an F&B space is a precise balancing act of time and capital. Many business owners focus heavily on the rent-free period provided by landlords, but they often forget that this clock starts ticking the moment you collect the keys. A realistic timeline must account for more than just the physical construction. It includes the lead time for authority submissions, trade coordination, and the inevitable snagging list before the grand opening. As an F&B renovation specialist Singapore, we help you map out these milestones so you don't find yourself paying rent on a closed shop.
Budgeting requires the same level of transparency and foresight. A quote that only covers beautification is incomplete. You must account for heavy-duty Mechanical and Electrical (M&E) works, Professional Engineer (PE) fees, and authority permit costs. We advise setting aside a contingency fund of at least 10% to 15% for unforeseen site conditions, such as existing plumbing issues or structural surprises. Our approach is to provide a detailed, line-by-item quotation so you can see exactly where your investment is going, with no hidden "extra" works surfacing halfway through the project.
Phases of an F&B Renovation Project
A structured workflow prevents different trades from tripping over each other. We start with site preparation and hacking, which involves stripping the unit to its base and ensuring the foundation is ready. Next comes the M&E rough-ins. This is the invisible but vital infrastructure of your kitchen, where gas lines, grease traps, and electrical conduits are laid. Only after these systems are tested and verified do we move to the final fit-out and finishing. This phase brings the design vision to life with flooring, wall finishes, and the high-quality custom cabinetry produced in our local facility.
Managing Mall Management Requirements
Fitting out a unit in a shopping mall adds layers of coordination that a standalone shophouse might not require. Mall managements have strict rules regarding work permits, security deposits, and the protection of common areas. Most heavy construction, such as hacking or drilling, must be done as night works to avoid disrupting other tenants and shoppers. This requires a contractor who can manage shift schedules and coordinate with mall security effectively. For a detailed breakdown of these specific hurdles, refer to our Singapore Mall Fit-Out Guide. If you're currently reviewing a mall's fit-out manual and need help deciphering the technical clauses, share the manual with us via WhatsApp for a professional review of the requirements.
Partnering with JM & SONS General Contractor Pte Ltd: Second-Generation Expertise Since 1990
Choosing a partner for your restaurant is about finding a team that values your capital as much as you do. JM & SONS General Contractor Pte Ltd is a second-generation family business that has been operating since 1990. We didn't start in a boardroom; we started on the ground, learning the trade through manual effort and long-term relationships. This history defines our role as an F&B renovation specialist Singapore, where we focus on the technical integrity of every joint and electrical point. We understand that your space isn't just a design project; it's a functional environment that must perform under the high-pressure demands of the Singapore dining market.
Our credentials are a testament to this commitment to professionalism. JM & SONS General Contractor Pte Ltd is a BCA registered contractor and holds a BizSafe Level 3 certification. These aren't just labels; they represent a verified safety management system that allows us to coordinate complex site works, including fire protection systems and structural hacking, without compromising on site safety. Whether we are operating in a high-traffic shopping mall or a heritage shophouse, our team is trained to handle the specific safety requirements of the Building and Construction Authority and SCDF.
We operate with a "straight-shooter" attitude. You won't find marketing fluff or hidden costs in our quotations. Every proposal from JM & SONS General Contractor Pte Ltd is detailed and transparent, breaking down the costs of M&E, carpentry, and authority submissions so you can make informed decisions. We are also highly experienced in managing after-hours works, which is essential for mall-based projects where heavy construction must be completed overnight. Our focus is on clear communication and technical accountability throughout the project lifecycle as an F&B renovation specialist Singapore.
A Family Business Built on Accountability
The transition from our founder, Mr. Jamaludin, to the second generation has preserved our core values of honesty and hard work. We believe in treating every commercial fit-out with a sense of moral responsibility, ensuring that the final result is safe, compliant, and durable. This philosophy of accountability is integrated into all Our Services, from initial space planning to the final handover of your unit. We believe that a successful project is built on a foundation of mutual trust and clear, honest agreements.
Ready to Discuss Your F&B Space?
Preparing for your first consultation is the best way to ensure a productive technical discussion. We encourage you to gather your floor plans, site photos, and any specific fit-out manuals from your landlord or mall management. This allows our team at JM & SONS General Contractor Pte Ltd to identify potential hurdles early, such as plumbing limitations or electrical load constraints. A thorough site walk-through is the next step to ensuring your quote is as accurate as possible. WhatsApp us to share your floor plan and get a consultation to begin your renovation journey.
Building Your F&B Legacy with Technical Certainty
Navigating the technical landscape of a restaurant fit-out requires more than just design flair. It demands a partner who understands the weight of your investment. We've discussed how early authority submissions and meticulous M&E planning prevent the delays that often stall new openings. By keeping fabrication within our 10,000 sq ft local carpentry facility, we ensure that your front-of-house aesthetics are as durable as they are beautiful. Direct control over the supply chain is the only way to guarantee quality in a high-pressure industry.
Since 1990, JM & SONS General Contractor Pte Ltd has operated as a second-generation contractor committed to transparency and moral responsibility. As a BCA registered and BizSafe Level 3 certified F&B renovation specialist Singapore, we prioritize your peace of mind by managing complex coordination and after-hours works with precision. You don't have to face the stress of SCDF inspections or hidden costs alone. Our team is ready to help you transform your shell unit into a thriving, compliant dining space. If you have your floor plans or site photos ready, we can provide the technical clarity you need to move forward confidently.
Frequently Asked Questions
How long does a typical F&B renovation take in Singapore?
Most physical renovation works take between 6 to 12 weeks to complete. However, the total timeline often spans 3 to 6 months when you include authority submissions to the SFA and SCDF. These regulatory steps must happen before hacking begins. We recommend starting the planning phase at least 4 months before your target opening date to account for potential submission delays and material procurement.
What are the essential NEA requirements for a restaurant kitchen layout?
Essential hygiene requirements focus on preventing cross-contamination through a logical workflow. You must ensure non-porous wall finishes, adequate drainage with properly sized grease traps, and designated areas for raw and cooked food. Your kitchen must also have a dedicated wash-hand basin equipped with liquid soap and disposable towels. Readers should verify current hygiene standards with the Singapore Food Agency (SFA) during the design phase to ensure full compliance.
Do I need a BCA permit for minor interior fitting-out works?
You generally don't need a BCA permit for minor non-structural works like painting or changing floor finishes. However, a permit is mandatory if your renovation involves hacking load-bearing walls, changing floor loads, or altering the building's structural integrity. Even for minor works, mall managements often require a Professional Engineer (PE) to endorse the plans. It's best to consult an F&B renovation specialist Singapore to determine which specific permits apply to your unit.
How much should I budget for an F&B renovation per square foot in 2026?
Budgeting for an F&B space depends heavily on your kitchen's complexity and the existing utility provisions of the unit. A raw "shell" unit requires a higher investment for M&E infrastructure compared to a unit previously used for food service. We advise readers to consider costs for specialized kitchen exhaust systems, gas piping, and authority submission fees. For an accurate projection, you should share your site photos and floor plans for a detailed technical assessment.
Can JM & SONS handle SCDF and Fire Safety submissions for me?
Yes, we manage the entire coordination process for SCDF Fire Safety submissions and Fire Safety Certificates (FSC). Engaging an F&B renovation specialist Singapore like our team means we work directly with Qualified Persons (QP) and Registered Inspectors (RI) to ensure your fire protection systems meet the 2018 Fire Code. This includes overseeing the installation of sprinklers, smoke detectors, and fire-rated partitions to provide a seamless transition from construction to occupancy.
What is the 'Change of Use' process for a shophouse F&B unit?
The 'Change of Use' process involves submitting an application to the Urban Redevelopment Authority (URA) to rezone a property for food service. This step is critical for shophouses that were previously used as retail shops or offices. The standard processing fee is S$500, and approval depends on factors like parking availability and environmental impact. You shouldn't sign a lease or start renovations until the URA has granted written permission for the change.
Why is BizSafe Level 3 certification important for my renovation contractor?
BizSafe Level 3 certification proves that a contractor has established a robust Risk Management plan for their worksites. In Singapore, many mall managements and landlords won't allow a contractor on-site without this credential. It protects you from legal liabilities by ensuring that high-risk activities, such as electrical works or structural hacking, are conducted under strict safety protocols. Choosing a certified contractor reflects a commitment to the safety of workers and the public throughout the fit-out.
Does your carpentry facility handle custom commercial furniture?
Our 10,000 sq ft local carpentry facility specializes in custom commercial furniture and integrated joinery. We fabricate everything from heavy-duty service counters and banquette seating to specialized shelving units designed for high-traffic environments. Because we handle fabrication in-house, we can ensure every piece meets food-grade safety standards and matches your brand's aesthetic. This direct control allows us to maintain high quality while meeting tight project timelines for your front-of-house needs.


Comments