
How to Reduce Office Renovation Costs in Singapore: 2026 Budget Guide
- JM & SONS
- Jul 25
- 12 min read

Updated: Aug 2
Did you know that over 80% of contractors in Singapore expect vendor pricing to climb even higher throughout 2026? If you're planning a commercial fit-out right now, those rising labor and material costs probably weigh heavily on your mind. It's a common stressor for many business owners who fear that unexpected building management fees or SCDF compliance issues will blow their budget before the first partition is even installed. You deserve a workspace that supports your team's success without the constant worry of hidden variations or price hikes.
Learning how to reduce office renovation costs Singapore isn't about cutting corners or simply picking the lowest bidder. Instead, it's about strategic planning and technical transparency. This 2026 budget guide provides a realistic framework to master your commercial fit-out expenses. We'll explore how direct-to-factory carpentry and proactive authority submissions can save you thousands. You'll finish this article with the confidence to choose a transparent contractor and a clear plan to trim costs while navigating today's complex regulatory landscape.
Table of Contents
Office Renovation Cost Per Square Foot in Singapore: 2026 Benchmarks
Budgeting for a commercial space in 2026 requires more than just a quick calculation. While many businesses look for a single number, the per square foot (psf) rate is merely a baseline. It doesn't account for the unique complexities of your specific unit or the rising costs of labor and raw materials. To truly understand how to reduce office renovation costs Singapore, you must first look at where the market stands today. Industry data shows that Singapore currently has the highest office fit-out costs in Southeast Asia, with average collaborative spaces reaching approximately S$180 psf.
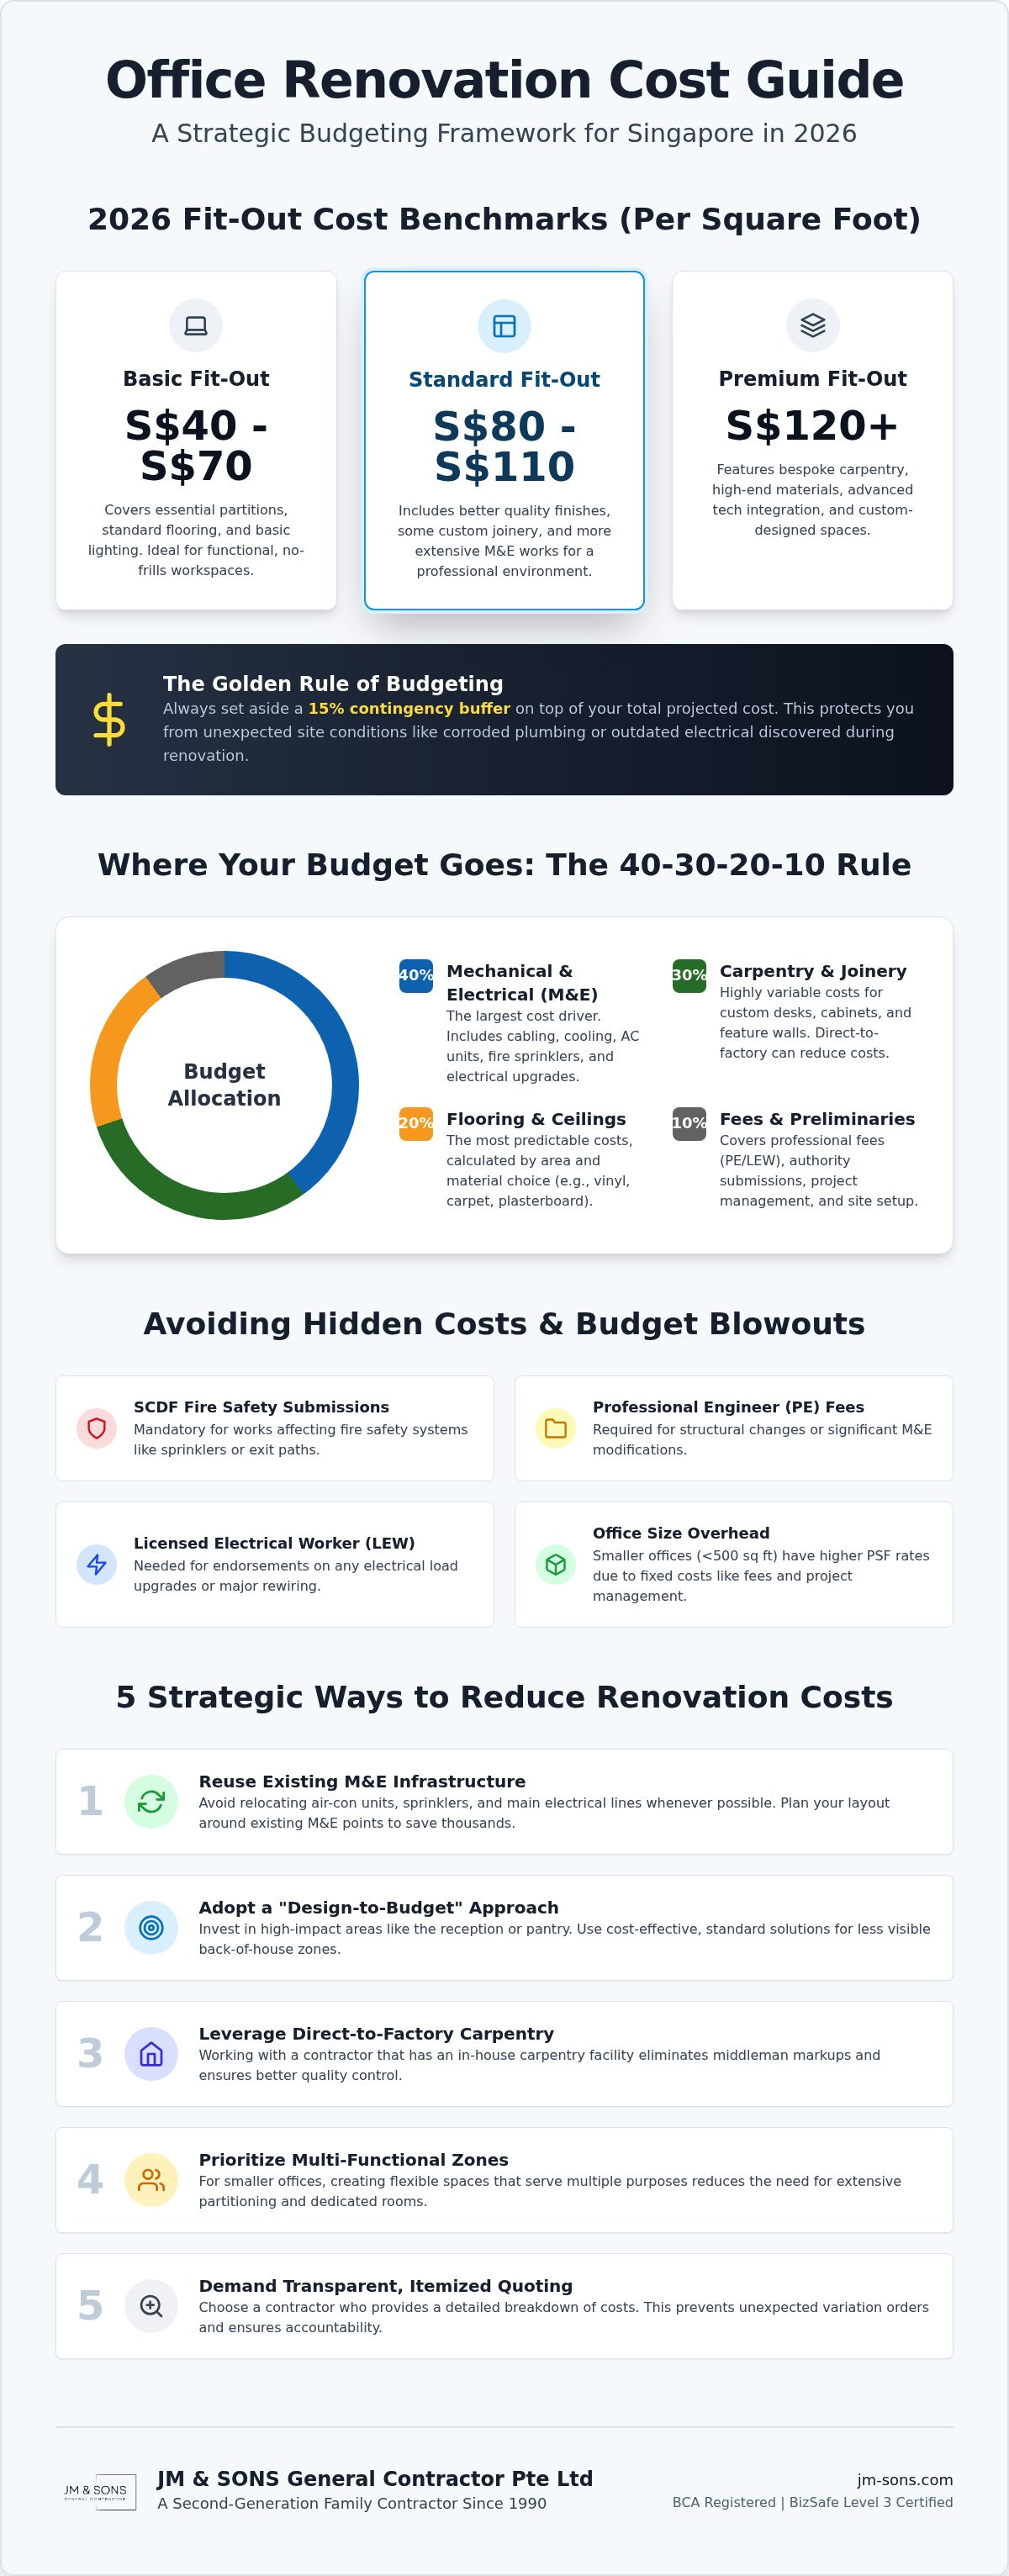
Market benchmarks for 2026 generally fall into three tiers. A basic fit-out typically ranges from S$40 to S$70 psf, covering essential partitions and standard lighting. Standard tiers often sit between S$80 and S$110 psf, while premium projects with bespoke carpentry can exceed S$120 psf. These figures are general market observations; your actual investment depends on the existing state of the property. We always advise clients to follow the "Golden Rule" of budgeting: set aside 15% of your total projected cost as a contingency buffer. This protects you from unexpected site conditions, such as corroded plumbing or outdated electrical boards discovered during the hacking phase.
Bare Shell vs. Fitted Units: The Budget Starting Point
The condition of your unit dictates your initial spending. A bare shell unit is a blank canvas with no flooring, ceiling, or air-conditioning. While it offers total design freedom, the costs to install basic Mechanical and Electrical (M&E) infrastructure are high. Conversely, "takeover" units with existing fit-outs can seem like a bargain. However, understanding the renovation process means recognizing that hidden defects in old wiring or non-compliant partitions can lead to expensive remedial works. You must also consider the reinstatement requirements from the previous tenant; if they didn't clear the space properly, you might inherit their demolition costs.
The Impact of Office Size on PSF Rates
Size plays a counterintuitive role in pricing. A 500 sq ft office often carries a significantly higher psf rate than a 5,000 sq ft space. This happens because certain fixed costs don't scale down. Authority submissions, Professional Engineer (PE) fees, and project management time remain relatively constant regardless of floor area. For SMEs in smaller units, the best way to manage these overheads is to focus on commercial fit-out strategies that prioritize multi-functional zones, reducing the need for extensive partitioning and dedicated rooms that drive up per-foot costs.
Major Work Categories: Where Your Budget Goes
When you look at a detailed quotation, the sheer volume of line items can feel overwhelming. To make sense of the numbers, we often suggest the 40-30-20-10 rule. This framework allocates roughly 40% of your budget to Mechanical and Electrical (M&E) works, 30% to carpentry and joinery, 20% to flooring and ceilings, and 10% to professional fees and preliminaries. Understanding this breakdown is a practical way to identify how to reduce office renovation costs Singapore. It allows you to see exactly where your money is working and where you can afford to scale back.
Flooring and ceiling works are typically the most predictable part of your quote. These are calculated based on floor area and material choice, leaving little room for surprises. In contrast, M&E and carpentry are highly variable. These categories are where budgets often expand if not managed with a "straight-shooter" approach from the start. If you want to see how these ratios apply to your specific floor plan, you can message us to discuss your layout and get a clearer picture of your needs.
Mechanical & Electrical (M&E) Essentials
M&E is the invisible engine of your office. It's also the largest cost driver. In 2026, technology standards require robust data cabling and dedicated server room cooling, which adds complexity to the build. Relocating air-conditioning fan coil units or modifying fire sprinkler heads to match a new partition layout can quickly inflate costs. You must ensure all electrical load upgrades receive endorsements from a Licensed Electrical Worker (LEW). Following BCA regulations for these technical installations isn't just about safety; it's about avoiding the heavy fines and rework costs that come with non-compliance.
The Variable Cost of Custom Joinery
Custom carpentry is where your brand identity takes physical shape. The reception counter is usually the most expensive single item because it requires high-end finishes and integrated lighting. Pantry and breakout areas also demand durable materials to withstand daily use. One of the most effective ways to lower your bill is to find a middle ground between bespoke joinery and modular furniture. Because we operate an in-house 10,000 sq ft facility, JM & SONS can offer direct factory pricing. This eliminates middleman margins and provides better quality control over the final product. Choosing a contractor with their own workshop is a proven strategy for those looking at how to reduce office renovation costs Singapore without sacrificing the "wow" factor of a custom-built space.
Regulatory and Soft Costs: Avoiding Hidden Budget Blowouts
Many business owners focus on the visible price of desks, paint, and partitions. They often overlook the regulatory fees that can add 5% to 10% to the total project bill. These "soft costs" are non-negotiable in the Singapore market. If you want to know how to reduce office renovation costs Singapore, the answer lies in getting these submissions right the first time. Mistakes in authority coordination lead to costly rework and delayed move-in dates that bleed your operational budget.
You'll likely need a Professional Engineer (PE) to endorse electrical or structural plans before work begins. Once the renovation is complete, a Registered Inspector (RI) must visit the site to verify that everything matches the approved drawings. These experts ensure your office meets strict safety standards. Budgeting for their professional fees early prevents a last-minute scramble for funds. It also provides the peace of mind that your workplace is legally compliant and safe for your team.
Fire Safety and Authority Submissions
An SCDF fire safety submission is mandatory if your new layout changes the position of sprinkler heads, fire-alarm zones, or fire compartmentation. You cannot legally occupy the floor until the Fire Safety Certificate (FSC) is issued. This process requires careful timing. If your business is moving into a space that requires a "Change of Use" application from the URA, such as converting a retail unit into an office, you must factor in additional submission fees and longer approval timelines. Always use SCDF-compliant partitions and fire-rated materials to avoid failing your final inspection.
Building Management (MCST) Logistics
Your building management, or MCST, will have their own set of requirements that impact your bottom line. Most Singapore commercial buildings demand a renovation deposit ranging from S$1,000 to S$10,000. While this is refundable, it's a significant sum that stays tied up until the project is closed. You must also account for these practical costs:
Public Liability Insurance: A requirement for almost every commercial tenancy to cover potential damage to common property.
Site Protection: The cost of protective floor covering and lift padding to prevent damage during the movement of heavy materials.
After-Hours Surcharges: In the CBD, loud works like hacking or drilling must happen at night. You'll need to pay labor premiums for these "night works" to stay within building rules.
Effective site coordination is the best way how to reduce office renovation costs Singapore when dealing with MCST rules. By planning deliveries and loud works efficiently, you minimize the number of after-hours shifts and keep your logistics costs under control.
Strategic Ways to Reduce Office Renovation Costs
Honesty is the foundation of a successful budget. A "Design-to-Budget" approach means we start with your hard limit and work backwards. Instead of dreaming up a space that costs S$200 psf and then trying to hack away at it, we prioritize high-impact areas from day one. You don't need premium finishes in every storage closet or back-end corridor. By focusing your investment on the reception and client-facing zones, you create a professional impression while keeping the overall bill manageable. This is the most effective way how to reduce office renovation costs Singapore business owners can adopt.
Another significant saving comes from reusing existing M&E infrastructure. If the previous tenant left behind functioning air-con ducts or lighting points that meet current standards, we'll tell you. Moving a single sprinkler head or power point can cost hundreds when you factor in labor and testing. If your new layout can work around these existing points, you save thousands. We also suggest standardizing materials. "Off-the-shelf" laminates and standard carpet tiles are far easier to source and replace than bespoke, imported finishes. They offer the same durability without the premium price tag or long lead times.
Smart Material and Furniture Choices
Choosing vinyl or carpet tiles over expensive masonry or hardwood is a practical decision that pays off. These materials are faster to install and easier to maintain. We also encourage clients to evaluate their current assets. If your existing office chairs are ergonomically sound, refurbishing them with new fabric is a fraction of the cost of buying new ones. Integrating "loose" furniture like modular workstations instead of built-in carpentry also provides flexibility for future expansion. It's a smarter long-term investment that reduces expensive, permanent joinery.
Evaluating Contractor Quotations
The "Lowest Bid" is often a trap. When a quote looks too good to be true, it usually is. We've seen many cases where unlicensed contractors leave out essential costs like haulage, debris disposal, and final site cleaning. These are then added as "Variation Orders" (VOs) later. Always look for itemized breakdowns rather than a single "lump sum" figure. Transparency in the quote is a sign of accountability. Verify that your contractor holds BCA registration and BizSafe Level 3 credentials. These certifications ensure they follow safety standards and won't leave you liable for site accidents. For more on selection, see our office interior fitting out Singapore pillar guide. If you're unsure about a quote you've received, send us your floor plan for a transparent review.
Budgeting with Peace of Mind: The JM & SONS Advantage
Planning a commercial workspace involves many moving parts. Between SCDF submissions and M&E upgrades, the complexity can feel daunting. This is where a partner with a proven track record makes the difference. Since 1990, JM & SONS has operated as a second-generation family contractor. We don't believe in marketing fluff or hidden fees. Our approach to how to reduce office renovation costs Singapore is simple: we provide a transparent, itemized quotation that eliminates the fear of Variation Orders (VOs). By being a "straight-shooter" from the start, we ensure your budget remains intact from the first site visit to the final handover.
One of our most significant advantages is our in-house 10,000 sq ft carpentry facility. Most contractors outsource their joinery, which adds a middleman markup to your bill. We control the entire process. This allows us to offer direct factory pricing on everything from reception counters to pantry cabinets. It also means we have total control over the quality and the timeline. When we manage the production ourselves, we reduce the risk of delays that can lead to costly downtime for your business. It's a level of accountability that only an established family business can provide.
Direct Control Over Construction and Quality
Site safety and accountability are non-negotiable for us. As a BCA Registered Contractor with BizSafe Level 3 certification, we handle the heavy lifting of project coordination in-house. This includes managing SCDF fire safety submissions and coordinating with Professional Engineers (PE) or building management (MCST). We understand the nuances of after-hours works in the CBD and the protective measures required by landlords. Our team takes care of the technical details so you can focus on running your business. This end-to-end coordination is a key strategy for how to reduce office renovation costs Singapore, as it prevents the administrative errors that lead to fines or rework.
Next Steps for Your Office Budget
Ready to move forward? The best way to get an accurate estimate is to share as much information as possible. We recommend gathering your site photos and floor plans before we meet. A preliminary site walk-through is also vital. It helps us identify structural constraints or existing M&E points that can be reused to save you money. We take the time to listen to your needs and provide a proposal that prioritizes your budget without compromising on safety. Contact us via WhatsApp for a transparent, itemized proposal. We're here to help you build a workspace that reflects your brand's integrity without exceeding your financial limits.
Achieving a Cost-Effective Workplace in 2026
Building a professional workspace in 2026 doesn't have to be a source of financial stress. Mastering how to reduce office renovation costs Singapore requires a balance of smart design and technical foresight. By prioritizing high-impact areas and reusing existing infrastructure, you can create a high-quality environment that respects your bottom line. The most reliable savings come from avoiding the hidden costs of non-compliance and mid-project variations through clear, upfront planning.
Since 1990, our family has focused on providing the transparency and accountability that modern businesses deserve. With our BCA registration, BizSafe Level 3 certification, and a 10,000 sq ft in-house carpentry facility, we eliminate middleman margins while ensuring site safety. We're here to help you navigate building management fees and SCDF requirements with ease. If you're ready to start planning your next move with a partner who values honesty above all else, we'd love to hear from you. Get a transparent office renovation quote via WhatsApp today. We look forward to helping you build a space where your team can truly thrive.
Frequently Asked Questions
What is the average cost per square foot for office renovation in Singapore in 2026?
Market benchmarks for 2026 generally range from S$30 to over S$450 psf depending on the level of finish and workplace specifications. A basic fit-out often falls between S$30 and S$100 psf, while standard mid-range projects typically cost S$70 to S$180 psf. These figures reflect Singapore's current position as the highest-cost hub for office fit-outs in Southeast Asia, driven by rising labor and material expenses.
How can I reduce my office renovation budget without compromising on quality?
You can effectively lower expenses by reusing existing Mechanical and Electrical (M&E) infrastructure and standardizing material choices. Selecting vinyl or carpet tiles instead of masonry and using modular furniture reduces permanent construction costs. This strategic approach is a core part of learning how to reduce office renovation costs Singapore while maintaining a professional look for your reception and client-facing zones.
Does the renovation quote typically include SCDF and fire safety submissions?
Most transparent quotations include coordination for SCDF and fire safety submissions, though third-party Professional Engineer (PE) and Registered Inspector (RI) fees are often listed as separate line items. It's crucial to verify these inclusions with your contractor upfront. These submissions are mandatory if your layout changes affect fire compartments or sprinkler zones, ensuring your office is legally occupy-able and safe for your team.
Why are commercial renovation costs higher than residential ones?
Commercial costs are higher due to stricter regulatory requirements, specialized M&E systems, and complex building management logistics. Offices require industrial-grade fire protection, LEW-endorsed electrical loads, and high-capacity data cabling that residential units don't need. Additionally, most commercial work in the CBD must happen after-hours, which incurs significant labor surcharges and specialized public liability insurance premiums to cover common property.
Is it cheaper to renovate a bare shell or a fitted office unit?
Renovating a fitted unit is typically cheaper because the basic infrastructure like flooring, ceilings, and air-conditioning is already in place. A bare shell requires a full installation of these essential systems from scratch, which significantly increases the initial investment. However, you must evaluate takeover units carefully for hidden defects or non-compliant partitions left by previous tenants that might require expensive remedial work.
How much contingency buffer should I include in my office budget?
We recommend setting aside a 15% contingency buffer for every commercial renovation project. This reserve covers unexpected site conditions discovered during hacking, such as faulty wiring or outdated plumbing. Having this safety net provides peace of mind and ensures that your project doesn't stall if technical variations arise. It's a "straight-shooter" approach to budgeting that accounts for the realities of construction.
Do I need to pay for a "Change of Use" application for my new office?
A "Change of Use" application is required if your new office space was previously gazetted for a different purpose, such as a shop or an industrial unit. You should verify the current approved use with the Urban Redevelopment Authority (URA) before signing a lease. This submission involves specific fees and approval timelines that must be factored into your move-in schedule and overall project budget.
How does an in-house carpentry facility help reduce renovation costs?
An in-house carpentry facility allows a contractor to offer direct factory pricing by eliminating middleman markups. This capability is a practical way how to reduce office renovation costs Singapore businesses can leverage for custom reception counters or pantry units. It also provides superior quality control and faster turnaround times since the fabrication happens within the contractor's own workshop rather than being outsourced.


Comments