
Office Refurbishment Singapore: The 2026 Business Guide to Workspace Transformation
- JM & SONS
- 48 minutes ago
- 12 min read

What if your workspace transformation is halted not by a design choice, but by a six-week delay in SCDF plan approval? For many businesses, an office refurbishment Singapore project starts with excitement but quickly turns into a stressful maze of BCA compliance and technical permits. You want a modern, collaborative environment that supports hybrid work, yet the fear of hidden costs and operational downtime often keeps you from moving forward.
We understand that your priority is a seamless transition. You need a space that's fully compliant with the Fire Code 2018 and the latest SCDF digital reporting mandates. Since 1990, our family-led team has focused on providing this peace of mind through direct communication and accountability. We don't believe in marketing fluff; we believe in getting the technical details right the first time to ensure your project stays on schedule.
This guide will help you handle the complexities of planning and contractor selection for 2026. You'll learn how to manage authority submissions, minimize business disruption, and leverage in-house carpentry for a high-quality finish. We'll show you how to transform your office into a compliant, efficient hub that serves your business goals without the typical renovation headaches.
Table of Contents
What is Office Refurbishment in the Singapore Context?
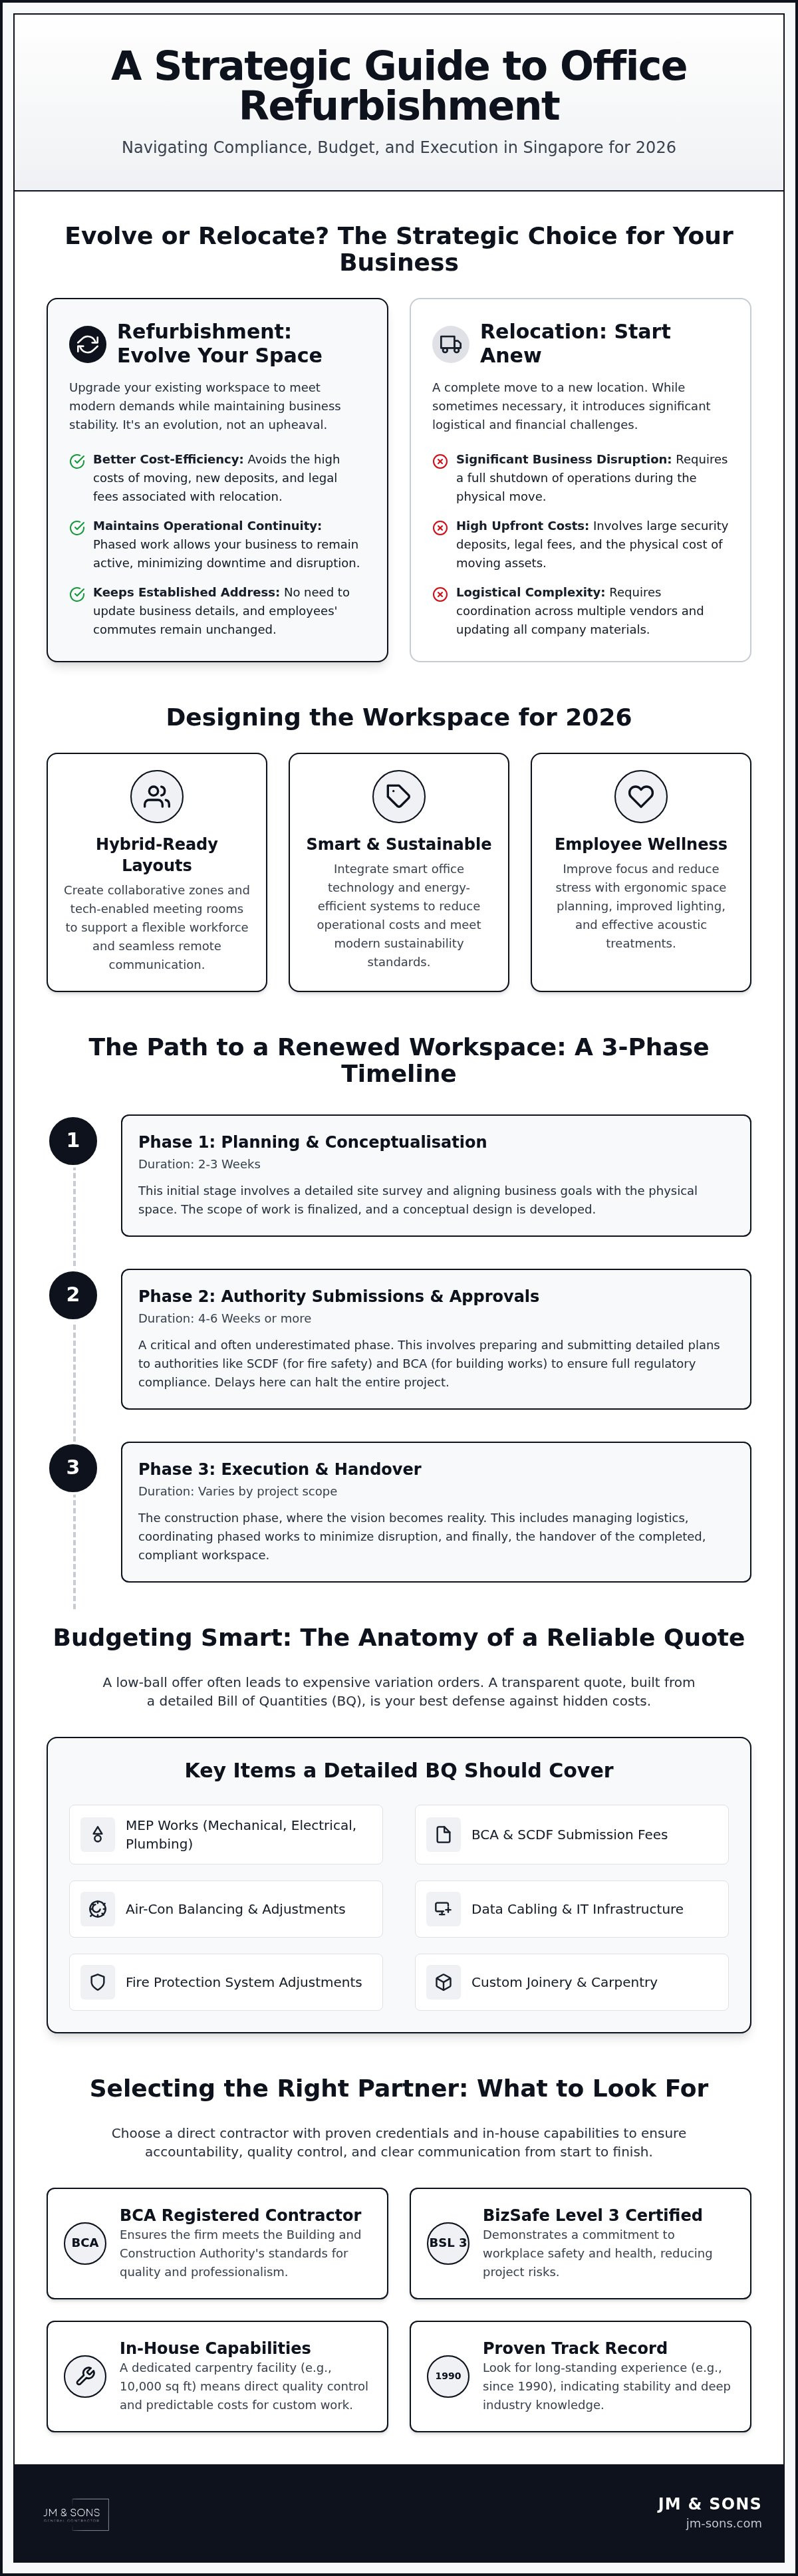
Understanding What is Office Refurbishment starts with recognizing it as an upgrade to an existing, occupied, or leased space. Unlike a "bare shell" fit-out where you start with nothing, refurbishment breathes new life into your current footprint. In the high-stakes environment of office refurbishment Singapore, this often means updating a space while your business remains active. It's a strategic choice that prioritizes evolution over relocation.
Many Singaporean businesses choose refurbishment because moving is inherently disruptive. Between security deposits, legal fees, and the physical shift, the costs of relocation can be staggering. Refurbishment offers a practical alternative. It maintains operational continuity and keeps your established address. You don't have to worry about changing your business cards or disrupting your employees' daily commutes. It's about making your current space work harder for you.
Signs that your office needs a refresh are often found in the daily friction of your team. If your brand image feels dated or your meeting rooms lack the tech for hybrid calls, you're losing productivity. A general contractor manages this transformation by coordinating everything from design to final handover. At JM & Sons, we've approached these projects as a second-generation family business since 1990. We focus on accountability because we know how much a poorly managed site can cost a business in lost time.
The Difference Between Refurbishment and Fit-Out
In Singapore commercial leases, it's essential to know the difference between Category A and Category B setups. Category A refers to the landlord's basic finishes, while Category B is your specific interior. A refurbishment usually involves modifying an existing Category B space. This means your contractor must work around existing MEP (Mechanical, Electrical, and Plumbing) systems. It's delicate work. If you modify these systems without proper planning, you might face complications during lease reinstatement at the end of your tenancy.
Why 2026 is the Year for Workspace Evolution
By 2026, the office is no longer just a place to sit; it's a destination for collaboration. Modern office refurbishment Singapore projects now focus on hybrid-ready layouts. This includes integrating smart office technology and energy-efficient lighting to meet modern sustainability standards. We also see a heavy focus on employee wellness. Adding acoustic treatments and ergonomic space planning isn't just about looks. These features reduce stress and improve focus, which are critical for a productive workforce in a competitive market.
Planning Your Office Refurbishment: Budget and Timeline
Planning a project isn't just about picking furniture. It's about protecting your capital. Many businesses fall for "low-ball" quotes that lead to expensive variation orders halfway through construction. A transparent office refurbishment Singapore starts with a detailed Bill of Quantities (BQ). This document breaks down every screw, tile, and cable to remove guesswork. To get an accurate quote, you must provide floor plans and site photos. These allow a contractor to see the existing mechanical and electrical layout before they even step on-site. For readers looking for examples of specialized commercial mechanical expertise, firms like J3 Mechanical Services demonstrate the technical precision required for large-scale HVAC and system installations.
Budgeting for Commercial Quality
Focus on the bones of the office first. You should allocate funds for MEP (Mechanical, Electrical, and Plumbing) works before you think about aesthetic finishes. Hidden costs like fire protection system adjustments, air-con balancing, and data cabling often surprise tenants who only look at the surface. While some minor works fall under BCA guidelines for exemptions, most professional refurbishments require formal approval. Using a direct contractor eliminates middleman markups. We manage our own 10,000 sq ft carpentry facility, which keeps your custom joinery costs predictable and quality high.
The Refurbishment Timeline: From Concept to Handover
Time management is the difference between a smooth transition and operational chaos. We break the process into three distinct stages to ensure accountability:
Phase 1: Site survey and design conceptualisation (2-3 weeks). This is where we align your business goals with the physical space and finalize the Commercial Interior Fit-Out scope.
Phase 2: Authority submissions and procurement (4-6 weeks). SCDF typically takes 4 to 6 weeks to review fire safety plans. We use this window to indent materials so they arrive exactly when permits are issued.
Phase 3: Construction and installation. This phase varies based on scope, but major projects requiring comprehensive BCA reviews can take 6 to 12 weeks for total completion.
Delays often happen when material orders aren't synced with permit approvals. We prioritize early procurement to avoid these bottlenecks. If you're unsure where to start with your budget or timeline, send us your floor plan for a preliminary review. We can help you identify potential compliance hurdles before they become costly delays.
Navigating Singapore Regulatory Compliance: SCDF and BCA
Regulatory compliance is the foundation of any successful office refurbishment Singapore project. It isn't just a series of administrative hurdles; it's a commitment to the long-term safety of your employees and the integrity of the building. The two primary authorities you'll deal with are the Building and Construction Authority (BCA) and the Singapore Civil Defence Force (SCDF). While BCA oversees structural and accessibility standards, SCDF manages fire safety through the Fire Safety Act. You should also ensure your contractor maintains BizSafe Level 3 certification at a minimum. This certification proves the team has the risk management protocols in place to handle a live construction site without compromising the safety of your staff or the public.
Fire Safety and SCDF Coordination
If your refurbishment changes the layout of your office, it almost certainly affects your fire protection systems. Moving a single partition can create a "dead air" space where smoke detectors won't trigger or sprinklers can't reach. You'll need a Qualified Person (QP), usually an architect or engineer, to prepare and submit fire safety plans. For buildings over 5,000 square meters, a Fire Safety Manager (FSM) must also be involved to oversee compliance. They ensure that all works comply with the Fire Code 2018. Your project isn't legally complete until you've secured a Temporary Fire Permit (TFP) and eventually the Fire Safety Certificate (FSC). We handle this coordination as part of our Commercial Fire Safety Compliance Coordination because we know how a missing permit can halt a business's operations.
Building Management and Permit to Work (PTW)
Government approvals are only half the battle. You must also coordinate with your building's Management Corporation Strata Title (MCST). They require a "Permit to Work" (PTW) for every stage of the project. MCSTs typically demand a renovation deposit and specific insurance coverage before they allow any tools on-site. They also enforce strict rules on "noisy works" like hacking or drilling, which are generally restricted to after-hours or weekends to avoid disturbing other tenants. If you're operating in a JTC-managed property, you must adhere to JTC's fitting-out and renovation guidelines, which outline their specific consent process. Managing these logistics, including debris removal through designated service lifts and protecting common area floors, requires constant communication between your contractor and the facility manager. This level of detail ensures you don't face fines or work stoppages from the building management.
Executing the Refurbishment: Managing Logistics and Disruption
Executing an office refurbishment Singapore project while your team is still on-site requires a meticulous schedule. You shouldn't have to choose between a modern office and daily productivity. We often recommend phased works, where we renovate one section of the office at a time. This allows your staff to move into temporary swing spaces without leaving the building. If your layout doesn't allow for phasing, we move the heavy construction to after-hours and weekends. This isn't just about convenience; it's about protecting your team from the dust, noise, and fumes that come with hacking and drilling.
Electrical upgrades are another critical area. We coordinate closely with your IT team to ensure server room uptime. We understand that a power trip in the server room can cost more in lost data than the entire renovation budget. By using localized dust extraction and temporary floor-to-ceiling partitions, we keep the construction zone isolated from your active workspace. This methodical approach is part of our commitment to transparency and moral responsibility toward your business's health.
The Step-by-Step Construction Process
We follow a structured timeline to maintain accountability at every stage. This process ensures that no detail is overlooked:
1. Site protection and temporary partition setup: We shield your existing carpets, walls, and assets from damage before any tools are used.
2. M&E (Mechanical & Electrical) first-fix and hacking: This is the loudest phase. We manage this strictly during approved hours to comply with building management rules.
3. Custom carpentry and joinery installation: We bring in pre-fabricated elements to speed up on-site assembly and reduce dust.
4. Final finishes, painting, and floor laying: The final stage where your new workspace vision becomes a physical reality.
In-House Carpentry: The Secret to Quality Control
Lead times for imported furniture are often unpredictable and can derail a 2026 project. To keep your timeline secure, we rely on our own 10,000 sq ft carpentry facility. Local fabrication allows us to customize joinery to your exact floor plan, maximizing every square foot of expensive Singapore real estate. This direct control reduces lead times and ensures that the final fitment is perfect. We've been a second-generation family contractor since 1990, and we take personal pride in the durability of our custom work. It's about providing a result that lasts as long as your business does.
If you're planning a phased renovation and need a partner who understands the logistics of a live office, talk to us about your project timeline and requirements.
Selecting the Right Office Refurbishment Contractor
Selecting a partner for an office refurbishment Singapore project is a decision that impacts your business long after the paint has dried. You shouldn't base your choice solely on the lowest bid. Many low quotes rely on "provisional sums" that balloon into expensive variations later. Instead, look for a contractor with a verified track record and the right credentials. A BCA-registered contractor with BizSafe Level 3 certification demonstrates a baseline of professional competence and a commitment to site safety that protects your company from liability.
The "Direct Contractor" model offers a significant advantage in accountability. When you work with a team that has in-house construction and carpentry capabilities, you remove the layers of intermediaries that often lead to miscommunication. This is particularly vital for a complex office refurbishment Singapore where mechanical, electrical, and carpentry works must be perfectly synced. Since 1990, we've operated as a second-generation family business. We've seen how personal relationships and manual effort build more trust than aggressive corporate expansion ever could. We treat your workspace with the same respect we give our own facility.
During the tender process, you should ask specific questions to vet technical competence:
How do you manage the coordination of SCDF fire safety submissions and approvals?
Do you have a local 10,000 sq ft facility for custom joinery, or is the work outsourced?
Can you provide a detailed Bill of Quantities that accounts for all MEP requirements?
What is your protocol for managing noisy works in a shared commercial building?
Accountability and Professional Ethics
Integrity in this industry means providing a quotation that is both detailed and honest. We avoid hiding costs behind vague terms or under-quoting just to win a contract. A transparent quote allows you to plan your capital with certainty. Our JM & SONS heritage is built on this "straight-shooter" attitude. Because we've been in the industry for decades, we're still here to provide after-sales support and maintenance long after the project is handed over. We care as much about the integrity of the process as we do about the final physical result.
Final Handover and Defect Rectification
The project doesn't end when the furniture arrives. A successful handover requires a joint walkthrough to identify and rectify any minor defects. This process ensures that the quality standards we promised are the standards we delivered. Transitioning your team back into the refurbished space should be a moment of celebration, not a list of complaints. For a deeper look at the technical requirements of a full fit-out, you can refer to our Office Interior Fitting Out Singapore Guide. We believe that an informed client is our best partner in creating a compliant, modern workspace that supports long-term growth.
Future-Proofing Your Workspace with Confidence
Transforming your office is a significant investment in your company's culture and operational efficiency. A successful office refurbishment Singapore requires more than just a fresh design; it demands a deep understanding of SCDF fire safety codes and BCA structural requirements. By prioritizing detailed planning and selecting a direct contractor with in-house capabilities, you eliminate the risks of hidden variations and permit delays.
Since 1990, JM & SONS has helped businesses navigate these technical complexities with accountability and transparency. Our second-generation family team brings over 30 years of experience to every project. We operate our own 10,000 sq ft carpentry facility to ensure your custom joinery meets the highest standards without the long lead times of imported furniture. Being BCA-registered and BizSafe Level 3 certified, we provide the peace of mind you need to focus on your core business while we handle the construction.
Ready to transform your workspace? Contact JM & SONS today to share your floor plan and site photos for a detailed consultation. We're here to help you build a compliant, modern office that supports your team's growth.
Frequently Asked Questions
Do I need BCA approval for a simple office refurbishment in Singapore?
You'll need BCA approval for any works that involve structural changes or affect building safety. While minor decorative works might be exempt, most professional office refurbishment Singapore projects require formal plan submission. It's best to consult a Qualified Person to review your specific floor plans. We recommend verifying current exemptions on the BCA website before starting any hacking or partition installation to avoid stop-work orders or fines from building management.
How long does a typical office refurbishment take?
Most projects take between 8 to 12 weeks to complete from the initial design phase to final handover. This duration accounts for the 4 to 6 weeks typically required for SCDF plan reviews and the 6 to 12 weeks for major BCA reviews. We minimize delays by indenting materials early and using our in-house carpentry facility. However, your specific timeline will vary based on authority approval speeds and the complexity of your interior layout.
Can my employees stay in the office during the refurbishment works?
Yes, your employees can remain in the office if you opt for phased works or after-hours construction. We isolate active work zones with temporary partitions and localized dust extraction to protect your team. Heavy hacking and noisy works are strictly scheduled for weekends or evenings to maintain operational continuity. This approach allows you to avoid the high costs of temporary relocation while ensuring your staff works in a safe, quiet environment.
What is the difference between a fit-out and a refurbishment?
An office fit-out usually involves transforming a "bare shell" space into a functional workspace from scratch. In contrast, an office refurbishment Singapore project focuses on upgrading an existing, occupied space to improve its aesthetics, technology, or layout. Refurbishments often require working around live mechanical and electrical systems, making them more logistically complex. Both processes require careful coordination with building management and regulatory authorities to ensure the final result is fully compliant.
Why do I need an SCDF submission for changing office partitions?
SCDF submissions are mandatory because new partitions change how smoke and heat travel through your office. Even a single wall can create a "dead air" space that prevents smoke detectors or sprinklers from functioning correctly. Under the Fire Code 2018, any layout change must be reviewed by a Qualified Person to ensure the fire protection system provides adequate coverage. Failing to secure these approvals can lead to significant safety risks and legal penalties.
How can I estimate the cost of my office refurbishment?
You can estimate your budget by multiplying your total floor area by current industry rates for economy, mid-range, or premium finishes. However, a truly accurate estimate requires a detailed Bill of Quantities (BQ) based on your site photos and floor plans. Avoid relying on generic square-foot estimates that don't account for specific MEP requirements or fire safety upgrades. We focus on providing transparent, detailed quotations to ensure you don't face hidden costs later.
What insurance should my renovation contractor have?
Your contractor must have Public Liability Insurance and Work Injury Compensation Act (WICA) coverage at a minimum. Most building managements (MCST) will also require a specific security deposit and proof of insurance before issuing a Permit to Work. These policies protect your business from liability in the event of accidental damage to the building or on-site injuries. We always ensure our certifications and insurance documents are updated and ready for MCST verification.
What happens if the refurbishment affects the building’s fire protection system?
If your refurbishment affects the fire protection system, you must engage a Qualified Person to submit revised plans to the SCDF. This process ensures that sprinkler heads and smoke detectors are relocated to match your new layout. Once works are finished, a Registered Inspector will conduct a site check to issue the Temporary Fire Permit (TFP). This step is non-negotiable for ensuring your office remains a safe and legally compliant environment for your team.


Comments