
Office Renovation Budget Calculator Singapore: A 2026 Planning Guide
- JM & SONS
- Jul 25
- 12 min read

Updated: Aug 2
The most expensive part of your fit-out isn't the designer furniture. It's the cost of what you can't see behind the walls and within the fine print of a non-itemised quote. Determining a realistic small office renovation cost in Singapore often feels like a moving target, especially when you're trying to balance modern hybrid layouts with strict SCDF fire safety requirements and building management deposits. We understand that for most business owners, the fear of hidden Variation Orders is far more stressful than the actual construction process.
This 2026 planning guide provides a transparent framework to help you master your commercial fit-out costs with absolute clarity. We'll break down the specific expenses involved in statutory submissions, explain how to compare quotations fairly, and show you what to look for in a BCA-registered contractor. By focusing on regulatory compliance and logistical constraints early in the process, you can secure financial approval with total confidence and avoid the common traps that lead to costly delays and unexpected bills.
Table of Contents
Understanding the Basics of Office Renovation Costs in Singapore
Commercial fit-outs represent a significant shift in complexity compared to residential renovations. While a home project focuses on personal comfort, a commercial space must satisfy building management, SCDF fire safety regulations, and BCA structural requirements. Estimating a small office renovation cost Singapore requires a methodical approach that looks beyond simple aesthetics. A budget calculator serves as a strategic roadmap for 2026, helping you anticipate the interplay between logistical constraints and current market rates.
Labour costs and material supply chains in Singapore remain sensitive to regional economic shifts. With the island-wide office vacancy rate reaching 11.0% in mid-2026, businesses are increasingly renovating to attract talent back to the workplace. Relying on an initial "low-ball" estimate is a common pitfall in this competitive landscape. These quotes often omit critical technical requirements, leading to expensive Variation Orders (VOs) once the project is underway. We believe in providing a clear, itemised breakdown from the start. This transparency ensures that your initial financial approval holds firm throughout the construction phase.
The "Per Square Foot" Myth in Commercial Projects
Many businesses use a Per Square Foot (PSF) rate as their primary budgeting tool. While PSF is a useful preliminary benchmark, it rarely reflects the final contract price for boutique spaces. Smaller offices often face higher per-unit overheads because fixed preliminaries, such as site insurance, hoarding, and protection, remain constant regardless of the floor area. It's also vital to consider long-term building lifecycle costs. A well-planned fit-out reduces future maintenance expenses and supports better business operating efficiency over the next decade.
Categorising Your Fit-Out: Basic vs. Standard vs. Premium
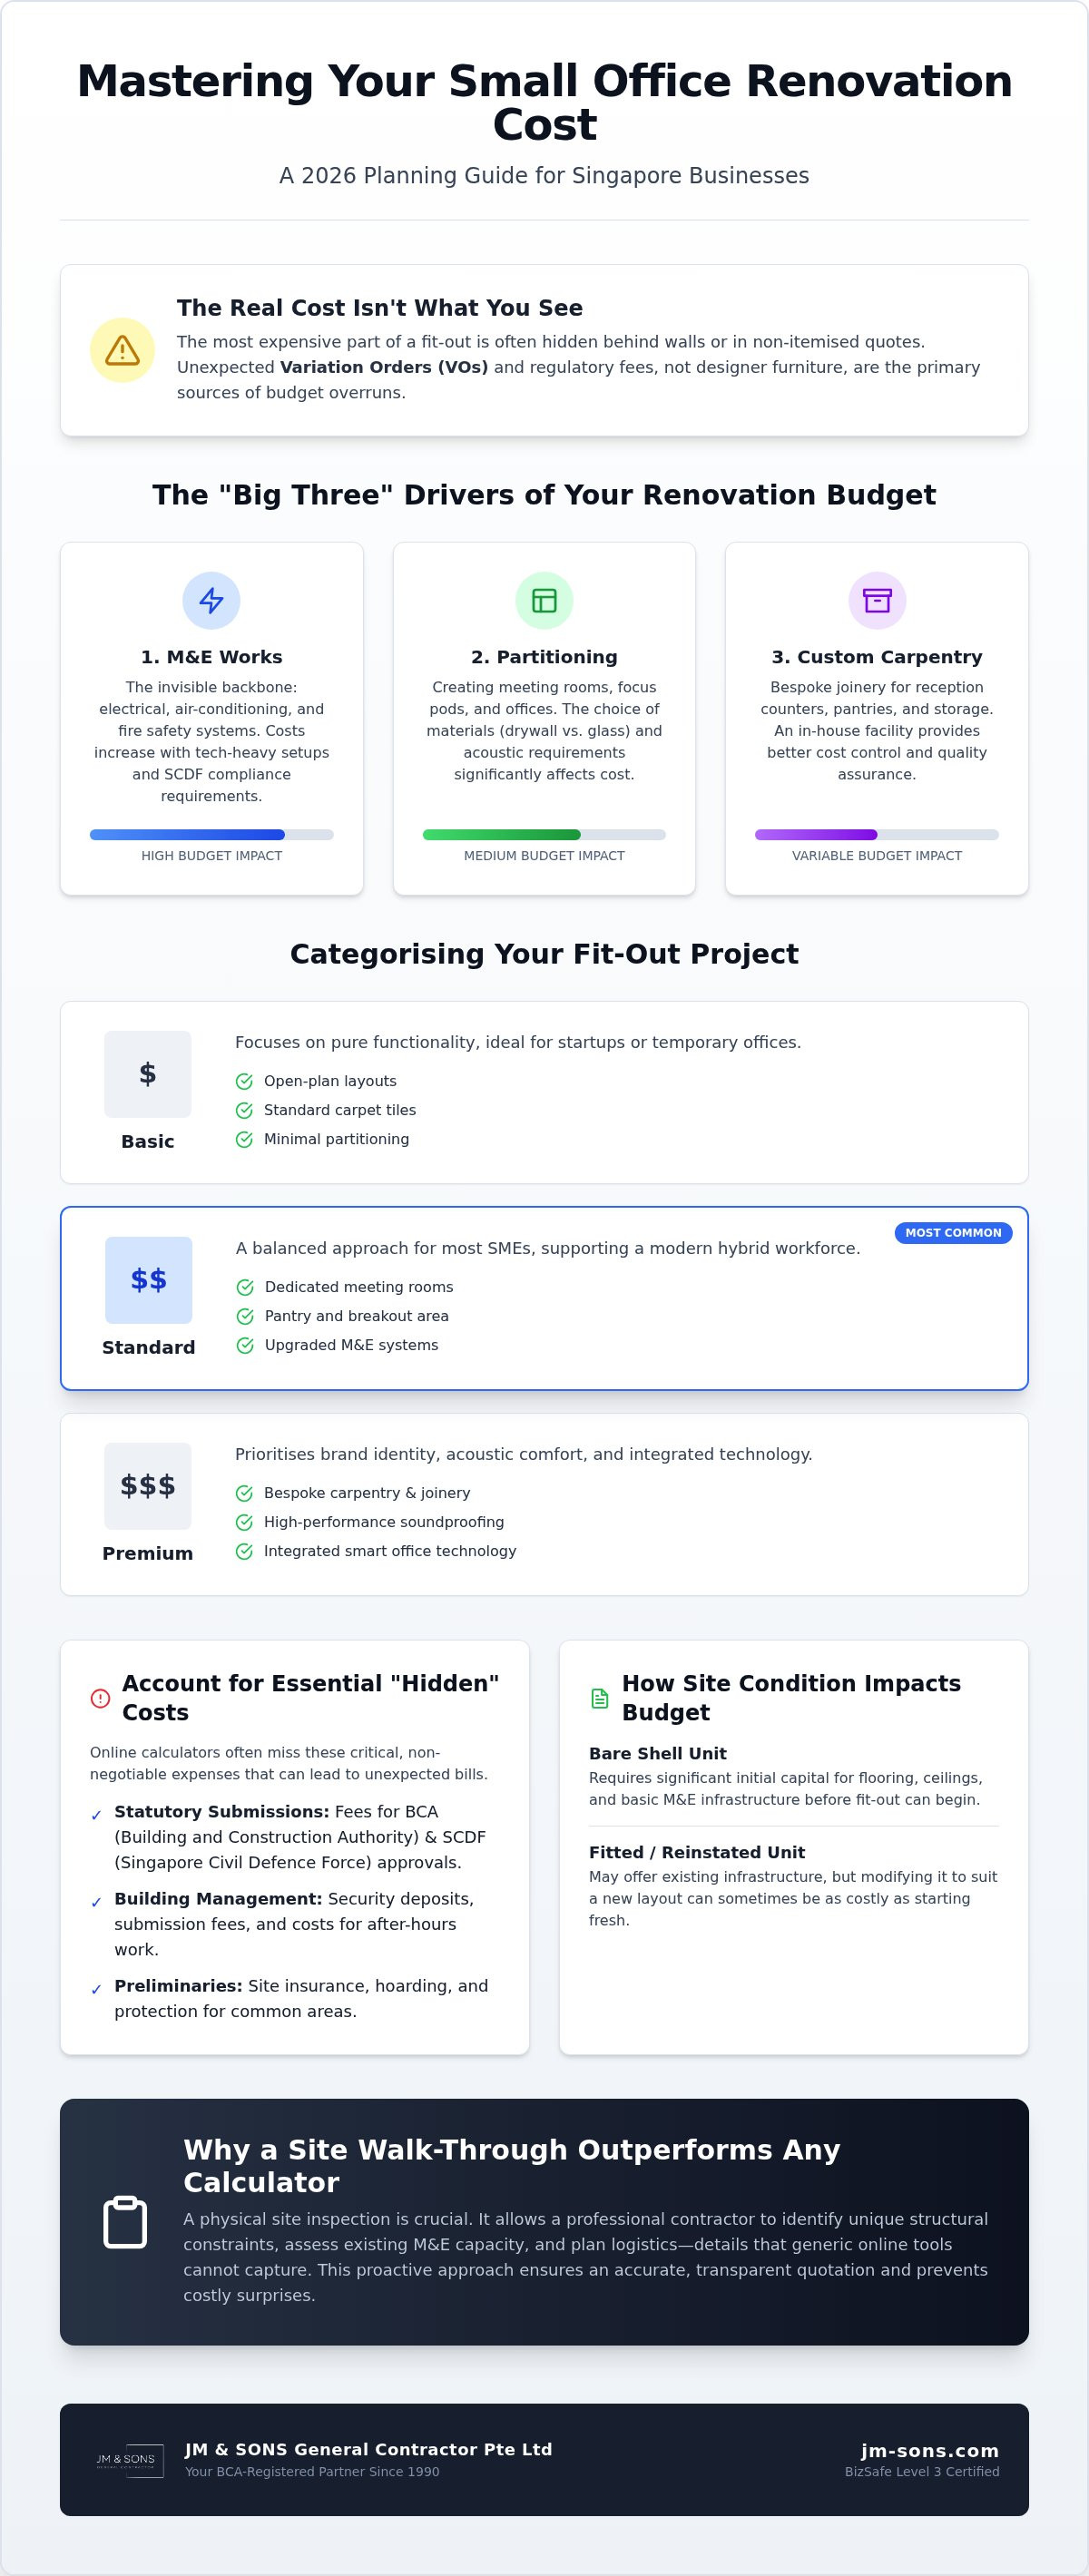
Understanding where your project sits on the complexity scale is the first step toward an accurate budget. Most 2026 office renovations fall into one of three categories:
Basic: Focuses on functionality. It typically involves open-plan layouts, standard carpet tiles, and minimal partitioning. This is ideal for startups or temporary satellite offices.
Standard: The most common choice for SMEs. This includes dedicated meeting rooms, a pantry area, and upgraded Mechanical and Electrical (M&E) systems to support a hybrid workforce.
Premium: Prioritises brand identity and acoustic performance. These projects feature bespoke joinery from an in-house carpentry facility, high-performance soundproofing for focus pods, and integrated smart office technology.
By categorising your needs early, you can allocate funds more effectively toward the elements that drive productivity and employee well-being.
Key Factors Powering an Office Renovation Budget Calculator
Accurately determining your small office renovation cost Singapore requires looking beyond the surface of paint and furniture. The core of any commercial budget is driven by technical infrastructure and logistical reality. Singapore consistently maintains the highest office fit-out costs in Southeast Asia, largely due to our stringent safety standards and high-density urban environment. When you use a budget calculator, the "Big Three" drivers you must account for are Mechanical and Electrical (M&E) works, partitioning, and custom carpentry.
Site condition plays a pivotal role in these calculations. A bare shell unit requires significant capital for floor levelling, ceiling works, and basic wiring. Conversely, a fitted or reinstated unit may offer existing infrastructure, but modifying it to suit a 2026 hybrid layout often incurs costs similar to a fresh start. We find that lead times and costs are significantly better managed when your contractor operates an in-house 10,000 sq ft carpentry facility. This direct control eliminates middleman markups and ensures that custom joinery fits perfectly the first time, avoiding the delays that often plague outsourced procurement.
M&E Works: The Engine Room of the Office
M&E works are the invisible backbone of your workspace. By 2026, electrical load requirements have increased to support high-density tech setups and advanced video conferencing hubs. If you are reviewing a floor plan now, you can send it to our team for a preliminary technical assessment. Beyond power, HVAC and air-conditioning relocation is a critical expense. Partitioning a space into smaller meeting rooms disrupts original airflow, requiring additional ducting and thermostat sensors to ensure employee comfort and compliance with building standards.
Logistics and Building Management Rules
Logistical constraints are often where generic calculators fail. In CBD Grade A buildings and major shopping malls, almost all heavy works must be conducted after-hours. This attracts a premium on labour rates. Building management (MCST) requirements also include mandatory lift protection, loading bay booking fees, and substantial renovation deposits. You must also account for debris removal and site safety coordination. These aren't optional extras; they are foundational costs that a professional contractor will include in a detailed, itemised quotation to protect you from future financial surprises.
Beyond the Calculator: Hidden Costs in Singapore Commercial Fit-Outs
The visible elements of a project, like workstations and feature walls, are often the easiest to estimate. However, calculating a realistic small office renovation cost Singapore requires a deep dive into the regulatory fees that sit beneath the surface. Most commercial projects involve navigating the statutory requirements of BCA, SCDF, and FSSD. These aren't just administrative tasks; they typically require formal endorsements from a Professional Engineer (PE) and a Registered Inspector (RI). These professionals ensure that your layout doesn't compromise the building's structural integrity or life safety systems.
It is generally understood that following the BCA renovation guidelines is necessary for compliance, though you should always confirm specific requirements for your unit with the Building and Construction Authority or your building management. When you add partitions to create meeting rooms, you inevitably disrupt the existing fire protection layout. Relocating sprinklers and integrating new smoke detectors into the building's main panel can add several thousand dollars to a budget. We ethically recommend setting aside a 10 to 15% contingency buffer. This isn't a hidden markup; it's a safety net for site-specific discoveries, such as legacy wiring issues or ceiling plenum obstructions that only become visible after hacking begins.
FSSD and SCDF Fire Safety Compliance
Fire safety compliance is a critical priority in Singapore's high-rise commercial landscape. A formal Fire Safety Submission is typically required if your renovation involves changing the layout of fire-rated walls or exit routes. This is particularly complex if you're attempting a "Change of Use" category, such as converting a retail or F&B unit into an office space. These changes often trigger more rigorous requirements for fire-rated materials and exit signage. However, you should consult with a Qualified Person or the SCDF to verify the exact requirements for your specific layout. For a deeper look at these technical considerations, read our Office Interior Fitting Out Singapore: The 2026 Contractor’s Guide.
IT Infrastructure and Security Integration
A modern 2026 workspace depends on robust IT infrastructure. If your SME requires an on-site server room, you must budget for dedicated cooling and FM200 gas suppression systems to protect your hardware. Security is another layer to consider. Biometric door access and CCTV integration are now standard expectations for commercial units. Finally, hybrid-ready AV systems for video conferencing ensure your team remains connected. These systems require specialised data cabling and acoustic treatments that a basic budget calculator might easily overlook. Always check with your building management regarding their specific IT and security integration protocols before finalizing your small office renovation cost Singapore.
How to Structure Your Office Renovation Budget for 2026
Structuring your budget is a balancing act between operational needs and financial constraints. To accurately forecast your small office renovation cost Singapore, you must move beyond high-level estimates and adopt a phased planning approach. This ensures every dollar is allocated to areas that drive business value and employee productivity.
Step 1: Define "Must-Haves" vs. "Nice-to-Haves." With 61.7% of Singapore employees preferring hybrid work, your layout should reflect actual daily occupancy rather than total headcount. Prioritise essential infrastructure like high-speed data points and ergonomic workstations over aesthetic upgrades like premium wall finishes or designer lighting.
Step 2: Request a site walk-through. A physical inspection allows us to identify structural beams, existing AC ducting, and electrical panel capacities that a floor plan might hide. These site-specific factors are the primary cause of budget inflation if they aren't caught early.
Step 3: Compare itemised quotations. A transparent contractor provides a line-by-line breakdown of every material and labour component. This allows you to spot missing items that will inevitably turn into Variation Orders later.
Step 4: Verify credentials. Always check for BCA registration and BizSafe Level 3 certification. These aren't just badges; they ensure the contractor follows legal safety standards and has the technical capability to handle complex commercial projects safely and legally.
The Itemised Quotation: A Mark of Transparency
A detailed quotation is your best defence against hidden costs. It should clearly separate preliminaries, demolition, and carpentry. We've seen many "low-ball" quotes that omit site protection or debris removal, only to add them back once the contract is signed. As a second-generation family contractor, we believe in being a straight-shooter. We provide honest figures from day one because we value your peace of mind over a quick sale. If a quote looks too good to be true, it often indicates poor workmanship or significant missing components.
Procurement Models: Design & Build vs. Traditional
For many SME owners, the Design & Build model is the most efficient way to manage a 2026 budget. This model combines space planning and construction under a single point of accountability. It streamlines communication and often reduces the total project timeline by overlapping the design and procurement phases. By integrating our Commercial Interior Fit-Out services with your specific business goals, we can identify cost-saving opportunities during the design phase rather than discovering them on-site. If you're ready to move from a generic calculator to a realistic plan, WhatsApp us to schedule a site walk-through. This is the most reliable way to get an accurate, itemised figure for your unique space.
Why a Professional Consultation Outperforms a Generic Calculator
While an online tool provides a useful starting point, it lacks the technical intuition required for a complex commercial environment. A generic calculator won't tell you if your building's existing chilled water pipes are compatible with your new room layout or if your floor slab requires self-levelling compound. To pin down a definitive small office renovation cost Singapore, you need a consultation that looks at the physical reality of your unit. At JM & SONS General Contractor Pte Ltd, we believe that accountability starts with the first site visit. We don't just provide numbers; we provide a commitment to the final result.
Our in-house 10,000 sq ft carpentry facility is a core part of this commitment. By manufacturing our own joinery right here in Singapore, we eliminate the risks associated with third-party suppliers. This direct oversight ensures that every cabinet, reception desk, and partition is built to our exact standards. It also allows us to be more flexible with your budget, as we control the procurement and production timelines from start to finish. This level of quality control is simply something a digital estimate cannot account for.
Leveraging Decades of Singapore Heritage
Since 1990, our family has focused on building more than just offices. We've built a reputation for being a reliable partner to SMEs and MNCs across the island. Transitioning from the first generation to the second has only strengthened our resolve to maintain the highest levels of integrity. We treat every project as if it were for our own family, prioritising moral responsibility in every quote we issue. You can learn more about Our Story and Commitment to Quality to see how our heritage informs our modern construction practices. We don't use high-pressure sales tactics; we use our experience to give you peace of mind.
Ready to Build a Realistic Budget?
The most effective way to begin is by sharing your documents with us. Whether it's a floor plan, site photos, or a building management handbook, these details allow us to conduct a thorough technical analysis. We handle the complex coordination with authorities and building management, ensuring that your fit-out meets all SCDF and BCA requirements without you having to navigate the paperwork alone. From the initial floor plan analysis to the final handover, our focus remains on clear communication and transparency.
If you're looking for a partner who values honesty and clear, itemised agreements, we're ready to help. Message us on WhatsApp for a detailed quote today. Let's move past the estimates and start building a workspace that supports your business for the long term.
Securing Your 2026 Workspace Strategy
Planning a successful fit-out requires moving beyond the surface of a digital estimate. You've seen that a realistic small office renovation cost Singapore is built on three pillars: robust technical infrastructure, strict regulatory compliance with BCA and SCDF, and the transparency of an itemised quotation. Avoiding "low-ball" offers and accounting for hidden statutory fees early ensures your project stays on track without the stress of unexpected Variation Orders.
At JM & Sons, we've served the Singapore business community since 1990. As a second-generation family contractor, we back our work with BCA registration, BizSafe Level 3 certification, and the quality control of our own 10,000 sq ft carpentry facility. We believe in providing clear, honest assessments that respect your budget and your time. If you're ready to move from a generic calculator to a precise, professional plan, we're here to help.
Request an Itemised Office Renovation Quote via WhatsApp today to share your floor plan or site photos. We look forward to helping you build a workspace that truly supports your team's future.
Frequently Asked Questions
What is the average cost per square foot for office renovation in Singapore in 2026?
The average rate for a small office renovation cost Singapore is influenced by your unit's current condition and your specific operational requirements. Rates are typically tiered based on whether you require a basic open-plan layout, a standard office with partitioned meeting rooms, or a premium space with bespoke finishes. Because every unit has unique Mechanical and Electrical (M&E) constraints, we recommend an itemised quotation over generic per-square-foot estimates to ensure financial accuracy.
Does an office renovation budget include SCDF and BCA submission fees?
Submission fees for statutory bodies are generally treated as separate line items because they involve third-party professional fees. These include costs for a Qualified Person (QP) to prepare drawings and a Registered Inspector (RI) to conduct final safety checks. It's vital to discuss these requirements with your contractor early in the planning phase. You should also verify specific submission criteria with the Building and Construction Authority (BCA) or your building management office.
How long does it typically take to renovate a small 1,500 sq ft office in Singapore?
A 1,500 square foot project typically requires a timeline of 6 to 10 weeks from the start of site works to the final handover. This duration accounts for the installation of partitions, electrical wiring, and custom joinery. However, you must also factor in the time required for administrative approvals and material procurement. We advise businesses to begin their search for a contractor at least three months before their current lease expires to avoid unnecessary downtime.
What are the most expensive items in a commercial fit-out budget?
M&E works, including air-conditioning ducting and fire protection systems, often represent the largest portion of a commercial budget. Custom carpentry and glass partitioning are also significant drivers of the final figure. Because these elements are critical for both safety and branding, we focus on providing durable, compliant solutions. Using an in-house carpentry facility helps manage these costs by removing middleman markups while maintaining high standards of workmanship.
Can I renovate my office during office hours in a CBD building?
Most commercial buildings in the CBD strictly prohibit noisy works like hacking and drilling during standard business hours. These activities are usually relegated to after-hours or weekends to avoid disrupting neighbouring tenants. While this ensures a professional environment for the building, it can impact labour costs. You should always check your specific tenancy agreement and consult with your building management to confirm their approved working hours before scheduling any site works.
Do I need a Professional Engineer (PE) for my office renovation?
A Professional Engineer (PE) is generally required if your project involves structural alterations or changes that impact the building's fire safety systems. The PE's role is to certify that the proposed works comply with safety standards for authority submission. However, requirements can vary based on the scope of your fit-out and the building's existing fire certificate. You must verify the need for a PE endorsement with the SCDF or a licensed fire safety consultant for your specific project.
How can I reduce my office renovation costs without sacrificing safety?
One of the most effective ways to manage a small office renovation cost Singapore is to work with the existing ceiling and M&E layout. Minimising the relocation of fire sprinklers and air-con diffusers can lead to significant savings. Additionally, choosing a contractor with in-house construction capabilities reduces procurement overheads. Prioritising essential infrastructure over purely decorative elements ensures that your budget is spent on high-value items that support your business operations.
What is the difference between an office fit-out and office reinstatement?
An office fit-out is the process of preparing a space for occupation, including the installation of flooring, partitions, and power points. Office reinstatement is the reverse process, where a tenant must return the unit to its original bare-shell condition before the lease ends. Landlords in Singapore typically have strict checklists for reinstatement. It is important to understand your reinstatement obligations early, as this will eventually become a mandatory cost at the end of your tenancy.


Comments