
Office Renovation Cost Singapore: 2026 Price Guide & Budgeting Tips
- JM & SONS
- 20 hours ago
- 12 min read

Could the most expensive part of your new workspace be the one you haven't even seen on a floor plan yet? When calculating your office renovation cost Singapore, many business owners focus on the visible finishes while overlooking the technical compliance and regulatory fees that actually keep the doors open. Since the GST rate established at 9% and the mandatory shift toward the CORENET X platform for BCA submissions in late 2026, the financial landscape for commercial fit-outs has become more detailed than ever.
It's understandable to feel uneasy about the gap between a bare shell and a functional office. You want a fair price without the fear of project delays or hidden SCDF fees surfacing when the work is already underway. We'll help you bridge that gap by providing a transparent breakdown of current industry standards, from basic partitions to premium hybrid environments. You'll learn how to distinguish between essential compliance costs and aesthetic upgrades, giving you a practical framework to select a contractor who values accountability. This guide ensures you can plan your next move with the peace of mind that comes from total financial clarity.
Table of Contents
Key Drivers of Office Renovation Cost in Singapore
Starting a renovation is a significant investment for any commercial property occupier in Singapore. It's not just about the square footage. Several variables determine your final bill, and understanding these drivers early prevents budget overruns. In 2026, the market faces specific challenges. Labor costs have seen a steady climb as reported in early 2026 industry surveys, and logistics for imported materials remain a key variable. Your office renovation cost Singapore will depend heavily on the initial state of your unit and how you intend to use the space.
Bare Units vs. Takeover Units
A bare unit is essentially a concrete shell. It lacks air conditioning ducting, fire sprinklers, and basic wiring. Starting from scratch gives you total control, but it requires a higher upfront investment for Mechanical and Electrical (M&E) infrastructure. Conversely, takeover units with existing "fitted" conditions might seem like a bargain. You'll inherit partitions and lighting, which can save on material costs. However, we've seen many cases where inherited wiring doesn't meet current safety standards or the cooling system is poorly maintained. A thorough site survey is the only way to identify these hidden defects before they become expensive surprises.
The Complexity of the Design
Modern hybrid offices focus on collaborative zones rather than traditional high-density cubicle rows. While you might have fewer desks, the infrastructure for smart meeting rooms and integrated AV technology adds to the technical complexity. Bespoke joinery is another major factor. Our 10,000 sq ft carpentry facility allows us to manage these costs directly, but custom-built reception counters or feature walls will always command a premium over off-the-shelf solutions. Material choices also matter; choosing durable finishes for high-traffic areas ensures your investment lasts, even if it increases the initial office renovation cost Singapore.
Building management (MCST) rules often dictate the pace and price of your project. Most Grade A buildings in the CBD require all noisy works to be completed after hours or on weekends. This necessitates shift work for our teams, which naturally affects the labor component of the quote. Additionally, with the mandatory transition to CORENET X for BCA submissions starting October 1, 2026, the administrative coordination for technical compliance is now a standard part of the project lifecycle. We prioritize transparency here, ensuring every MCST requirement and compliance fee is detailed upfront so there's no pressure later.
Average Office Fit-Out Costs Per Square Foot (2026)
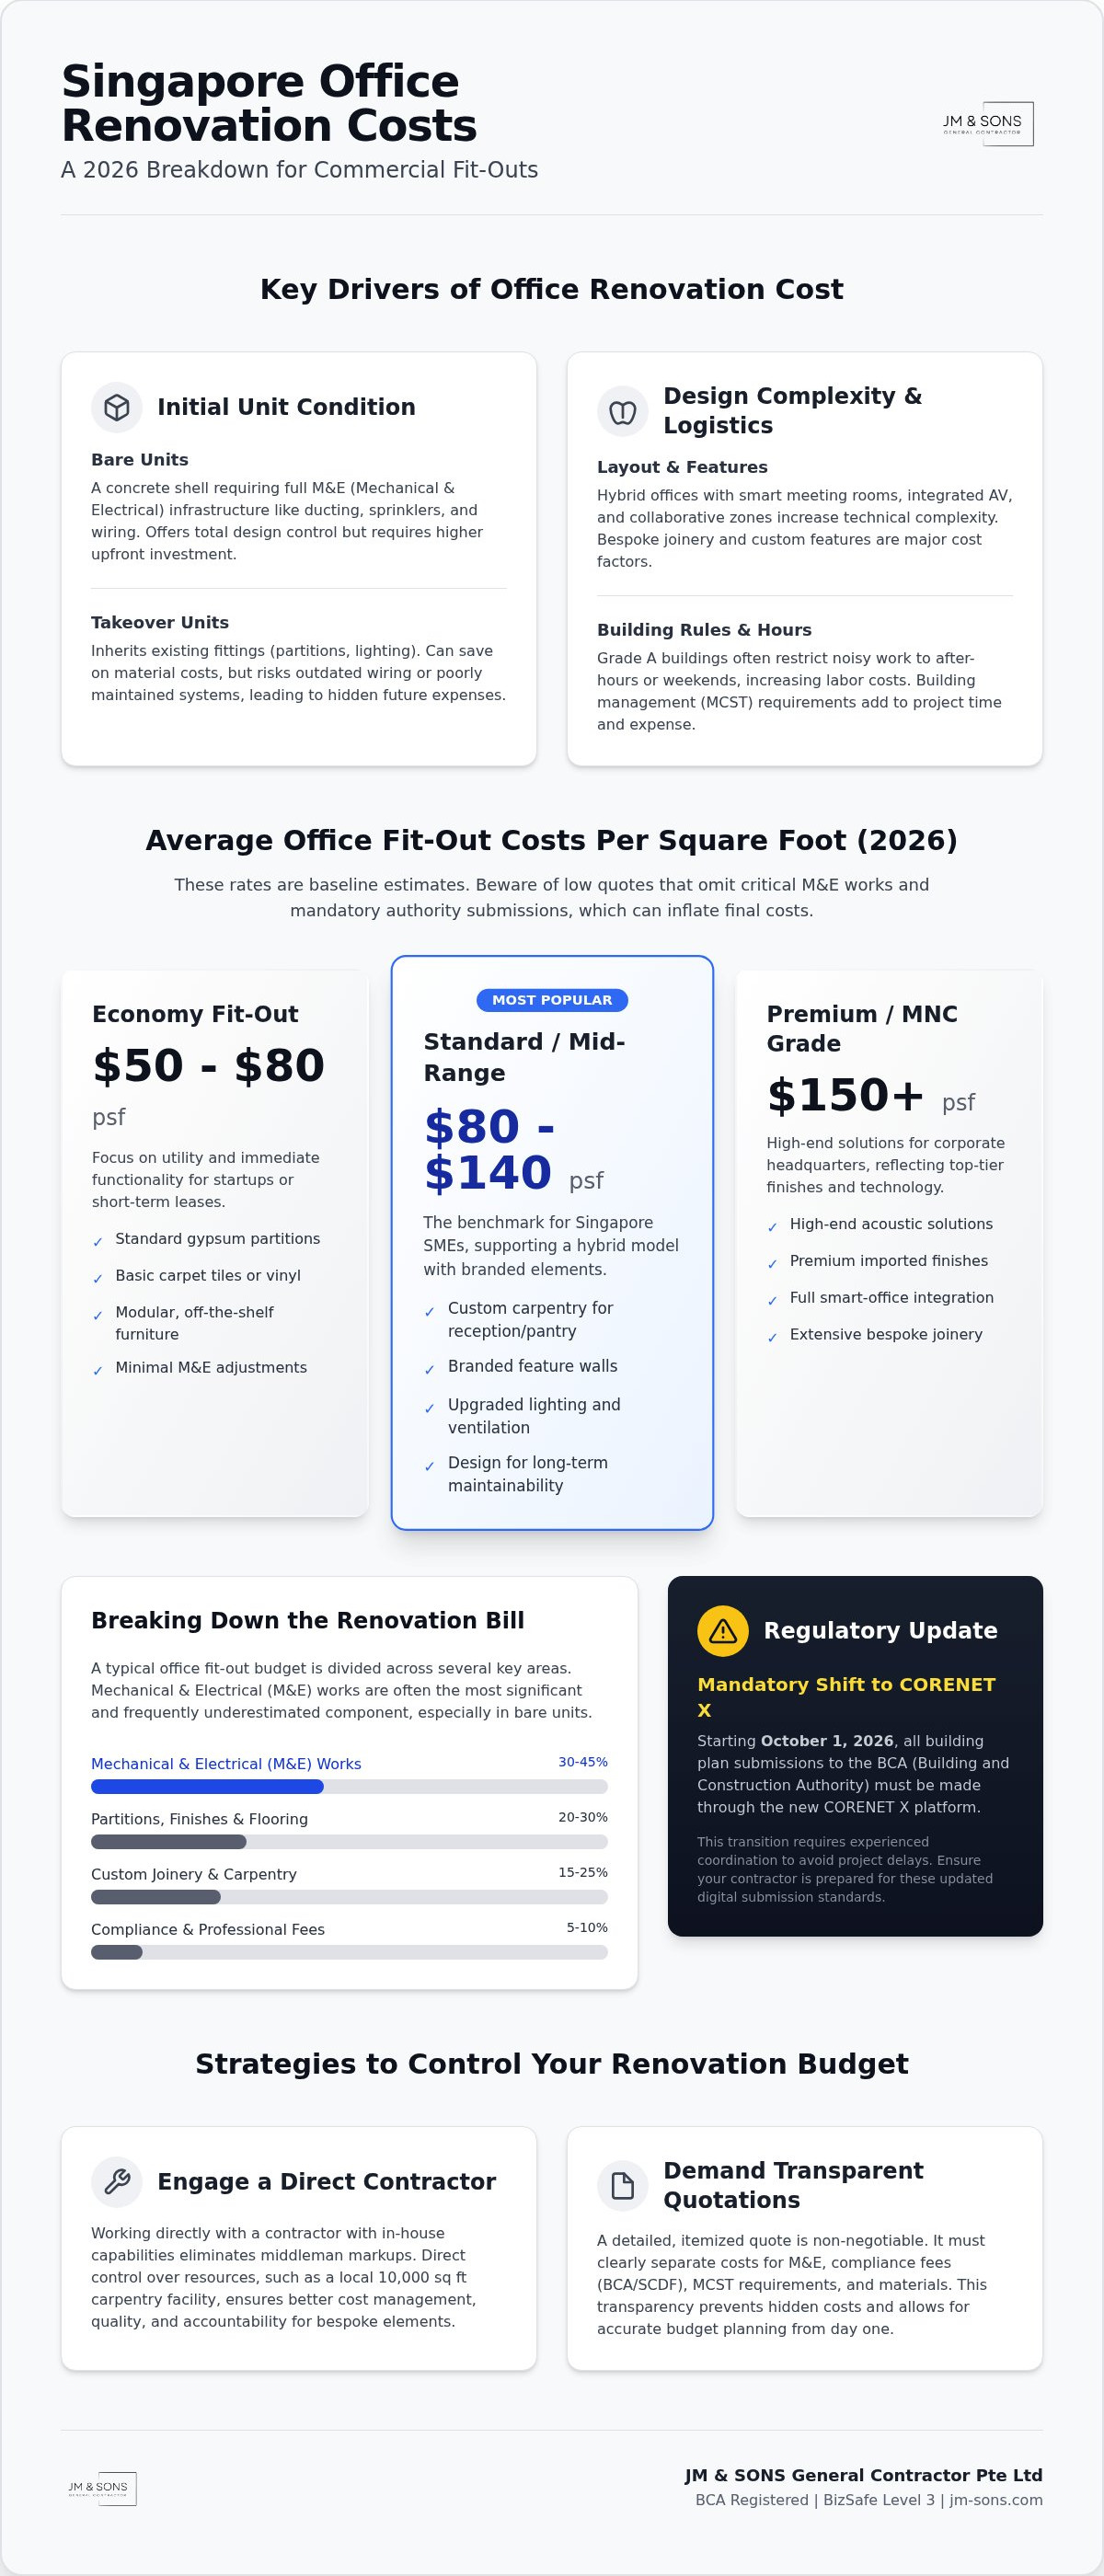
Navigating the office renovation cost Singapore starts with understanding that per-square-foot (psf) rates are baseline estimates. They aren't final figures. Many businesses see teaser rates online as low as $30 psf, but these figures often omit critical Mechanical and Electrical (M&E) works or required authority submissions. When these essentials are added later, project costs can spiral. Transparency is our priority, so we break down the 2026 market into three distinct tiers based on finish quality and technical complexity.
Economy Fit-Out ($50 – $80 psf)
At the economy level, the focus is on utility. You'll typically see standard gypsum partitions and basic carpet tiles. Modular, ready-made furniture replaces custom joinery to keep costs manageable. M&E works are usually kept to a minimum, primarily focusing on essential lighting and power point relocation without overhauling the air-conditioning system. This level suits startups or short-term leases where the goal is immediate functionality and a clean, professional environment.
Standard/Mid-Range Fit-Out ($80 – $140 psf)
The mid-range tier is currently the standard for Singapore SMEs. It supports a collaborative hybrid model with branded materials and dedicated feature walls. You can expect significant custom carpentry for the reception and pantry areas. Lighting is upgraded to improve employee well-being, and ventilation is enhanced for meeting rooms. A recent Building and Construction Authority (BCA) study notes that incorporating certain design-for-maintainability measures can add 0.6% to 1.5% to construction costs. This factor is often accounted for in this mid-range tier to ensure long-term operational savings and better building management compliance.
Premium/MNC Grade Fit-Out ($150+ psf)
For MNC-grade spaces, the budget reflects high-end acoustic solutions and premium imported finishes. This tier includes full smart-office integration and advanced fire protection systems. Extensive bespoke joinery is common, which we produce in our own 10,000 sq ft carpentry facility to maintain quality control. While these rates seem high, larger projects in this category often benefit from economies of scale. Procurement leverage on materials and labor can sometimes lower the psf rate for floor plates exceeding 10,000 sq ft. If you're unsure which tier fits your current space, you can share your site photos or floor plan for a more detailed assessment.
Breaking Down the Renovation Bill: Major Cost Components
A detailed quotation is more than just a total sum; it's a roadmap for your project. While the average office fit-out costs in Singapore reflect the regional market complexity, your specific bill is driven by technical infrastructure and customized finishes. We believe in providing a granular breakdown so you understand exactly where your investment goes. This transparency is the foundation of a reliable partnership.
M&E, Air-Conditioning, and Fire Protection
Mechanical and Electrical (M&E) works are often the largest hidden driver of your office renovation cost Singapore. This component covers electrical rewiring, data points, and the networking infrastructure required for 2026 tech standards. Modifying existing Air Handling Units (AHU) or Fan Coil Units (FCU) to suit new partition layouts is a technical necessity. Fire safety is equally critical. You must budget for sprinkler relocation and smoke detector installation to ensure the space meets SCDF requirements. These aren't optional extras; they're the safety foundation of your workspace. We coordinate these technical submissions directly to ensure your layout remains compliant with building management rules.
The Value of In-House Carpentry
Visible elements like reception desks and pantry cabinets often become the face of your office. Many firms outsource this work to third parties, which adds middleman fees and increases lead times. We operate our own 10,000 sq ft local facility to maintain direct control over every joint and finish. This allows for bespoke joinery that meets rigorous commercial standards without the traditional markup. You can learn more about our heritage and facilities on the JM & Sons About Page. Direct fabrication means we're accountable for the quality, ensuring your feature walls and cabinets are built to last through years of daily use.
Furniture, Fixtures, and Equipment (FF&E)
Finalizing the space involves balancing custom workstations with loose furniture. While ergonomic chairs and desks are standard, don't overlook the hidden costs in breakout areas. Plumbing for pantry sinks and the electrical load for appliances require careful planning. Corporate identity is the final layer. Signage and branding elements transform a generic floor plate into your company's home. We provide detailed quotations for these components to ensure there's no pressure or surprises during the final handover. Every piece of equipment is selected for its durability in a high-traffic commercial environment.
Compliance, Submissions, and Hidden Fees
A project's success isn't just measured by the final coat of paint. It's defined by how smoothly you pass legal inspections. Many businesses focus on the visible office renovation cost Singapore while overlooking the administrative fees that secure your right to occupy the space. These compliance requirements can account for 5% to 10% of your total budget. We prioritize transparency by detailing these costs early, so you don't face unexpected pressure during the final handover. From October 1, 2026, all new building project submissions must move through the CORENET X platform. This shift requires a contractor who understands the digital coordination between the BCA and SCDF.
SCDF Fire Safety and Authority Coordination
Relocating a single partition wall often triggers a requirement for fire safety updates. If you move a wall, you're likely moving a sprinkler head or a smoke detector. This requires a Fire Safety Certificate (FSC) before you can legally operate. The government fee for an FSC is currently S$36 per storey for non-residential properties, but the real cost lies in the professional coordination. You'll need a Qualified Person (QP) or Professional Engineer (PE) to endorse the plans. We handle this coordination as a core service, ensuring your layout doesn't just look good but meets every safety standard. For a deeper look at how these rules apply to complex spaces, you can review our guide on F&B Renovation Fire Safety Requirements, which follows a similar compliance logic for commercial units.
Building Management (MCST) Costs
Your building's management (MCST) has its own set of rules to protect the property's common areas. Most landlords require a renovation deposit before we can even step onto the site. While this is refundable, it's a significant cash flow consideration. You also need to budget for debris removal and hacking disposal fees, especially in Grade A offices or malls where waste must be transported via specific routes. After-hours work is another factor. In the CBD, noisy works are restricted to nights and weekends. This requires shift planning for our teams, which affects the labor component of your quote. We don't believe in hiding these surcharges; we'll tell you exactly how your building's house rules will impact your timeline and bottom line.
The "reinstatement factor" is the final hidden fee. Most leases require you to return the space to a bare shell condition when you move out. Budgeting for this now prevents a financial shock three to five years down the road. If you're currently assessing a new unit, you can get a compliance checklist for your unit to see which authority submissions will be mandatory for your specific layout.
Strategies to Control Your Office Renovation Budget
Managing your office renovation cost Singapore isn't about cutting corners on quality. It's about eliminating unnecessary layers of cost and risk. Many businesses hire interior design firms that act as middlemen, outsourcing the actual construction to third-party subcontractors. This adds a management fee that doesn't necessarily improve the final result. By working directly with a contractor who possesses in-house capabilities, you ensure every dollar spent goes directly into the materials and labor on your site. We advocate for a "design-and-build" approach because it provides better cost certainty from the start, reducing the likelihood of expensive variation orders mid-project.
Why a Direct Contractor Since 1990 Matters
Accountability is the most valuable asset in commercial construction. As a second-generation family business established in 1990, we've built our reputation on manual effort and personal relationships rather than aggressive marketing. Our BCA registration and BizSafe Level 3 certification provide a baseline of safety and professional reliability that uncertified firms can't match. We coordinate every phase, from space planning to fire safety submissions, ensuring the process is handled with integrity. For a deeper understanding of the technical steps involved in a professional fit-out, you can consult our Office Interior Fitting Out Singapore Guide.
Navigating the Quotation Process
A transparent quote must be itemized. You need to see specific material grades, the quantity of power points, and the exact scope of M&E works rather than a single lump sum. Providing a detailed floor plan early allows us to give you a more accurate preliminary estimate. Be wary of "too good to be true" quotes in the Singapore market. These often lead to hidden surprises once the work begins. We prefer to be straight-shooters, highlighting potential site challenges upfront so you can set aside a 10-15% contingency fund for unforeseen conditions like legacy wiring or building management restrictions.
Final Steps: From Keys to Handover
Time is a critical factor in commercial real estate. A clear project timeline is essential to avoid overlapping rent between your old and new premises. We manage complex coordination and after-hours works to keep your move-in date on track without compromising on safety. Before the final payment, we always conduct a thorough joint inspection to ensure every cabinet door and light switch meets our standards. If you're ready to plan your next move with peace of mind, Contact JM & SONS to share your floor plan and site photos for a detailed, honest quote.
Planning Your 2026 Workspace with Confidence
A successful renovation depends on balancing aesthetic goals with technical reality. You've seen how your office renovation cost Singapore is influenced by everything from the unit's initial state to the mandatory shift toward the CORENET X platform for authority submissions. By prioritizing transparency and itemized quotations, you protect your business from the "hidden surprises" that often derail commercial projects.
Since 1990, we've focused on being a straight-shooter in the industry. As a BCA-registered and BizSafe Level 3 certified direct contractor, we handle the complex coordination of SCDF fire safety and building management requirements ourselves. Our in-house 10,000 sq ft carpentry facility ensures that your custom joinery is built with integrity and delivered without middleman markups. We're here to help you navigate this transition with the peace of mind that comes from decades of second-generation experience.
If you're ready to start your journey with a partner who values honesty above all else, Get a Transparent Office Renovation Quote from JM & SONS by sharing your floor plan or site photos with us today. Let's build a space that supports your team's future growth.
Frequently Asked Questions
How long does a typical office renovation in Singapore take?
A typical office renovation in Singapore takes between 6 to 12 weeks to complete. Small units under 2,000 square feet usually take 6 to 8 weeks, while larger floor plates over 5,000 square feet require 10 to 12 weeks. This timeline includes space planning, M&E installation, and carpentry. You should also account for an additional 2 to 4 weeks for authority submissions. We suggest starting your planning at least 4 months before your move-in date.
Do I need to apply for a permit for minor office partition works?
Most office partition works require a permit because they impact fire safety and air circulation. If a new wall blocks a sprinkler head or alters the fire escape route, you must coordinate an SCDF submission. Your building's MCST will also require a renovation permit before work starts. It's safer to verify these details with a BCA-registered contractor who can advise if a Professional Engineer needs to endorse your specific office layout.
What is the difference between a bare unit and a partially fitted unit?
A bare unit is a concrete shell without flooring or ceilings, while a partially fitted unit includes basic lighting and air-conditioning. Inheriting a fitted unit can reduce your office renovation cost Singapore by reusing existing partitions. However, older wiring or ducting may not support modern technology requirements. We recommend a thorough site survey to identify hidden defects in partially fitted spaces. This ensures you don't face unexpected costs for repairing inherited infrastructure later in the project.
Is it cheaper to hire an Interior Designer or a direct contractor for an office fit-out?
Hiring a direct contractor is generally more cost-effective because it removes the middleman markups typically found with interior design firms. We use our own 10,000 square foot carpentry facility to fabricate custom joinery directly for our clients. This approach provides better accountability and shorter lead times. While ID firms focus heavily on aesthetics, a direct contractor manages the technical construction, authority submissions, and project coordination under one roof, ensuring a more streamlined budgeting process.
How much should I budget for SCDF and BCA submission fees?
You should budget approximately 5% to 10% of your total renovation cost for professional fees and authority submissions. This covers the services of a Professional Engineer and a Registered Inspector, along with administrative fees for the CORENET X platform. SCDF fees for a Fire Safety Certificate are currently S$36 per storey for non-residential properties. These compliance costs are mandatory. They ensure your workspace meets structural safety and fire protection standards before your team moves in.
Does the location of my office (CBD vs. Industrial) affect renovation costs?
Location affects renovation costs primarily through building management restrictions and logistics. CBD offices often mandate that all noisy works be completed after hours or on weekends, which increases labor surcharges. Grade A buildings also have stricter rules for loading bay usage compared to industrial properties. These factors can increase your office renovation cost Singapore due to the complexity of coordination. We always review the building's house rules before providing a quote to ensure all surcharges are transparent.
What are reinstatement works, and should they be part of my renovation budget?
Reinstatement works involve returning your current office to its original bare condition as required by your lease agreement. This usually includes the demolition of partitions, removal of floor finishes, and making good on all M&E points. While it happens at the end of your tenancy, it's wise to budget for this cost alongside your new fit-out. Planning ahead prevents a sudden financial burden when you are trying to manage the expenses of moving into a new space.
Can office renovation works be done during office hours in Singapore?
Most commercial buildings in Singapore restrict noisy works like hacking and drilling to night shifts or weekends. This prevents disruptions to neighboring businesses during standard operating hours. However, quiet tasks like painting or low-impact electrical work can often be done during the day with MCST approval. We coordinate these schedules carefully to maximize productivity while staying compliant with your building's house rules. Always check your specific lease and building handbook for these time restrictions before starting.


Comments