
Office Renovation Fire Safety Requirements in Singapore: A 2026 Compliance Guide

Updated: Jul 28
Could a single non-compliant partition wall really derail your entire office move-in date? For many business owners and facility managers, the complexity of office renovation fire safety requirements Singapore feels like an invisible barrier to getting a workspace ready. It's a common worry that technical oversights during the fit-out phase might lead to failed inspections, legal penalties, or unexpected costs that blow your project timeline.
We agree that the SCDF submission process shouldn't be a source of stress or uncertainty. You deserve a workspace that is both legally compliant and fundamentally safe for your team. This guide provides a clear roadmap for your 2026 renovation project to ensure everything stays on track. We'll explain when a Qualified Person (QP) is mandatory, how to identify which materials require fire-rating, and the exact steps to secure your Fire Safety Certificate (FSC) without hitches. By the end, you'll have the knowledge to coordinate your renovation with the authorities effectively and gain total peace of mind.
Table of Contents
Understanding SCDF Fire Safety Requirements for Singapore Office Renovations
The Singapore Civil Defence Force (SCDF) serves as the primary authority for life safety in our built environment. Their role isn't just to enforce rules but to ensure that every employee goes home safely at the end of the day. When you plan a workspace upgrade, meeting the office renovation fire safety requirements Singapore mandates is your first step toward a legal and operational office. These regulations are detailed in the Code of Practice for Fire Precautions in Buildings, often simply called the Fire Code. While we provide this guide to help you navigate these standards, you should always verify the latest technical details with the SCDF or your specific building management, as requirements can vary based on your building's unique fire protection systems.
Compliance is mandatory for securing a Fire Safety Certificate (FSC), which acts as the official clearance for your renovated office. Without it, your space isn't legally ready for occupancy. Beyond the law, your commercial insurance policy likely depends on this compliance. If a fire occurs in a space with unauthorized partitions or blocked sprinklers, insurers may have grounds to void your claim. We believe in a straight-shooter approach: getting fire safety right the first time is always more reliable than fixing it later.
When Do You Need SCDF Approval?
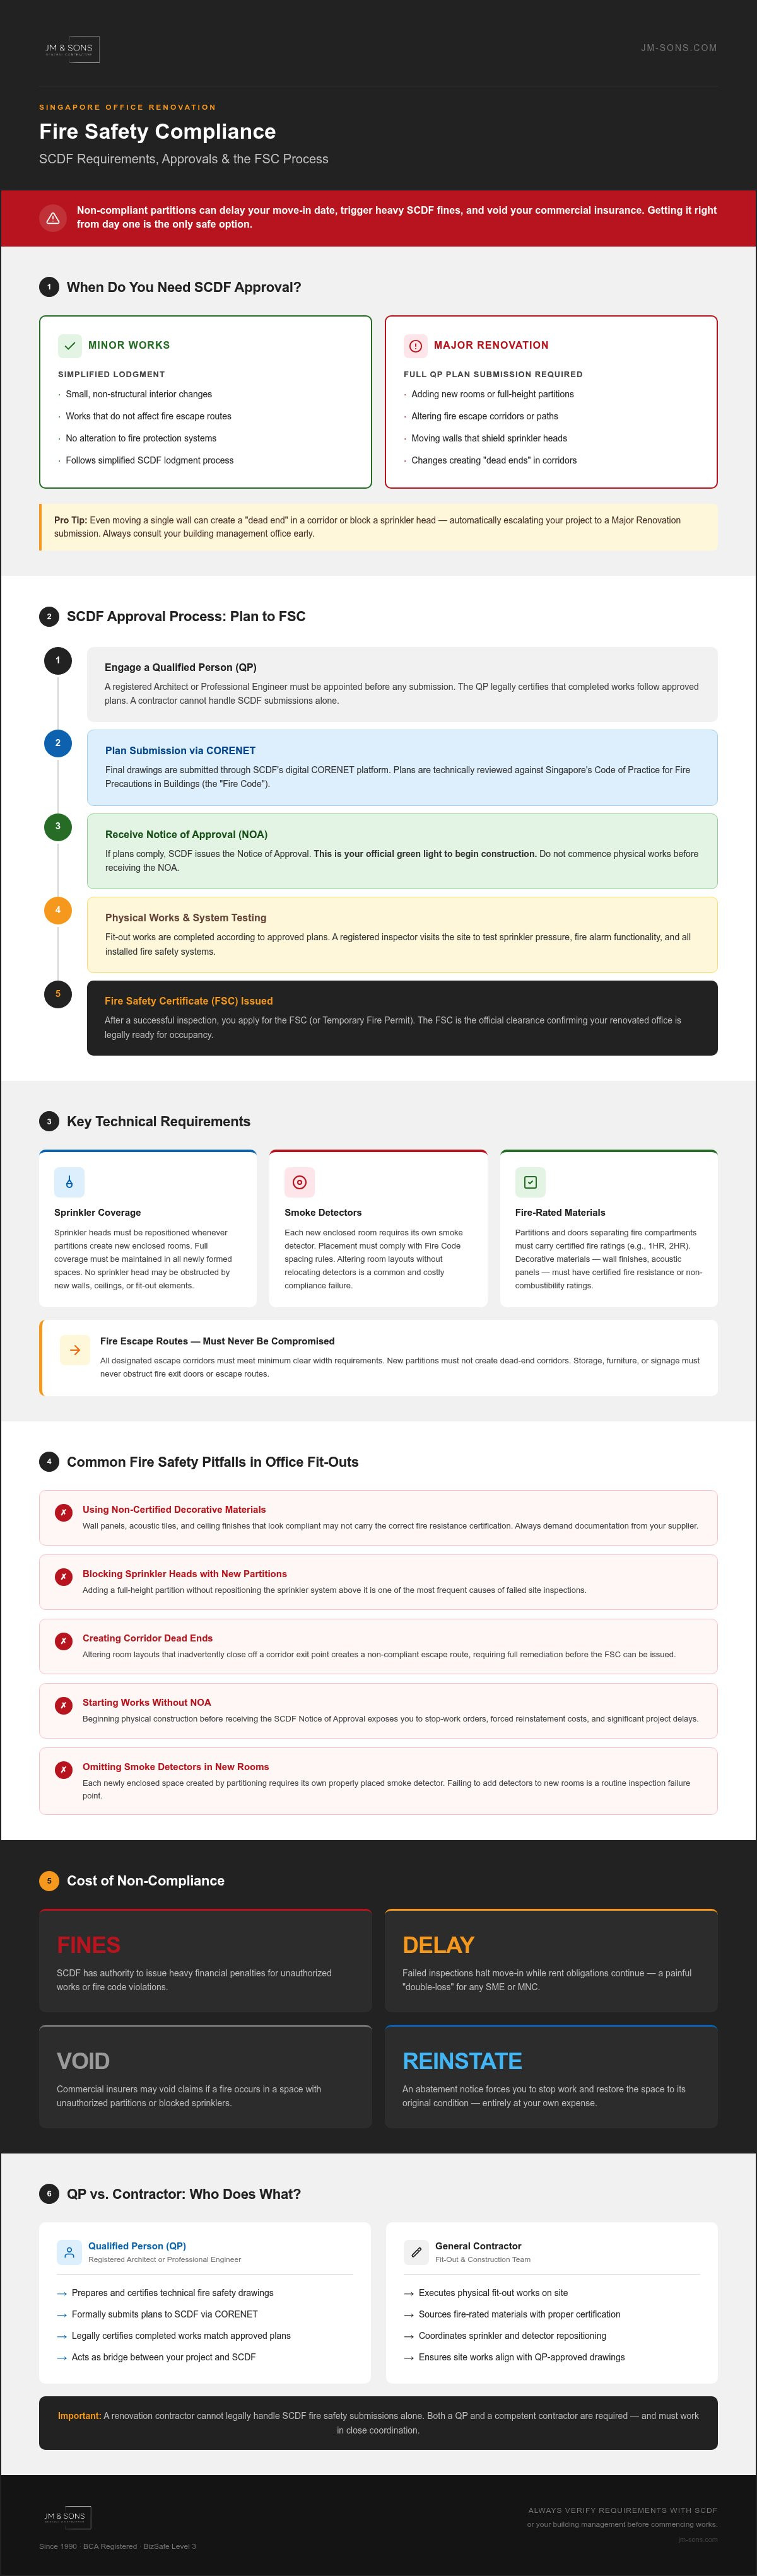
Not every small change requires a full SCDF submission, but most office renovations do. You generally need formal approval if your works involve adding new rooms, installing full-height partitions, or altering the fire escape path. Even moving a single wall can create a "dead end" in a corridor or shield a sprinkler head. SCDF categorizes works into 'Minor Works' that may follow a simplified lodgment and 'Major Renovations' that require a full plan submission by a Qualified Person (QP). We recommend consulting with your building's management office early on to determine which category your intended works fall under.
Consequences of Non-Compliance
The risks of cutting corners with fire safety are significant and practical. SCDF has the authority to issue heavy fines or an abatement notice, which forces you to stop work and reinstate the space to its original condition at your own expense. Perhaps the most painful consequence for a business is the delay in commencement. If you fail a fire inspection, you can't move in, yet your rent obligations continue. This creates a "double-loss" scenario that can strain the finances of any SME or MNC. Ensuring your office renovation fire safety requirements Singapore are met from day one is the only way to protect your timeline and your people.
The SCDF Submission Process: From Plan Approval to FSC
Securing the necessary permits for a commercial workspace isn't a single step; it's a structured journey through Singapore's regulatory framework. Meeting the office renovation fire safety requirements Singapore enforces involves a multi-stage submission process that begins long before the first wall is built. This process is managed through the CORENET system, a digital platform where your project plans are scrutinized by the authorities to ensure they meet the prevailing Fire Code.
The journey starts with the Plan Submission phase. Once your drawings are finalized, they are submitted to the SCDF for a technical review. If the plans comply with all safety standards, you'll receive a 'Notice of Approval' (NOA). This document is your green light to begin construction. Following the completion of the physical works, a registered inspector will visit the site to conduct system testing. They'll check everything from sprinkler pressure to the functionality of fire alarms. Only after a successful inspection can you apply for the Temporary Fire Permit (TFP) or the final Fire Safety Certificate (FSC).
The Role of the Qualified Person (QP)
One common misconception is that a renovation contractor can handle the entire fire safety submission alone. In Singapore, this isn't legally possible. You must engage a Qualified Person (QP), who is typically a registered Architect or Professional Engineer. While we handle the heavy lifting of the fit-out, the QP is responsible for the technical design and formal submission. They act as the bridge between your vision and the SCDF's requirements. The QP holds the legal responsibility for certifying that the completed works follow the approved plans exactly. If you're unsure how to start this coordination, you can speak with our team about SCDF coordination to clarify your project's needs.
Timeline for Fire Safety Approvals
Timing is everything in a commercial move. In 2026, the average lead time for an SCDF plan review typically ranges from several weeks to a month, depending on the complexity of the project. It's vital to schedule your inspections to coincide with the final stages of your renovation to avoid "dead time" where the office is finished but unoccupied. Most businesses start with a TFP, which allows for immediate occupancy while the final administrative checks for the permanent FSC are completed. We recommend factoring at least eight to twelve weeks into your total project timeline for the full end-to-end approval cycle. This buffer protects you from the stress of a delayed move-in date.
Key Technical Requirements: Sprinklers, Detectors, and Partitioning
Meeting the office renovation fire safety requirements Singapore mandates involves a detailed look at how physical changes impact the building's existing life safety systems. When you alter an office layout, you're often changing the way fire protection works in that space. For instance, a single sprinkler head has a specific coverage radius. If a new partition blocks that spray, you've created a dangerous blind spot. Every new enclosed room, whether it's a small phone booth or a large boardroom, must have its own dedicated sprinkler and smoke detector. Because these technical requirements are highly specific to individual building designs, you should always consult your building's Fire Safety Manager or verify the latest guidelines with SCDF to confirm how these rules apply to your unit.
Emergency lighting and 'EXIT' signs are equally critical. These aren't just decorative; they're powered by battery backups to ensure they stay lit during a power failure. You must place these signs so they're visible from any point in the office, guiding employees toward the nearest escape route. If your new furniture layout or high partitions block the line of sight to an exit sign, you'll likely fail your final inspection.
Partition Heights and Fire Safety
A common question we hear involves the "300mm gap" rule. If a partition doesn't reach the ceiling and leaves a gap of at least 300mm, it's often not classified as a full-height wall. This can sometimes simplify your requirements because the existing sprinkler and airflow systems can still protect the space across the open gap. However, the application of this rule can vary based on the building's overall fire load and system type, so we advise verifying the specifics with your building management. If you need full-height walls for acoustic privacy, you must use SCDF-listed regulated fire safety products. We use our in-house carpentry facility to ensure any fire-rated joinery meets these exact standards. You can learn more about our commercial fit-out services and how we handle these technical complexities.
Fire Protection Systems Coordination
Your new office layout must talk to the building's existing fire alarm panel. This is a complex coordination effort. If your contractor doesn't correctly interface your new smoke detectors with the building's central system, the alarm won't trigger building-wide during an emergency. For those interested in connecting safety sensors to a wider automation and security ecosystem, Home-A-Genius offers professional networking and integration. You also need to maintain clear access to hose reels and fire extinguishers. For offices with centralized air-conditioning, fire dampers are mandatory in the ductwork to prevent smoke from traveling through the vents. Always verify these mechanical requirements with a Qualified Person or your building management to ensure full compliance with the current Fire Code.
Common Fire Safety Pitfalls in Office Fit-Outs
Even the most visually stunning office can fail to open if it neglects the small details. One of the most frequent errors we see is the accidental blocking of fire escape routes. This often happens when new furniture layouts or storage cabinets are placed too close to exit paths. During the pressure of a move, temporary storage of boxes can also obstruct corridors. If these paths don't meet the office renovation fire safety requirements Singapore mandates, the SCDF will not grant your occupancy permit. We've seen projects delayed by weeks simply because a filing cabinet was placed in the wrong spot.
Another common oversight is the failure to update 'As-Built' drawings. If you make a minor adjustment on-site that differs from the original approved plan, you must document it for the final inspection. Inadequate emergency lighting in newly formed corridors is also a major red flag. If a corridor is created by new partitions, it needs its own battery-backed lighting to ensure safe passage during a blackout. These are practical safety measures that are often forgotten in the rush to finish a fit-out.
Material Compliance Mistakes
Using non-rated materials is a costly mistake that can force you to redo entire sections of your office. It's tempting to use standard timber for custom joinery, but decorative finishes like wallpapers and fabrics must be certified as fire-retardant. Every fire-rated door in your office must bear a valid SCDF Label to prove it has passed the required testing. Using certified materials is a non-negotiable part of meeting the office renovation fire safety requirements Singapore enforces for commercial spaces. At JM & SONS, we use our own 10,000 sq ft local carpentry facility to ensure all in-house fabrication meets the strict local fire standards. This gives you the assurance that your custom reception desk or wall feature won't cause a compliance headache during the final walkthrough.
Reinstatement and Fire Safety
Fire safety is just as important when you're leaving a space as when you're moving in. During demolition, workers must take care not to damage the building's existing fire alarm sensors or sprinkler pipes. Capping off sprinkler pipes correctly is essential to prevent leaks and maintain system pressure for the rest of the building. If a sprinkler is accidentally triggered during hacking, the water damage to your neighbors can be extensive. For more details on the handover process, see our Guide to Reinstatement Works in Singapore. If you're concerned about your current site's compliance, you can book a site inspection with us to identify potential issues before they become expensive problems.
Navigating Compliance with JM & SONS: Your Coordination Partner
JM & SONS has been a steady presence in Singapore's commercial landscape since 1990. As a second-generation family contractor, we've seen the Fire Code evolve through many cycles. We understand that meeting office renovation fire safety requirements Singapore is more than just a box-ticking exercise; it's about protecting your investment and your people. Our approach is built on transparency and a sense of moral responsibility. We don't believe in marketing fluff or high-pressure sales. Instead, we provide the technical competence and honest advice you need to move into your new office with total confidence.
Our credentials speak to our commitment to safety. As a BCA registered contractor with BizSafe Level 3 certification, we operate with a high register of professional standards. We handle the complex coordination between our fit-out team, the Qualified Person (QP), and the SCDF. This in-house capability ensures that the technical requirements we've discussed, from sprinkler placement to fire-rated partitions, are executed correctly from the very start. We position ourselves as a partner who cares as much about the integrity of the process as the final physical result.
The JM & SONS Advantage
We know that business doesn't stop just because you're renovating. Our team is experienced in managing after-hours works to minimize disruption to your daily operations and your neighbors. We take a "peace of mind" approach, managing the entire project from the initial floor plan review to the final issuance of the Fire Safety Certificate (FSC). This end-to-end oversight is rooted in about our second-generation family values, where we treat every project with the same care and integrity as if it were our own. Our stability and long-term commitment mean you won't be left searching for answers during the critical inspection phase.
Starting Your Renovation Journey
The best time to address fire safety is before the first hammer swings. We help you review your floor plans for potential compliance issues early in the design phase, identifying where partitions might interfere with existing sprinkler heads or smoke detectors. Our quotations are detailed and transparent, clearly outlining the costs for authority submissions and fire protection systems. There are no hidden fees or "surprise" compliance costs later in the project. For a broader look at the fit-out process, you can refer to The Complete Guide to Office Interior Fitting Out. We're here to be your straight-shooting partner, providing the logical verification and emotional trust you need to navigate the complexities of office renovation fire safety requirements Singapore.
Securing Your Workspace with Confidence
Navigating the maze of office renovation fire safety requirements Singapore mandates doesn't have to be a solo effort. By focusing on early coordination and technical transparency, you've set the foundation for a workspace that's both inspiring and legally secure. We've explored the technicalities of sprinklers and the necessity of QP submissions; now it's about putting that plan into action. At JM & SONS, we've focused on accountability since 1990. Our BCA registration, BizSafe Level 3 status, and in-house 10,000 sq ft carpentry facility provide the stability you need for a complex project. We're here to help you review site photos and floor plans to ensure a smooth handover.
While ensuring your office space meets all regulatory standards, you may also be interested to explore Terrace House Sales to discover exclusive residential properties that complement your investment portfolio.
Contact JM & SONS for a detailed office renovation quote today to start your workspace journey with an ethical, second-generation partner. We look forward to helping you build a safe and compliant office.
SEO Recommendations
Frequently Asked Questions
Do I need SCDF approval for minor office painting or carpet changes?
No, cosmetic changes like painting or carpet replacement don't require SCDF approval. These works don't alter the floor layout, fire protection systems, or designated escape paths. You only need to concern yourself with office renovation fire safety requirements Singapore mandates when you start adding partitions, moving sprinklers, or changing the use of the space. Always check with your building management first as they may have specific material guidelines for carpets.
How much does an SCDF fire safety submission cost in Singapore?
The cost of a fire safety submission varies based on the complexity of your office layout and the professional fees of the Qualified Person (QP). You'll need to account for both the QP's design fees and the official SCDF processing charges. Because every project is unique, we provide detailed, transparent quotations that itemize these coordination costs. This ensures you have a clear understanding of the financial requirements before the renovation begins.
Can my renovation contractor act as the Qualified Person (QP)?
No, a renovation contractor cannot legally act as the Qualified Person (QP). In Singapore, only registered Architects or Professional Engineers are authorized to submit fire safety plans to the SCDF. While we handle the physical construction and coordination, the QP holds the legal responsibility for certifying the design. We work closely with experienced QPs to ensure your project moves smoothly from the drawing board to the final inspection.
What is the difference between a Temporary Fire Permit (TFP) and a Fire Safety Certificate (FSC)?
A Temporary Fire Permit (TFP) allows you to occupy your office for a limited period, usually while final administrative documents are processed. It's often issued after a successful site inspection so you can move in without waiting for the final paperwork. The Fire Safety Certificate (FSC) is the permanent document that replaces the TFP. It confirms your space fully complies with all office renovation fire safety requirements Singapore has established for long-term occupancy.
How long does it take to get SCDF approval for an office renovation?
Securing SCDF approval typically takes between eight to twelve weeks from the initial plan submission to the final certificate. The plan review stage usually takes three to four weeks, followed by the construction phase and the final site inspection. It's best to factor this timeline into your move-in schedule to avoid unnecessary stress. We recommend starting the coordination process as early as possible to account for any technical clarifications requested by the authorities.
Are fire-rated glass partitions mandatory for all meeting rooms?
Fire-rated glass is not mandatory for every meeting room. Its necessity depends on factors like the room's location relative to fire escape routes and the total size of the office compartment. If a meeting room sits along a protected corridor, fire-rated glass or partitions are often required to prevent fire spread. A Qualified Person will review your specific layout against the Singapore Fire Code to determine exactly where these materials are needed.
What happens if I renovate my office without SCDF approval?
Renovating without approval can lead to severe legal and financial consequences. The SCDF can issue an abatement notice, forcing you to stop all work and reinstate the office to its original state at your own expense. You may also face heavy fines and find that your commercial insurance is voided in the event of a fire. Most importantly, you won't be able to legally occupy the space, leading to significant business disruptions.
How often must I service the fire extinguishers in my new office?
You must service your fire extinguishers at least once a year. This annual maintenance must be performed by a certified service provider who will check the pressure, seals, and overall condition of the units. Each extinguisher should have a valid service label showing the date of its last inspection. Keeping these units in good working order is a basic but vital part of maintaining your office's ongoing fire safety compliance.
Comments