
Office Renovation Project Management Singapore: A Practical 2026 Guide

Updated: Aug 29
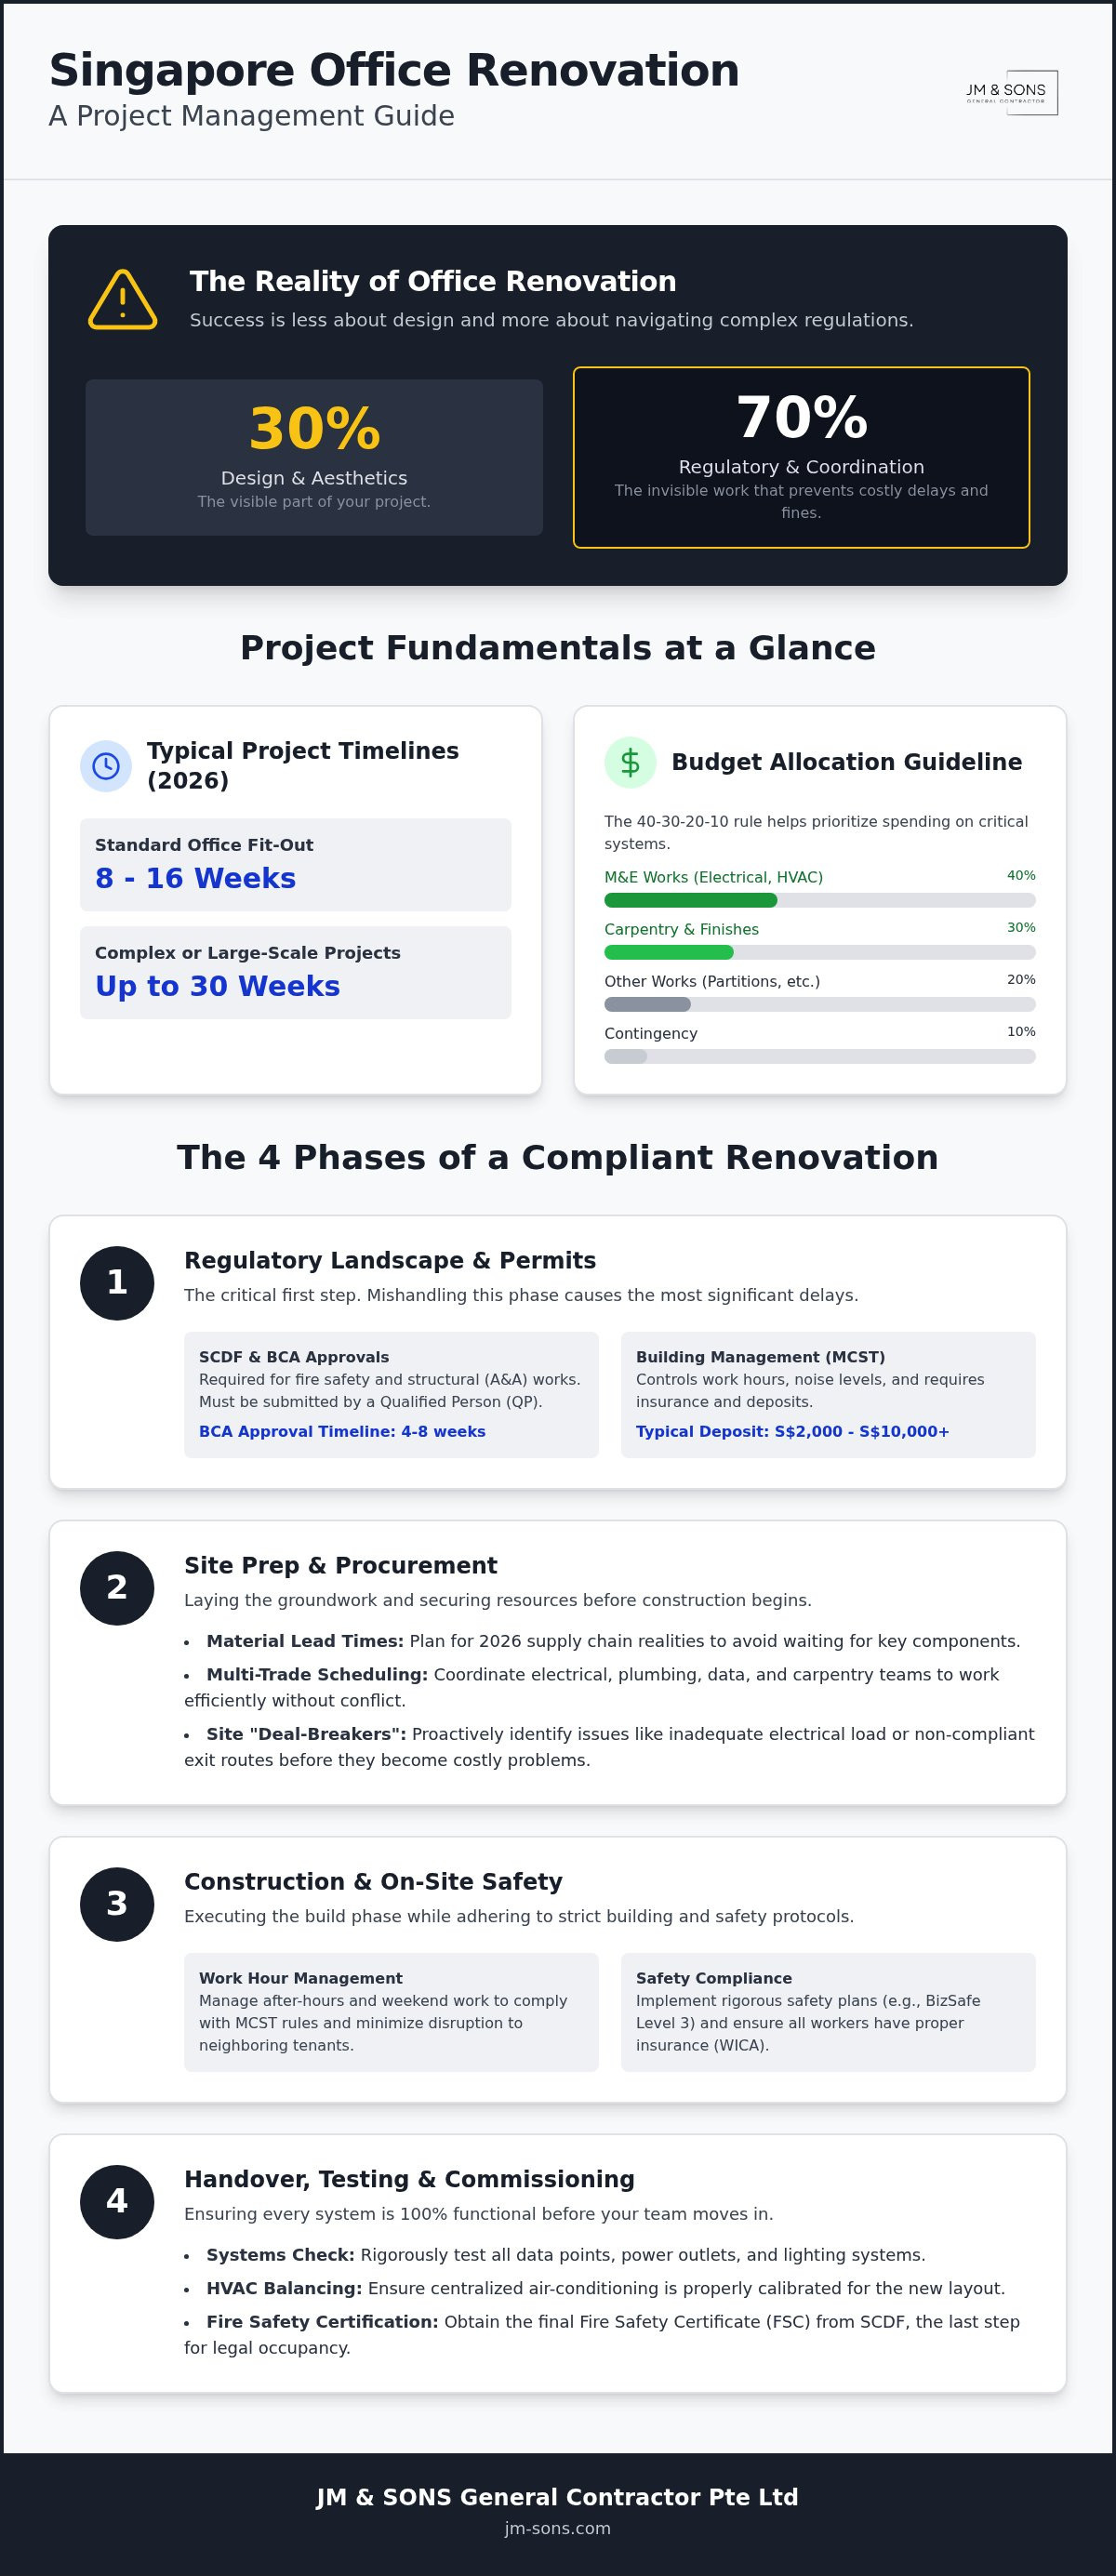
A stunning workspace might start with a floor plan, but it's truly finished with a fire safety certificate. Most business owners realize too late that office renovation project management Singapore is actually 30% design and 70% regulatory coordination. It's a high-stakes balancing act between BCA structural approvals and strict building management rules that can stall your progress for weeks if handled poorly.
We know the stress of watching a move-in date slip away because of a pending SCDF permit or a contractor who missed a site requirement. You want a process that's transparent, legally compliant, and finished on time so your team can get back to work. This 2026 guide breaks down the exact step-by-step process for managing your renovation without the common pitfalls of unexpected costs or authority delays. We'll walk you through everything from the initial submission on the eFSM portal to the final handover, ensuring you have the peace of mind that comes with a project managed correctly from day one.
Table of Contents
The Fundamentals of Office Renovation Project Management in Singapore
Effective management is the anchor of any successful fit-out. It involves more than just overseeing workers; it's about aligning a client's aesthetic goals with the strict technical requirements of local authorities. Applying The Fundamentals of Project Management to a local commercial setting ensures every phase respects both the budget and the law. In the context of office renovation project management Singapore, the manager acts as a vital bridge between your business goals and agencies like the BCA and SCDF.
The "Peace of Mind" Framework
Transparency starts with the quote. A detailed, line-by-line breakdown prevents the "hidden costs" that plague poorly managed projects. We focus on identifying site "deal-breakers" early, such as inadequate electrical load or non-compliant exit routes, before any construction begins. This proactive approach is part of our 35-year heritage in management. We prioritize accountability over marketing promises. Spotting a structural column that blocks a proposed meeting room or identifying a plumbing issue early saves thousands in rework later.
Commercial vs. Residential: Why Expertise Matters
Residential projects rarely deal with the complexity of centralized air-conditioning (HVAC) or integrated fire protection systems. In a commercial building, these systems are linked to the entire tower's safety net. One wrong move can trigger alarms across multiple floors. It's a risk that requires a specialist in office interior fitting out Singapore.
Additionally, you must consider the "Change of Use" application through the URA. If your office space was previously a retail unit, the regulatory path changes significantly. An expert manager handles these authority submissions, ensuring the project doesn't hit a legal dead end mid-way through the build. This level of coordination is what keeps a 2026 timeline realistic and your team's move-in date secure.
Step 1: Navigating Singapore’s Regulatory Landscape and Permits
Renovating an office in Singapore isn't just about picking furniture. It's about legal compliance. In the world of office renovation project management Singapore, the first hurdle is always the paperwork. You'll need to coordinate with the Singapore Civil Defence Force (SCDF) for fire safety and potentially the Building and Construction Authority (BCA) if you're doing structural work, known as Addition & Alteration (A&A) works. BCA approvals can take 4 to 8 weeks for structural changes, so starting early is non-negotiable.
Beyond government bodies, your building management (MCST) has its own set of rules. They'll require a renovation deposit, typically ranging from S$2,000 to over S$10,000 depending on the building's prestige. They also control work hours, usually restricting noisy works to after 6:00 PM on weekdays or weekends. Ensuring you have the right insurance, like Public Liability and Work Injury Compensation, is part of meeting these On-Site Safety Regulations. We handle these logistics directly so you don't have to manage the friction between contractors and building security.
Mastering Authority Submissions
You can't submit these plans yourself. You must engage a Qualified Person (QP), usually a registered architect or professional engineer. They prepare the plans that ensure your layout doesn't block fire exits or sprinkler heads. Common rejection points include placing partitions too close to smoke detectors or failing to provide enough exit routes for the staff count. For a deeper look at these rules, see our guide on Office Renovation Fire Safety Requirements Singapore.
Once work is done, you'll need a Temporary Fire Permit (TFP) or a Fire Safety Certificate (FSC) to occupy the space legally. If you're feeling overwhelmed by the technical paperwork, you can message us for a clear breakdown of your specific site requirements.
Liaising with the Landlord and MCST
Before a single hammer swings, the MCST requires a Method Statement and a Risk Assessment. These documents explain exactly how we'll protect common areas and manage debris. We also help you navigate the 2026 requirements for a Change of Use submission if your business nature differs from the previous tenant. Managing these relationships is how we ensure your renovation deposit is returned in full, without deductions for damages or rule violations. It's about being a "straight-shooter" with the building management to keep the project moving smoothly.
Step 2: Site Preparation and Procurement Strategy
A successful fit-out relies on more than just a vision. It requires a meticulous audit of the physical space. In the context of office renovation project management Singapore, we start by mapping every power point, data port, and plumbing line. You don't want to discover a lack of electrical capacity after the partitions are up. Detailed M&E (Mechanical & Electrical) drawings are essential here. They serve as the technical blueprint that prevents costly rework by ensuring the "skeleton" of your office supports your modern tech needs.
Procurement is the next hurdle. In 2026, Singapore's construction market faces fluctuating lead times for imported materials like specialized acoustic panels or designer lighting. Effective management means identifying these long-lead items and ordering them weeks before the first hammer swings. We also advise setting aside a contingency fund, typically 10% of the total budget, to cover "unseen" issues common in older CBD buildings. Finding legacy wiring or non-compliant ceiling grids is part of the process; having a financial buffer for these surprises keeps the timeline intact and the stress levels low.
Evaluating Existing Infrastructure
Not everything needs to be replaced. We evaluate the existing ceiling, flooring, and air-conditioning units to see what's salvageable. This is a practical way to manage your office renovation cost Singapore without compromising on the final look. However, we also watch out for the "reinstatement trap." Building complex, permanent structures might look great now, but they can make future removal incredibly expensive when your lease ends. Our team at JM & SONS General Contractor Pte Ltd ensures your fit-out is both functional and smart for the long term.
In-House Carpentry: The Secret to Timeline Control
Most contractors rely on third-party suppliers for cabinets and desks. This creates a bottleneck that's out of their control. Because we operate our own 10,000 sq ft local carpentry facility, we eliminate that middleman. We fabricate custom joinery in-house, giving us direct oversight of quality and production speed. This capability is a cornerstone of our office renovation project management Singapore approach.
Direct Quality Control: Every piece is checked against the drawings before it leaves our facility.
Timeline Security: We don't wait for overseas shipments; we build to your specific move-in schedule.
Custom Solutions: We design joinery that fits your specific space perfectly, maximizing every square foot of expensive CBD floor area.
Step 3: Managing the Construction Phase and On-Site Safety
Timing is everything once the site is hoarded up. In office renovation project management Singapore, the manager's main role is to prevent trade clashes. You can't have the flooring team working while the ceiling specialists are still installing HVAC ducts. We manage a tight sequence of electrical, plumbing, and carpentry works to ensure the site remains productive every hour. We hold weekly site meetings and provide transparent progress reports. This keeps you informed without requiring you to step into a construction zone during your busy workday. It's about maintaining a clear line of communication so there are no surprises at the end of the week.
The Logistics of After-Hours Work
Commercial buildings in Singapore have zero tolerance for unauthorized noise. Most MCSTs restrict "noisy works," such as hacking or heavy drilling, to after 6:00 PM on weekdays or during the weekends. If a contractor ignores these rules, the building manager can halt the project or impose heavy fines. We plan these windows weeks in advance to keep the project on track. We also handle the coordination of bulky material deliveries. Using the cargo lift requires booking and floor protection, which we manage to ensure we don't disrupt other tenants. Maintaining a clean site and clear common areas isn't just a rule; it's how we help you build a good relationship with your new neighbors from day one.
Workplace Safety and Health (WSH)
Safety management is a legal responsibility that protects the tenant as much as the worker. Under the Workplace Safety and Health Act, proper risk assessment is mandatory for every activity on-site. Our BizSafe Level 3 certification ensures we have the systems in place to prevent accidents. In 2026, the Ministry of Manpower is using more targeted inspections and data-driven enforcement. A single safety lapse can lead to a stop-work order, which can derail your move-in timeline for weeks. We take direct accountability for site safety. We don't "pass the buck" to sub-contractors. Instead, we oversee every trade to ensure they follow the site safety plan. This commitment to integrity is a core part of how we've operated since 1990.
If you're worried about navigating strict building management rules, contact us to discuss our after-hours work capabilities. We'll help you plan a schedule that respects both your timeline and the building's constraints.
Handover, Testing, and Ensuring Long-Term Reliability
The true test of office renovation project management Singapore happens during the Testing and Commissioning (T&C) phase. This is where we verify that the "unseen" infrastructure, such as data cabling, electrical circuits, and HVAC systems, is fully operational. According to Singapore Standard (SS) 553:2016, air-conditioning and ventilation must meet specific benchmarks for indoor air quality. We don't just flip a switch. We load-test the power points and ensure the server room cooling remains stable under pressure. It's a methodical process that ensures your office is ready for a full team on day one.
We also provide a complete set of "As-Built" drawings and Operation & Maintenance (O&M) manuals. These documents are the lifeblood of your office's future maintenance. If you need to troubleshoot an electrical trip or plan a minor upgrade in three years, these files tell you exactly where every wire is hidden behind the partition walls. Providing a clear, honest record of the work performed is a core part of our commitment to transparency. It gives you the certainty that the space is not just beautiful, but technically sound.
The Final Walkthrough Process
We conduct a joint site walkthrough to create a formal "punch list." This is a transparent record of any minor defects, like a paint scuff or a misaligned cabinet door, that we rectify before the official handover. We also verify that all SCDF-mandated fire extinguishers and illuminated exit signs are installed in their approved locations. This level of detail is why choosing an experienced renovation contractor Singapore is vital. We stay until the last screw is tightened because our reputation, built since 1990, depends on your long-term peace of mind.
Transitioning to Your New Space
The goal is minimal downtime for your team. We coordinate the move-in schedule to ensure that when your employees arrive, the Wi-Fi is active and the workstations are functional. The final step of office renovation project management Singapore involves the administrative closing of the project. We help you compile the necessary clearance documents to ensure your renovation deposit is returned by the MCST without delay. Our post-renovation support means we remain accountable long after the keys are handed over. WhatsApp us your floor plan for a detailed project consultation to see how we can manage your upcoming move.
Securing Your 2026 Office Transformation
Successful office renovation project management Singapore is about more than just aesthetics; it's a commitment to technical integrity and regulatory safety. By securing your SCDF permits early and maintaining tight control over on-site safety, you ensure a move-in date that doesn't slip. We've spent over three decades perfecting this process. Since 1990, JM & SONS has operated as a family-owned contractor with BCA registration and BizSafe Level 3 certification. Our in-house 10,000 sq ft carpentry facility allows us to bypass external lead times, giving you direct accountability from the first drawing to the final handover.
Managing a commercial fit-out is complex, but it shouldn't be a source of stress. When you prioritize transparency and ethical coordination, you protect your team's productivity and your business's bottom line. We're ready to help you navigate the 2026 landscape with honesty and professional expertise. It's about getting the job done right so you can focus on growing your business in a space that's built to last. We look forward to being the partner that brings your vision to life safely and reliably.
Chat with us on WhatsApp to discuss your office floor plan and let's start planning a seamless transition for your team.
Frequently Asked Questions
How long does a typical office renovation project take in Singapore?
Most standard office renovations are completed within 8 to 16 weeks. This timeline includes the design phase, authority submissions, and construction. Larger or more complex projects can take 12 to 30 weeks from the initial brief to final handover. It's best to allow for a buffer, especially for SCDF approvals which can take several weeks depending on the complexity of your site.
What is the most common cause of project delays in Singapore office fit-outs?
Delays most often stem from late or rejected SCDF fire safety submissions. If your layout doesn't comply with fire code requirements, such as exit distances or sprinkler coverage, the project can't proceed. Poor coordination between different trades also causes friction. Effective office renovation project management Singapore anticipates these hurdles by engaging a Qualified Person early to ensure all plans meet authority standards before construction begins.
Do I need to apply for a permit for minor office partition changes?
Yes, most partition changes require SCDF submission because they affect fire safety systems like sprinklers and smoke detectors. Even minor layout adjustments can create "dead ends" or block fire exits. You should always consult with your building management and a professional contractor to determine if a formal submission to the authorities is necessary for your specific changes to ensure legal compliance.
How do I manage renovation noise complaints from neighboring offices?
You can prevent complaints by scheduling all "noisy works," such as hacking or drilling, during the hours permitted by your building's MCST. Typically, this means working after 6:00 PM on weekdays or during the weekend. We also recommend informing your neighbors in advance about the renovation schedule. Maintaining a clean common area and respecting shared spaces helps build goodwill during the construction phase.
What is the role of a BCA-registered contractor in project management?
A BCA-registered contractor provides the technical expertise and accountability required for commercial works. They ensure that all construction meets the Building Control Act standards. In office renovation project management Singapore, their role is to oversee the quality of workmanship and coordinate the various trades. This registration serves as a mark of stability and professional competence, giving you peace of mind that the project is handled correctly.
How often should I receive progress updates during the renovation?
We recommend weekly progress updates and site meetings. These sessions allow you to see the actual work completed and discuss any upcoming milestones. You should receive a transparent report that highlights the status of the schedule, any technical challenges identified, and the budget tracking. Regular communication ensures that you stay informed without needing to manage the daily logistics yourself.
What documents do I need to provide to my contractor to start the project?
You should provide the existing floor plans, site photos, and your landlord's renovation guidelines. The guidelines are critical as they outline specific requirements for work hours, insurance, and deposits. If you have any technical documents like M&E drawings from the previous tenant, sharing those can save time during the site evaluation. Providing these documents early helps us create a more accurate and detailed quotation.
Can renovation works be done during office hours in Singapore?
General works like painting or light carpentry can often be done during office hours if they don't exceed noise limits. However, any heavy drilling, hacking, or noisy installations are strictly restricted by building management to after-hours or weekends. You'll need to coordinate these windows with your building's MCST to avoid fines. We plan the schedule around these constraints to ensure minimal disruption to the building's other occupants.


Comments