
Restaurant Kitchen Renovation Singapore: The 2026 Practical Guide

A successful restaurant kitchen renovation in Singapore is a coordination project first and a construction project second. You likely feel the weight of responsibility that comes with every square foot of your floor plan. One missed detail in your exhaust system or a non-compliant floor trap can delay your opening by weeks, draining your capital before you've even served a single plate. It's a high-stakes environment where the fear of SFA or SCDF inspection failures is a very real concern for any business owner.
We understand that you want a space that's both efficient and fully compliant without the stress of hidden costs or trade conflicts. This 2026 guide is designed to help you master the complexities of F&B kitchen fit-outs, from navigating the SFA SAFE framework implemented in January 2026 to managing specialized M&E coordination. We'll show you how to secure a compliant, high-efficiency layout and maintain clear communication on project timelines. By the end of this article, you'll have a practical roadmap for transparent budgeting that protects your bottom line from surprise variations.
Table of Contents
Planning Your Restaurant Kitchen Renovation in Singapore
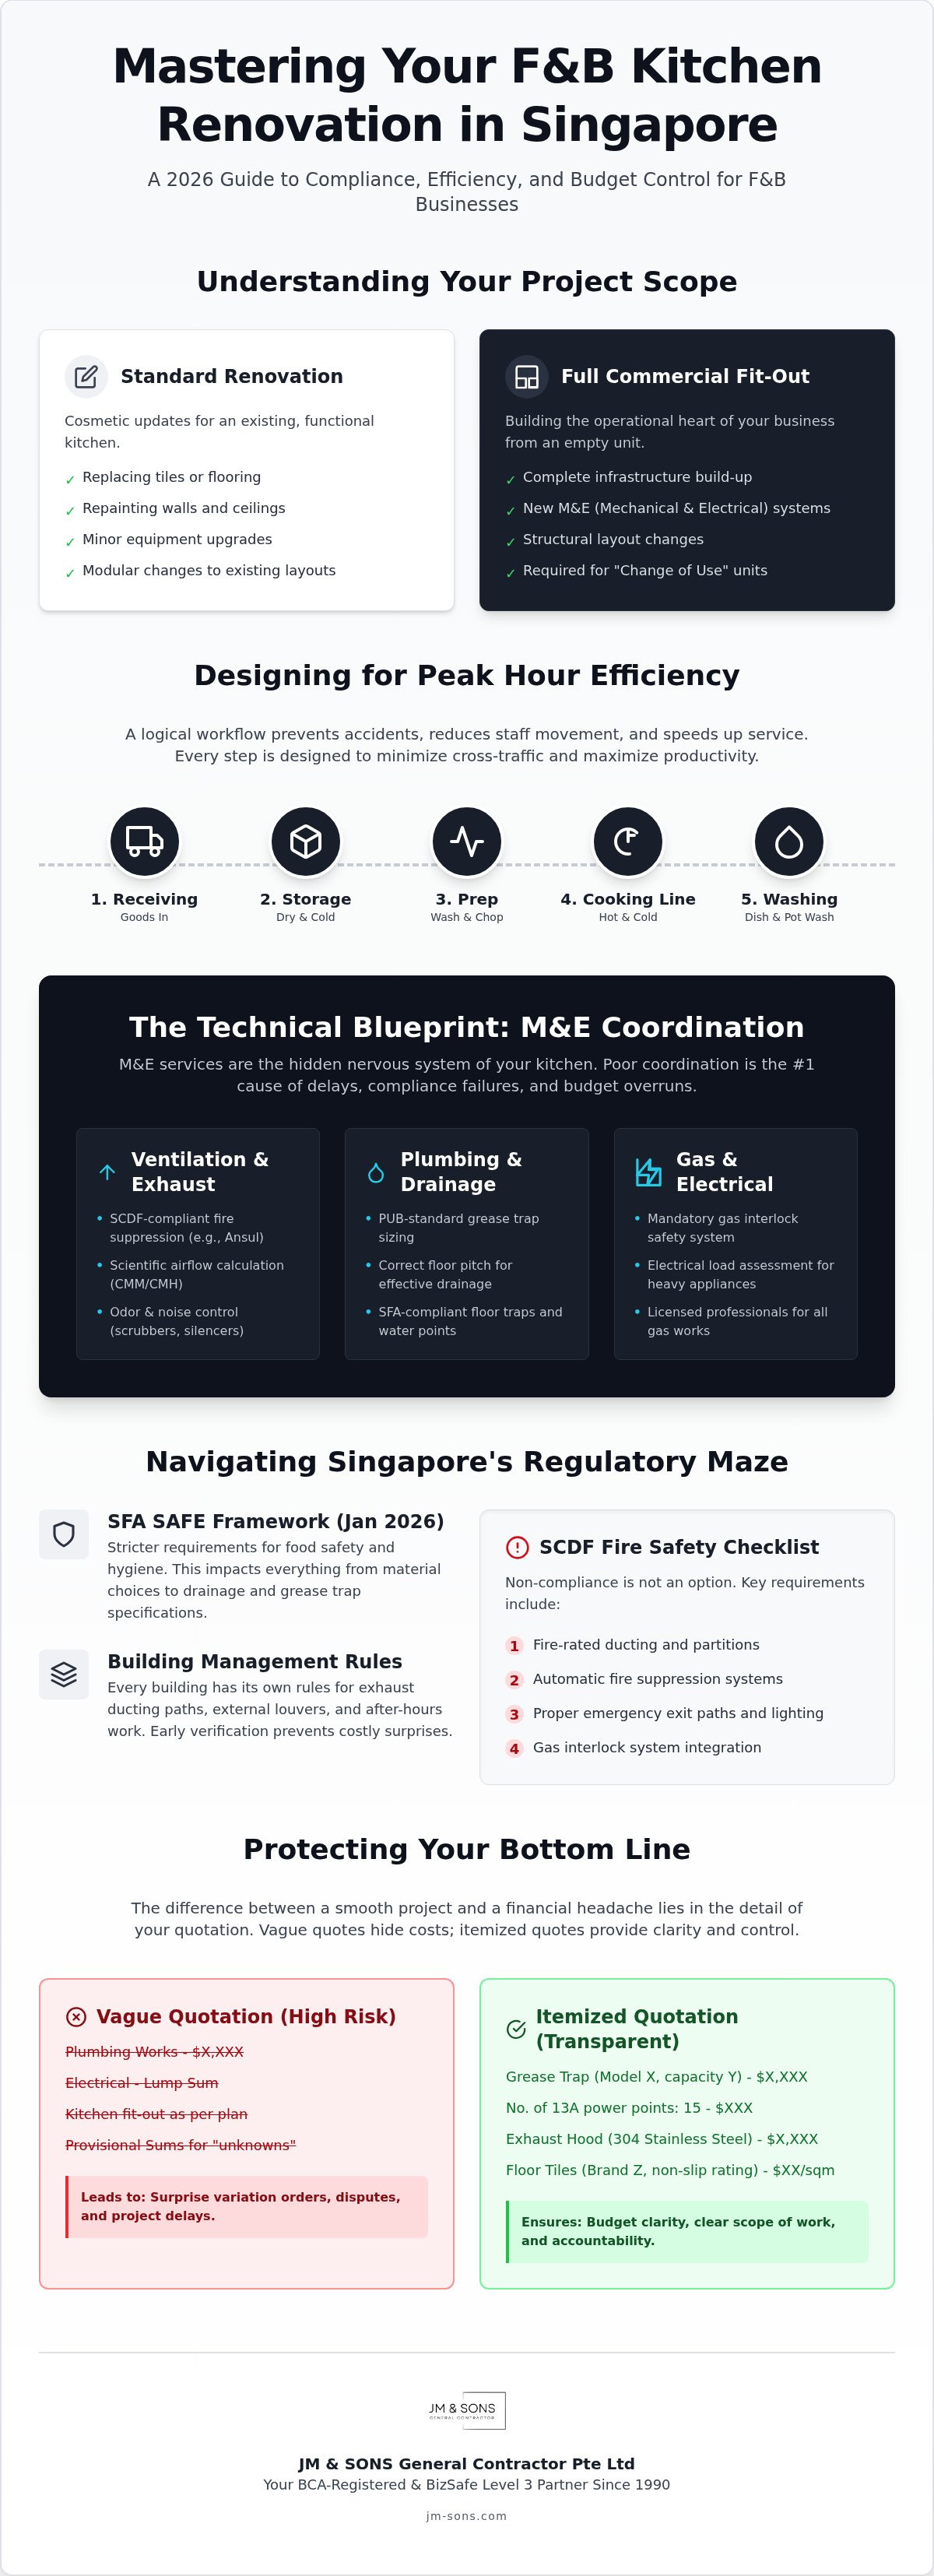
A commercial kitchen fit-out is far more than a cosmetic update. While a simple renovation might involve replacing tiles or repainting, a full fit-out builds the operational heart of your business from the ground up. In the context of a restaurant kitchen renovation Singapore project, this means aligning your infrastructure with strict SFA and SCDF standards. Since 1990, JM & Sons has seen how a well-planned layout saves operators thousands in labor costs by reducing unnecessary movement during peak hours.
In Singapore's high-rent environment, every square centimeter must generate revenue. You need to decide early if you require a full overhaul or just modular upgrades. A full overhaul is often necessary for "Change of Use" units, while modular upgrades might suit existing F&B spaces. Regardless of the scope, we never finalize a floor plan without a thorough site survey. This step ensures that what looks on paper is actually buildable within the physical limits of your unit, protecting you from expensive mid-project corrections.
Workflow Design: The 'Work Triangle' in a Commercial Setting
Efficiency during peak hours depends on the logical flow of goods. Your receiving area should lead directly to storage, then prep, then the cooking line, and finally the washing zone. We design these zones to prevent staff from crossing paths, which reduces accidents and speeds up service. Aisle widths are a critical safety factor; they must be wide enough for two people to pass safely but narrow enough to keep equipment within reach. By placing heavy cooking equipment close to existing gas lines and floor traps, we help you avoid the high costs of extensive plumbing or gas pipe extensions.
Assessing Your Existing Site Conditions
Before construction begins, you must evaluate the "bones" of your space. It's vital to check if the unit's current electrical load can support high-draw appliances like combi-ovens or induction ranges. We often find that older buildings require substantial upgrades to the grease interceptor or floor traps to meet modern SFA requirements under the 2026 SAFE framework. Additionally, you should verify the exhaust ducting path. If the building management has strict rules on external louvers or fire-rated ducts, it will significantly impact your budget and timeline. Our team handles these technical assessments to give you an honest, itemized quotation without the surprise variations that often plague less experienced contractors.
The Technical Blueprint: Coordinating Specialized M&E Services
M&E services are the hidden nervous system of your establishment. In a restaurant kitchen renovation Singapore project, these systems represent the highest risk of technical failure and delay. It isn't just about installing pipes. It's about ensuring the gas technician, plumber, and electrician don't clash during the fit-out. As a second-generation family contractor, JM & Sons prioritizes accountability in this phase. We use detailed shop drawings as a "source of truth." These drawings are essential for building management approval and prevent the "invisible" costs of onsite rework.
Coordinating these trades requires a firm hand and a deep understanding of local codes. When multiple trades work in a cramped kitchen space, the sequence of installation is everything. We manage this timeline strictly to ensure that fire protection systems and gas lines are installed and tested before the ceilings are closed. This methodical approach gives you peace of mind that your kitchen isn't just functional but is also built to last under heavy commercial use.
Ventilation and Exhaust Systems
Calculating airflow is a science, not a guess. We determine the required cubic meters per hour based on your equipment's specific heat load. SCDF requires specific fire protection system coordination, typically involving an automatic suppression system like Ansul integrated into the hood. If your unit is near residential areas, we also integrate scrubbers and silencers to manage odors and noise. This keeps you compliant with environmental regulations and maintains good relationships with your neighbors.
Plumbing, Drainage, and Gas Works
Aligning with SFA Food Shop Licence requirements means getting the drainage right from day one. Grease traps must be sized according to PUB standards to handle your peak discharge volume. We also install mandatory gas interlock systems. This safety feature cuts the gas supply if your exhaust fan stops, preventing dangerous fumes from building up in the kitchen. Finally, we focus on the floor's pitch. A strategic slope ensures water flows directly to the floor traps, preventing the ponding that leads to slips and hygiene issues. If you have concerns about your site's current M&E capacity, let's look at your floor plan together.
Choosing Durable Materials for Heavy-Duty F&B Environments
Commercial kitchens are unforgiving spaces. A restaurant kitchen renovation Singapore project requires materials that can withstand 18-hour shifts, high heat, and aggressive cleaning chemicals. Residential-grade materials, such as porous stones or standard laminates, fail quickly under these conditions. They absorb grease and harbor bacteria, which can lead to failed SFA inspections and costly premature replacements. We prioritize non-porous, industrial-grade surfaces that ensure your kitchen remains hygienic and structurally sound for years to come.
Selecting the right materials is about balancing durability with ease of maintenance. Since our founding in 1990, we've seen how the wrong choice in flooring or metalwork can disrupt operations. We don't believe in over-specifying for the sake of it, but we do insist on materials that meet the practical demands of a high-volume F&B environment. This "straight-shooter" approach helps you avoid the hidden costs of frequent repairs down the road.
Commercial Flooring and Wall Cladding
Flooring is your first line of defense against accidents and hygiene issues. In wet kitchen areas, we look for slip-resistant tiles with specific R-ratings. An R10 or R11 rating is generally the minimum standard to prevent staff injuries in areas prone to oil and water spills. While epoxy flooring offers a seamless, easy-to-clean finish, heavy-duty homogenous tiles are often preferred for their superior impact resistance in heavy cooking zones. For walls, stainless steel backsplashes are essential for high-heat areas, while antimicrobial cladding provides a robust, easy-to-wipe surface for prep zones where hygiene is the top priority.
Custom Carpentry and Stainless Steel Fabrication
Standard off-the-shelf cabinets rarely fit the unique dimensions of a Singaporean shop-house or mall unit. This is why custom work is often a necessity rather than a luxury. We utilize our 10, 000 sq ft local carpentry facility to build bespoke storage and counter solutions that maximize every inch of your space. This in-house capability allows us to maintain strict quality control and offer detailed, transparent quotations without third-party markups.
Grade 304 stainless steel is our standard for most kitchen surfaces due to its excellent corrosion resistance and durability. In specific cases where equipment faces high salt exposure, Grade 316 might be a better choice. We'll always give you an honest assessment of which grade fits your specific menu and cooking style. Our goal is to provide a kitchen that works as hard as your team does, using materials that stand the test of time.
Navigating Authority Submissions and Management Rules
Authority submissions are often the most stressful part of a restaurant kitchen renovation Singapore project. If the sequence of applications is handled incorrectly, you risk significant delays that push back your opening date. We act as the bridge between you and the various agencies involved. SFA layout approval must happen before you lay a single tile. This ensures your proposed workflow meets hygiene standards before you commit to construction. We advise all operators to verify current 2026 SFA licensing requirements early in the design phase to avoid costly revisions.
Coordinating with a Qualified Person (QP) and a Professional Engineer (PE) is a technical necessity for most fit-outs. A QP is required for BCA building works permits if structural changes are involved. Meanwhile, a PE handles the SCDF fire safety submissions. As a second-generation contractor, JM & Sons has spent decades building relationships with these professionals. We manage this coordination on your behalf, ensuring that the shop drawings we produce align perfectly with the technical requirements of each agency.
SFA and SCDF Compliance Steps
The 2026 SAFE framework by the SFA requires documented food safety systems and a layout that prevents cross-contamination. You must submit your floor plans for SFA layout approval before construction begins. Simultaneously, you need to address F&B renovation fire safety requirements. This includes ensuring all fire-rated partitions and doors carry the necessary certifications. We verify that every material used in your kitchen, from the walls to the ceilings, meets the fire-rating standards required by the SCDF to secure your Fire Safety Certificate (FSC).
Building Management and Site Logistics
Landlords and mall managements have their own set of rules, often found in a dense 'Fit-Out Manual.' These rules cover everything from the amount of your renovation deposit to the specific hours when noisy work is allowed. We specialize in managing these logistics. Since most malls restrict hacking and heavy drilling to after-office hours, we schedule our teams accordingly to minimize disruption to neighboring tenants. We also ensure that all site clearing and debris removal follow NEA guidelines, protecting you from potential fines. If you need help coordinating your authority submissions, speak with our project team today.
Executing Your Fit-Out: Why Experience Matters
Choosing a contractor who primarily handles residential homes for your restaurant kitchen renovation Singapore is a high-risk gamble. Commercial kitchens demand a level of technical rigor that residential projects simply don't require. From heavy-duty electrical loads to specialized fire suppression, the margin for error is zero. We've been operating as a second-generation family business since 1990. We've seen many operators struggle when a contractor lacks the specific technical depth required for complex F&B environments. Integrity in this industry starts with a detailed, itemized quotation. If a quote is vague, it's often a sign that hidden costs or surprise variations will appear once the hacking begins.
Accountability doesn't end when the equipment is finally switched on. The Defects Liability Period (DLP) is a crucial phase where your contractor must remain responsive to your needs. We take this responsibility seriously. Our roots mean we value long-term relationships over quick wins. We stand by our work because our family name is attached to every project we complete. This "straight-shooter" attitude ensures you have a partner who cares about the final result as much as you do.
The JM & SONS Approach to F&B Projects
Our commercial interior fitting-out services are built on a foundation of transparency and technical competence. We hold BCA registration and BizSafe Level 3 certification, which are essential benchmarks for safety and professional standards in Singapore. These aren't just badges; they're our commitment to a safe worksite and a compliant final product. We focus on clear communication and tight project coordination. This is how we help you meet your target opening dates without the usual stress of trade conflicts or missed authority deadlines.
Final Handover and Beyond
A professional handover involves more than just passing over the keys to the unit. We provide as-built drawings and operation manuals that are vital for your future maintenance and any subsequent authority checks. You'll need a clear plan for the regular servicing of your exhaust systems and grease traps to stay compliant with SFA and building management rules. Our goal is to leave you with a kitchen that's ready for the rigors of service from day one. If you're ready to start your journey, contact JM & SONS to discuss your restaurant kitchen renovation Singapore by sharing your floor plan or site photos with us.
Building Your Operational Future in Singapore F&B
Success in a restaurant kitchen renovation Singapore project depends on a balance between technical compliance and operational efficiency. You now understand how critical it is to coordinate M&E services early to avoid SFA inspection failures and trade conflicts. Choosing durable, non-porous materials ensures your kitchen stands up to the daily rigors of high-volume cooking. It's about protecting your investment from the very first day of construction.
As a second-generation family contractor established in 1990, JM & Sons brings decades of accountability to every project. Our BCA registration and BizSafe Level 3 certification reflect our commitment to safety and professional standards. With our in-house 10,000 sq ft carpentry facility, we provide bespoke solutions that maximize your space without the markups of third-party vendors. We believe in providing honest, detailed quotations that give you peace of mind throughout the entire fit-out process.
Your journey toward a compliant and efficient kitchen begins with a clear plan. Contact JM & SONS today to share your site photos and floor plan for a detailed consultation. We look forward to helping you build a space where your culinary vision can truly thrive.
Frequently Asked Questions
Do I need BCA approval for a simple kitchen renovation in Singapore?
You only need BCA approval if your restaurant kitchen renovation Singapore involves structural changes or affects the building's fire safety. For simple cosmetic updates, it's often not required. However, if you are hacking walls or changing the floor load, a Qualified Person must submit plans. We recommend checking with your building management or a licensed professional to confirm if your specific scope triggers a mandatory submission. We've managed many such submissions since 1990.
How long does a typical restaurant kitchen fit-out take from start to finish?
A typical kitchen fit-out usually takes between 4 to 8 weeks to complete. This timeline includes the physical construction and the testing of M&E services. It's important to account for the time needed for authority approvals from the SFA and SCDF, which can take several weeks. We provide a detailed project schedule to ensure you can plan your staff hiring and marketing around a firm opening date.
What are the mandatory SFA requirements for kitchen flooring and walls?
SFA requires kitchen floors and walls to be constructed of non-absorbent, non-toxic, and easy-to-clean materials. Specific requirements include:
Slip-resistant floor surfaces properly graded toward floor traps.
Light-colored wall finishes, such as tiles or antimicrobial cladding, to at least 1.5 meters.
Smooth, light-colored ceilings that prevent dust accumulation.
These standards are essential for passing your licensing inspection under the 2026 SAFE framework.
Can I use my own kitchen equipment, or must the contractor supply it?
You can certainly use your own kitchen equipment, but you must provide us with the technical specifications early. We need the exact dimensions, electrical load, and gas requirements to design the M&E blueprint accurately. If the equipment is second-hand, it's vital to ensure it still meets current safety certifications. Our 10,000 sq ft carpentry facility can then build custom stainless steel housing to fit your specific units perfectly.
What is a Gas Interlock System and is it required for all restaurants?
A Gas Interlock System is a mandatory safety device that shuts off the gas supply if the kitchen exhaust fan fails. This prevents the dangerous buildup of combustion gases and carbon monoxide in the workspace. In Singapore, this is a requirement for all commercial kitchens using gas-fired cooking equipment. It's a critical component that we integrate into your electrical and gas blueprints during the technical coordination phase.
How do I ensure my kitchen exhaust system doesn't disturb my neighbors?
To prevent complaints, we install air pollution control equipment like electrostatic precipitators (scrubbers) and silencers. These systems remove grease particles and odors while dampening the noise from high-velocity exhaust fans. Proper ducting height and discharge direction are also regulated by the NEA. We'll help you navigate these requirements to ensure your operations don't negatively impact residential neighbors or other tenants in the building. It's about maintaining good community relations.
What happens if my kitchen fails the final SFA inspection?
If your kitchen fails the final SFA inspection, you'll receive a list of rectifications that must be completed before a license is issued. This can cause significant delays to your opening and may involve additional inspection fees. To avoid this, we conduct a pre-inspection walkthrough to ensure all restaurant kitchen renovation Singapore requirements are met. Our experience since 1990 helps us catch potential issues before the official officer arrives at your site.
Does JM & SONS provide reinstatement services if I close my restaurant?
Yes, JM & SONS provides full commercial reinstatement works if you decide to close or relocate your restaurant. We help you return the unit to its original bare condition as required by your tenancy agreement. This includes hacking tiles, removing exhaust systems, and capping off M&E services. We handle the coordination with building management to ensure your security deposit is returned without unnecessary deductions or disputes. Our team manages the process efficiently.


Comments