
Retail Renovation & Commercial Design and Build in Singapore: 2026 Tenant’s Guide
- JM & SONS
- Aug 3
- 12 min read

What if your grand opening date isn't actually determined by your marketing team, but by the speed of your SCDF permit approval? For many retailers, the gap between signing a lease and making the first sale is often filled with hidden hurdles and mounting pressure. You likely already feel the weight of tight mall-imposed timelines and the complexity of coordinating multiple sub-contractors for custom carpentry. It's a high-stakes environment where a single delay in BCA submissions can postpone your revenue for weeks. At JM & SONS General Contractor Pte Ltd, we believe in a straight-shooter approach to commercial design and build Singapore, prioritizing accountability and clear communication over marketing fluff.
This guide provides a practical roadmap to help you manage the 2026 regulatory landscape, including the September SCDF Fire Code amendments and mandatory CORENET-X submissions. We'll walk you through the logistics of a retail fit-out, from managing permit fees to ensuring your space is compliant and sales-ready. You'll gain a clear understanding of how to balance brand aesthetics with strict building authority standards. Our goal is to provide the peace of mind that comes from knowing your project is handled with integrity, leading to a successful, on-time handover for your business.
Table of Contents
What is Commercial Design and Build for Retail in Singapore?
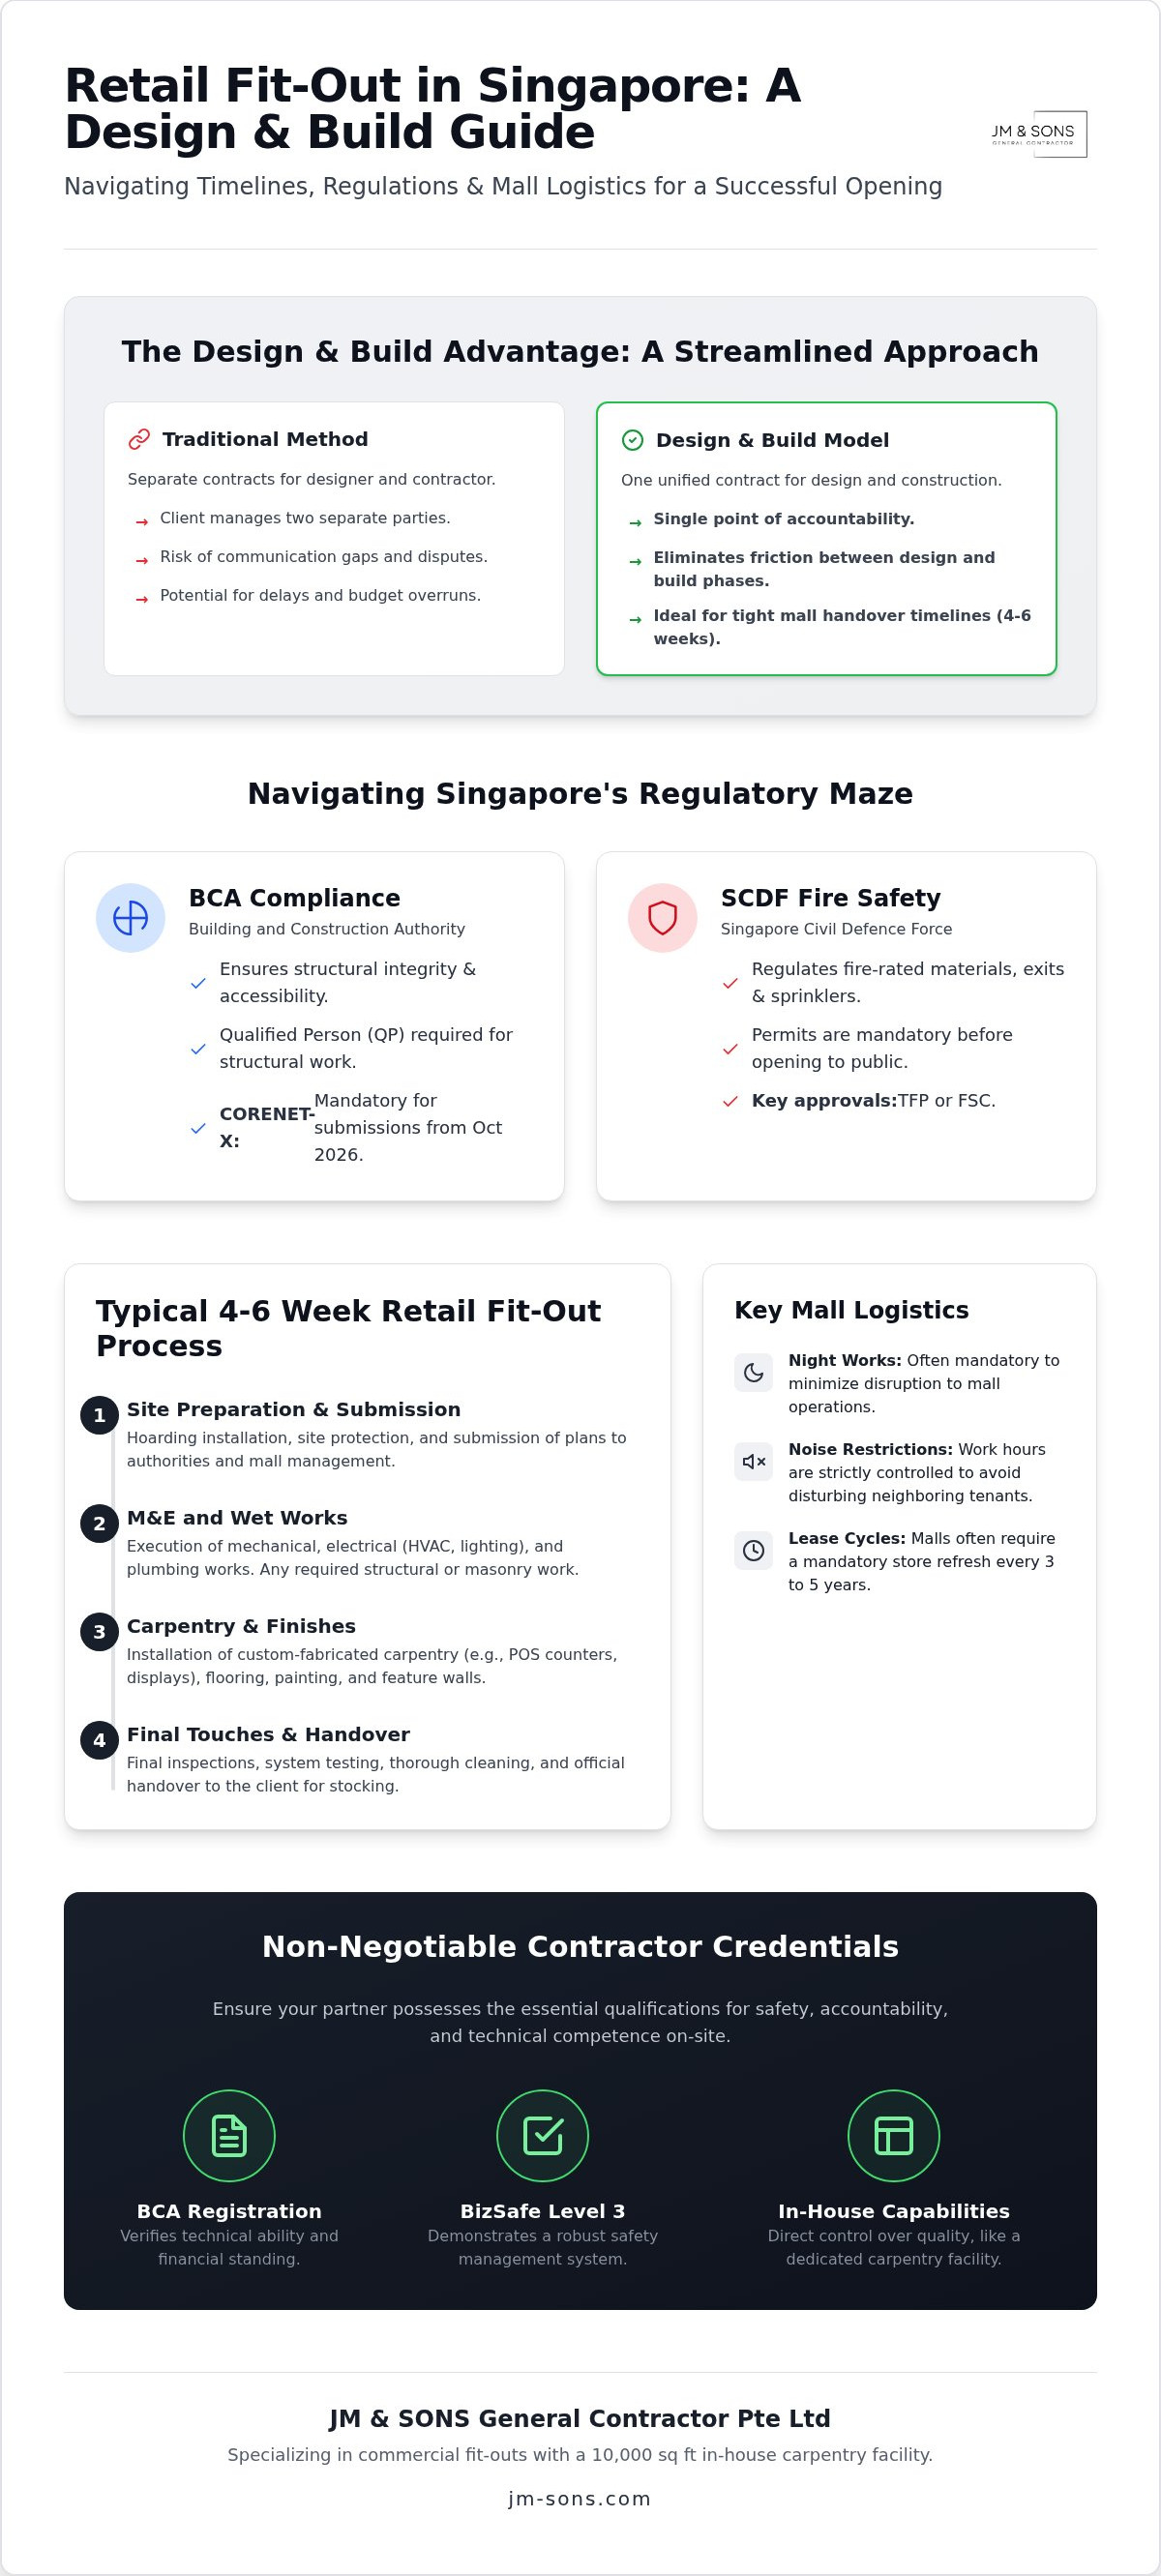
Efficiency isn't just a preference in Singapore's retail sector; it's a financial necessity. The commercial design and build Singapore model offers a streamlined approach where architecture, interior design, and construction are managed under a single contract. This differs from the traditional method where you'd hire a designer and a contractor separately. By unifying these roles, you eliminate the friction between what is drawn on paper and what can actually be built within a mall's strict constraints. If you are curious about the technical origins of this project delivery method, you can read more about What is Design-Build? to understand its global adoption and benefits.
Most Singaporean malls require a retail refresh cycle every three to five years. This isn't just about aesthetics. It's often a lease requirement set by landlords to keep the mall looking modern and competitive. An integrated model is the preferred choice for these projects because mall handover timelines are notoriously tight. When you only have four to six weeks for a complete fit-out, you don't have time for disputes between a separate designer and builder. A single point of accountability ensures that the project moves from site preparation to the final POS counter installation without losing days to miscommunication.
It is also vital to distinguish between a retail renovation and reinstatement works. While renovation focuses on building up your brand's physical presence, reinstatement is the mandatory process of returning a unit to its original bare condition at the end of a lease. Understanding both from day one helps you plan your budget more accurately and avoids the surprise costs that many tenants face when moving out.
The Strategic Value of a Retail Refresh
A well-planned refresh does more than just update colors. It uses space planning to influence how customers move through your store, increasing dwell time and potential sales. In 2026, physical stores must align with digital-first branding, acting as a tactile extension of your online presence. We focus on high-impact elements like custom feature walls and bespoke POS counters. Because we operate our own 10,000 sq ft carpentry facility, we maintain direct control over the quality and timeline of these custom pieces. This ensures they fit perfectly on the first try without the delays of outsourcing.
Renovation vs. Reinstatement: Long-term Lease Planning
Think of renovation as the investment in your business launch and reinstatement as the fulfillment of your legal obligation to the landlord. Planning for both at the start of your tenancy is a sign of a seasoned business owner. It allows you to select materials and construction methods that are durable for the lease term but easier to dismantle later. This foresight saves you from unexpected costs when the time comes to handover the keys. We provide detailed quotations for both phases, so you always know where your finances stand from the moment you sign the lease agreement.
Navigating the Singapore Regulatory Maze: BCA and SCDF
Regulatory compliance is the foundation of any retail fit-out. It's not just about the aesthetic; it's about legality and safety. Every retail renovation in Singapore must align with the standards set by the Building and Construction Authority (BCA). This body ensures that structural integrity and accessibility meet national codes. When you engage in commercial design and build Singapore, your partner should handle these submissions as part of the core service. If your project involves structural alterations, engaging a Qualified Person (QP) is mandatory. They'll submit plans through the CORENET-X platform, which becomes the mandatory BIM-based submission channel for all new projects starting October 1, 2026.
Fire safety is equally critical. The Singapore Civil Defence Force (SCDF) regulates everything from fire-rated materials to the placement of exit signs. You cannot legally open your doors to the public without a Temporary Fire Permit (TFP) or a Fire Safety Certificate (FSC). Obtaining these requires meticulous planning during the design phase. If you're unsure about your unit's current compliance status, you can share your floor plan with us to discuss specific regulatory requirements for your space.
SCDF Fire Safety Submission Coordination
Fire safety coordination often reveals hidden challenges in retail units. A common pitfall occurs when new partitions or high-shelving units obstruct the existing sprinkler spray patterns. This usually requires the relocation or addition of sprinkler heads, which must be carried out by a licensed fire contractor. For plans submitted on or after March 2, 2026, you must comply with the latest amendments to the 2023 Fire Code. Typically, SCDF fire safety clearance takes between one to three weeks, but this depends on the complexity of your fire protection systems and the speed of your submissions.
Building Management (MCST) Requirements
Beyond government bodies, you must navigate the specific rules of your mall's Management Corporation Strata Title (MCST). Every major landlord provides a Fit-Out Manual that dictates everything from hoarding designs to electrical loading limits. You'll need to prepare a renovation deposit, which the mall holds to cover potential damages to common areas. Additionally, if your business category differs from the previous tenant, you'll need to seek 'Change of Use' approval from the URA. These applications currently carry fees ranging from S$300 to S$1,500, depending on the scope of the change and the property type.
The Scope of Works: Transforming Your Retail Space
The transition from a vacant shell to a functioning store begins with rigorous site preparation. This phase involves hacking existing flooring, partitions, and old fixtures to create a clean slate for your brand. It's a loud and dusty process that must be managed with care to avoid damaging the building's structural integrity or disturbing neighboring tenants. Before any physical work starts, it's vital to ensure your project adheres to the BCA Building Plan submission guidelines. This step confirms that your proposed changes don't compromise the safety of the mall's infrastructure.
Effective commercial design and build Singapore relies heavily on seamless Mechanical & Engineering (M&E) coordination. We manage the complex web of electrical wiring, plumbing, and HVAC systems that stay hidden behind your walls and ceilings. Choosing durable floor finishes is also a priority. In high-traffic Singaporean malls, materials like heavy-duty vinyl or engineered stone are often selected for their longevity. We also design ceiling layouts that support both your HVAC diffusers and specialized retail lighting, ensuring your products are always shown in the best possible light without clashing with the mall's central services.
In-House Carpentry and Custom Joinery
We believe that control over the manufacturing process is the only way to guarantee a perfect finish. That's why we maintain a 10,000 sq ft local carpentry facility right here in Singapore. This allows us to fabricate bespoke POS counters, intricate display racks, and brand-aligned feature walls without relying on external vendors. Because we build these items in-house, we can maintain strict quality control and offer faster lead times. You won't have to worry about a display rack arriving on-site only to find it doesn't fit the floor plan; we verify every measurement before it leaves our workshop.
MEP and Lighting Design for Commercial Impact
Lighting is a silent salesman in the retail world. We conduct detailed electrical load calculations to ensure your unit can support high-intensity LED tracks without tripping the circuit breakers. Our team also coordinates the placement of air-conditioning ducting to ensure even cooling throughout the store, which is vital for customer comfort in our tropical climate. Finally, we integrate smart technology and security systems, such as CCTV and anti-theft gates, directly into the fit-out. This holistic approach ensures that your store isn't just beautiful, but also safe and operationally efficient from the day you open.
Managing Logistics and Timelines in Singapore Malls
Operating within a live shopping mall requires a level of logistical precision that standard construction projects don't demand. Unlike standalone buildings, retail units are part of a shared ecosystem where your renovation can't interfere with the daily operations of neighboring stores. Most major landlords restrict noise-intensive works, such as floor hacking or structural drilling, to very specific windows. These usually fall between 10:00 PM and 8:00 AM. Your partner in commercial design and build Singapore must have the capability to manage these night works effectively, ensuring that the site is clean and safe before the mall opens to the public each morning.
Material delivery and debris removal in busy districts like Orchard Road or the CBD add another layer of complexity. Loading bays are often fully booked, so every delivery must be scheduled and executed within a 30-minute window. Landlords also enforce strict hoarding requirements. Your construction site must be completely screened off with professional-grade hoarding that often includes brand graphics. This maintains the mall's aesthetic and keeps dust and debris contained. If you have a specific handover date in mind, message us to discuss your project timeline and mall-specific requirements.
The 2026 Retail Fit-Out Timeline
Success depends on a structured schedule that accounts for both on-site and off-site activities. In the current 2026 landscape, we typically follow a ten-week roadmap. The first four weeks focus on design finalization and the necessary authority submissions to BCA and SCDF. While these approvals are pending, we begin Phase 2: off-site carpentry fabrication at our local facility. This concurrent workflow ensures that when we reach Phase 3 in weeks five through ten, we're ready for immediate on-site installation and M&E works. This integrated approach is what allows us to meet tight grand opening deadlines without compromising on quality.
Minimizing Disruption for Neighboring Tenants
Maintaining a good relationship with your future neighbors starts during the renovation phase. We adhere to strict MCST noise and vibration limits to ensure we don't disrupt the shopping experience in adjacent units. Effective communication is key; we often brief neighboring shop owners on the upcoming schedule so they know what to expect. Site safety and cleanliness are non-negotiable. Landlords frequently conduct spot checks, and failing to maintain a tidy site can lead to heavy penalties or even work-stop orders. We take full responsibility for site management, giving you the peace of mind to focus on your business launch.
Choosing a Reliable Commercial Design and Build Partner
Selecting a partner for your commercial design and build Singapore project is a decision that impacts your business's financial health and legal standing. It's not just about who has the most impressive portfolio. You must verify that your contractor holds a valid BCA registration and BizSafe Level 3 certification. These aren't just badges; they're proof that the company adheres to strict safety protocols and industry standards. A contractor without these credentials puts your project at risk of work-stop orders or insurance complications. Trust is built on these foundational certifications.
Transparency starts with the first document you receive. A reliable partner provides a detailed, line-by-line quotation that separates M&E works from aesthetic finishes. This prevents hidden fees from surfacing mid-project and allows you to prioritize your spending. When evaluating a track record, look for specific experience in shopping mall fit-outs. Mall environments are unique. A contractor who doesn't understand the nuances of night-shift logistics or hoarding requirements can quickly cause delays that impact your revenue. We believe in providing clear, honest assessments from the very first meeting.
The JM & Sons Approach: Accountability Since 1990
We've been a part of Singapore's construction landscape since 1990. As a second-generation family-managed contractor, our reputation is built on accountability and manual effort. We don't believe in high-pressure sales tactics or marketing fluff. Instead, we focus on 'straight-shooter' communication and no-pressure dialogue. We handle the complex coordination of SCDF submissions and BCA approvals as part of our core service. Our goal is to provide a stress-free experience where the final result matches the integrity of the process. You're not just a client; you're a partner we're committed to for the long term.
Questions to Ask Your Potential Contractor
Before you sign any contract, ask these three practical questions to gauge a contractor's capability:
'Do you handle SCDF and BCA submissions in-house?' This ensures better coordination between design and compliance.
'Can you provide a detailed breakdown of M&E vs. aesthetic costs?' This helps you understand where your budget is actually going.
'What is your process for managing after-hours mall logistics?' A contractor with a clear plan for night works is more likely to meet your grand opening deadline.
Asking these questions early helps you identify a partner who values technical competence as much as you do. It's about finding someone who will tell you the truth about timelines and costs, even when it's not the easiest thing to hear. That's the only way to ensure a successful handover.
Securing Your Retail Future in 2026 and Beyond
Success in Singapore's retail landscape requires more than just a great product. It demands a physical space that balances brand impact with the strict reality of mall regulations and SCDF safety standards. By choosing a unified commercial design and build Singapore model, you simplify a complex process. You move from design to grand opening with fewer delays and clearer costs. We've seen how critical it is to manage after-hours logistics and authority submissions with precision. It's about getting the technical details right so your business can thrive from day one.
Since 1990, our second-generation family business has focused on this level of detail. We're BCA Registered and BizSafe Level 3 Certified, ensuring your project meets every legal requirement without compromise. Our in-house 10,000 sq ft carpentry facility means your custom fixtures are built to last and fit perfectly. We prioritize accountability and transparent communication over high-pressure sales. Planning your next retail space? Contact JM & Sons for a transparent, detailed consultation. Let's build a space that truly reflects your brand's integrity and long-term vision.
Frequently Asked Questions
Do I need BCA approval for a small retail shop renovation in Singapore?
Yes, you typically need BCA approval if your renovation involves structural alterations or changes to the building's safety features. Even for small shops, any works that impact the gross floor area or structural integrity must be submitted by a Qualified Person. It's best to check with the Building and Construction Authority or your contractor to confirm if your specific scope falls under "Minor Works" exemptions before you start hacking.
How long does a typical retail fit-out take in a Singapore mall?
A standard retail fit-out usually takes between 8 to 12 weeks from design finalization to the grand opening. This timeline includes roughly 4 weeks for authority submissions and off-site carpentry fabrication, followed by 4 to 6 weeks of on-site installation. Projects involving commercial design and build Singapore models often move faster because design and construction happen concurrently, reducing the risk of miscommunication delays that can push back your opening date.
What is the role of a Qualified Person (QP) in a retail renovation?
A Qualified Person is a registered architect or professional engineer who takes legal responsibility for your renovation plans. They are mandatory for submitting building plans to the BCA and fire safety plans to the SCDF. The QP ensures that your shop design complies with the Building Control Act and the Fire Safety Act, protecting you from legal liabilities and ensuring the space is safe for both staff and customers.
Can I perform renovation works during mall operating hours?
You generally cannot perform noise-intensive or dusty works during mall operating hours. Landlords usually restrict activities like hacking, drilling, and major material movements to night shifts, typically between 10:00 PM and 8:00 AM. Only "silent" works like painting or light electrical wiring might be permitted during the day, provided they stay within the hoarding and don't disturb shoppers or neighboring tenants.
What happens if my retail renovation does not meet SCDF fire safety standards?
If your renovation fails to meet SCDF standards, you won't receive a Temporary Fire Permit (TFP) or Fire Safety Certificate (FSC). This means you cannot legally open your store to the public. You'll be required to rectify the non-compliant areas at your own expense, which often leads to missed grand opening dates and potential fines from building management. It is vital to coordinate fire protection systems early in the design phase.
What is a hoarding permit and why do I need one for my shop?
A hoarding permit is an authorization from the mall's management to erect temporary barriers around your unit during construction. You need this to ensure public safety and to contain dust and debris within your site. Most Singaporean malls have strict aesthetic requirements for hoarding, often requiring specific heights and professional brand graphics to maintain the mall's professional appearance while your commercial design and build Singapore partner works behind the scenes.
How does 'Change of Use' affect my retail renovation plans?
'Change of Use' refers to shifting the designated business category of a space, such as converting a retail shop into an F&B outlet. If your business requires this, you must obtain approval from the Urban Redevelopment Authority (URA) before starting your fit-out. This affects your plans because different uses have varying requirements for electrical loading, floor traps, and fire safety systems. Application fees for this process typically range from S$300 to S$1,500.
What insurance coverage is required for retail renovation in Singapore?
You are typically required to maintain Contractor's All Risk (CAR) insurance and Work Injury Compensation Act (WICA) coverage. Most mall landlords also demand Public Liability insurance with a specific minimum coverage amount, often starting at S$1 million or higher. These policies protect you, your contractor, and the landlord against accidental damages or injuries that might occur during the renovation process. Always verify the specific insurance requirements in your Fit-Out Manual.


Comments