
Retail Renovation Cost Singapore 2026: The Complete Budgeting Guide

Did you know that construction material prices in 2026 are approximately 12 to 15 percent higher than they were just two years ago? For many business owners, determining the actual retail renovation cost Singapore projects require today feels like hitting a moving target. It's stressful to plan a flagship store or a boutique expansion when hidden regulatory fees and fluctuating supply costs keep the final bill in the shadows.
We understand that you need more than just a rough estimate; you need a roadmap built on integrity and technical reality. This guide provides clear PSF benchmarks for 2026, explains mandatory SCDF and BCA compliance requirements, and reveals how to avoid the coordination gaps that lead to costly delays. We'll walk through everything from basic refurbishments to high-end fit-outs, ensuring you have the peace of mind that comes from a transparent, well-planned budget. By the end of this article, you'll have the clarity required to partner with a contractor who values your bottom line as much as you do. Whether you're managing a small shop or a large-scale mall unit, getting the numbers right from the start is the only way to ensure a successful handover.
Table of Contents
Understanding Retail Renovation Costs in Singapore (2026)
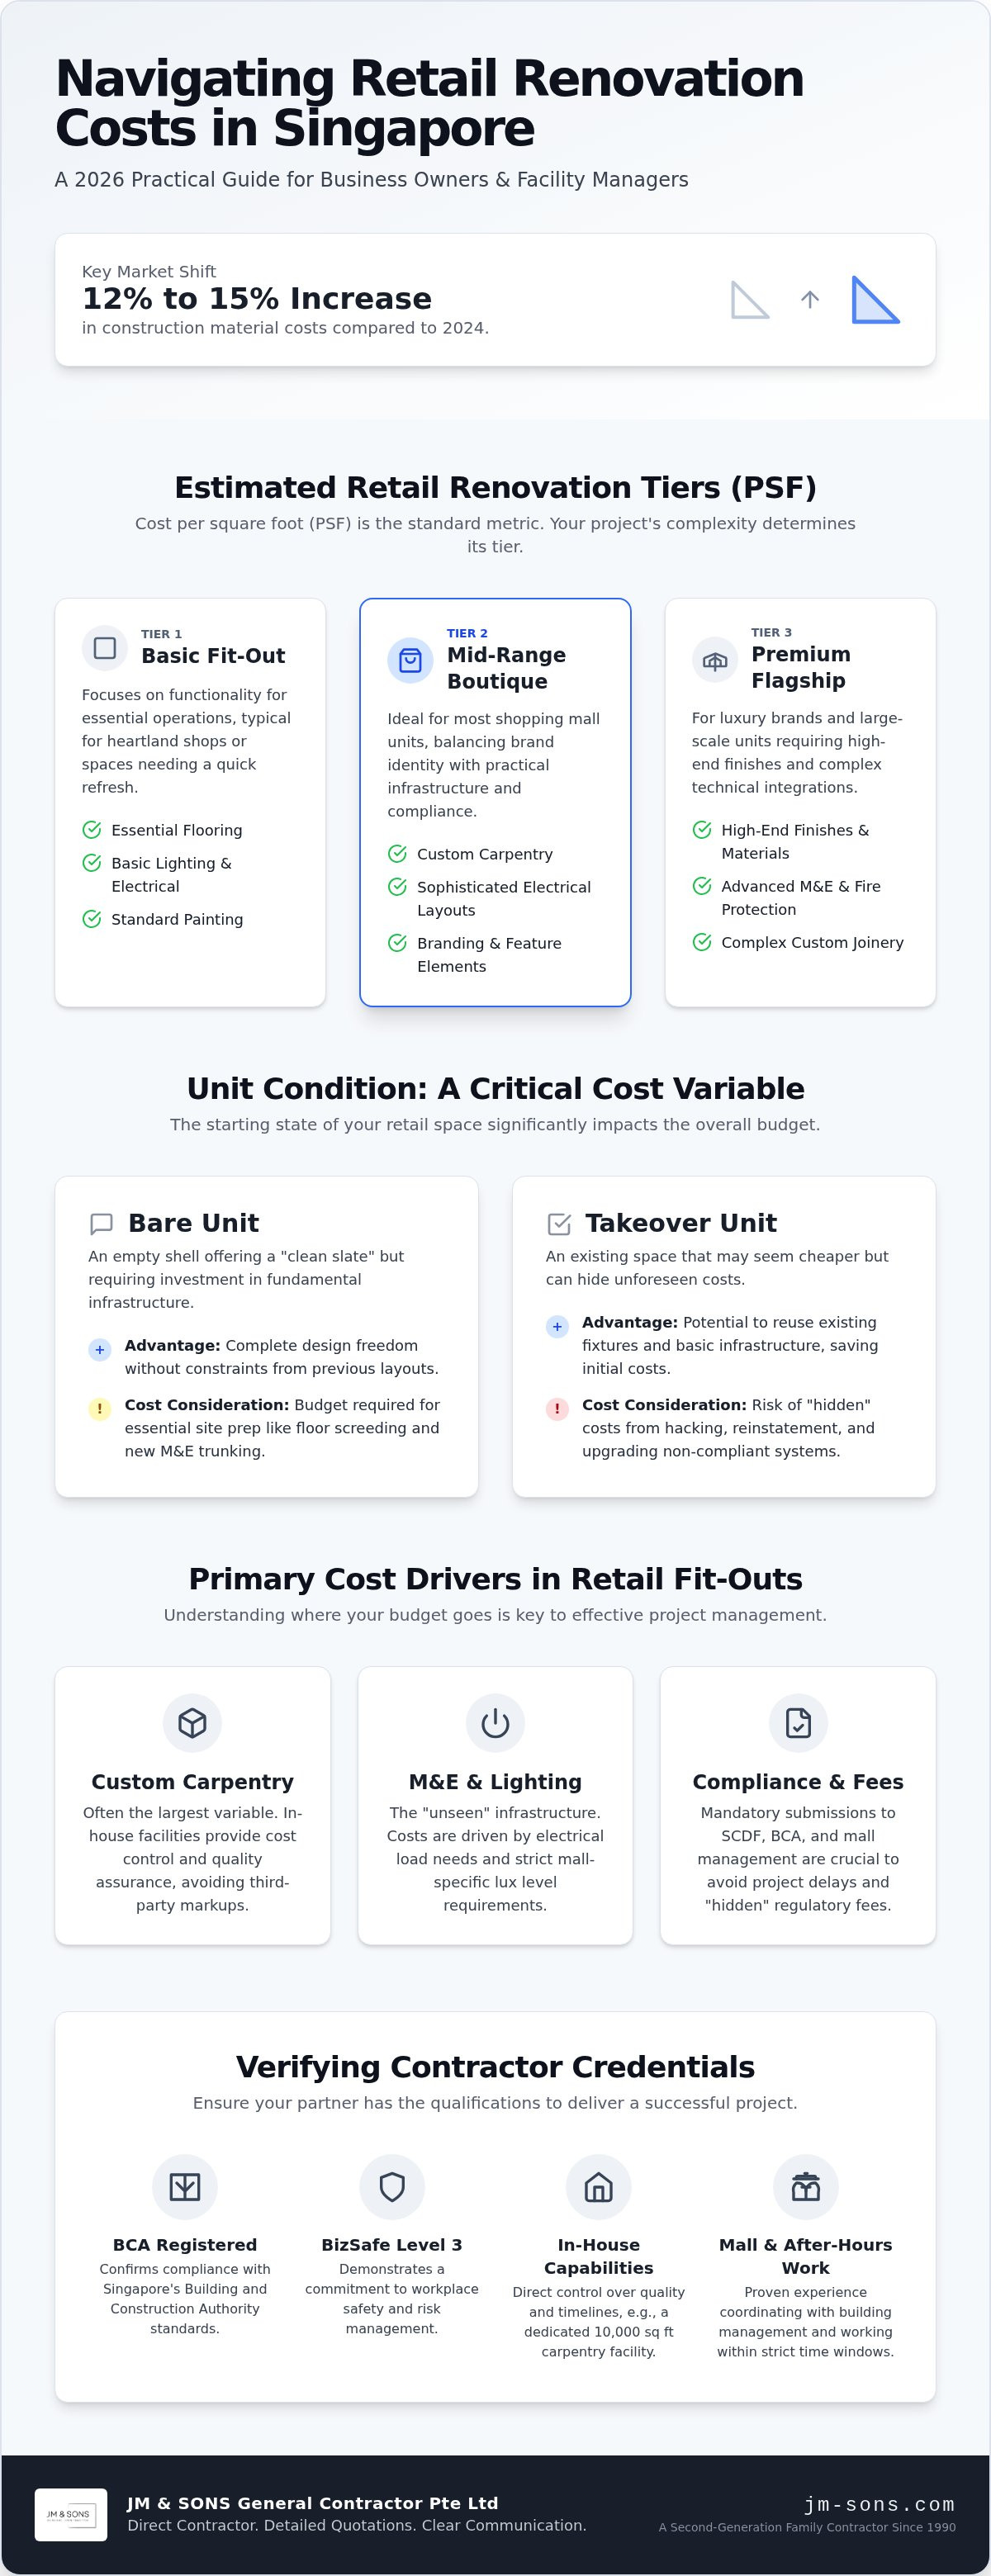
The 2026 retail market presents a unique set of challenges for business owners. Construction material costs have risen by approximately 12 to 15 percent compared to 2024. This shift means that previous budget templates are likely outdated. When you calculate the retail renovation cost Singapore projects require today, you must account for these fluctuating supply chain factors and a tighter labor market. Transparency is essential here. We believe in providing a clear view of the market so you can plan without surprises.
Cost per square foot (PSF) remains the standard metric because it provides a scalable way to compare diverse commercial spaces. It helps you align your budget with the fundamental principles of retail design, which focus on store layout and customer circulation. A simple "refresh" focuses on aesthetics like paint or minor lighting updates. A "full fit-out" is a complete transformation. It involves everything from floor screeding to complex custom joinery. When evaluating the retail renovation cost Singapore businesses face, the condition of the unit is often the most overlooked variable.
Estimated Retail Renovation PSF Benchmarks
The complexity of your shop's interior determines which tier your budget falls into. While every project is unique, most fit-outs follow these general categories:
Basic Retail Fit-out: This is typical for heartland shops or small units. It focuses on essential flooring, basic lighting, and painting. It's about functionality over bespoke aesthetics.
Mid-Range Boutique: Most standard shopping mall units fall here. This includes custom carpentry to reflect your brand identity and more sophisticated electrical layouts to meet mall-specific requirements.
Premium Flagship: Luxury brands and large-scale units require this level of investment. It involves high-end finishes, advanced lighting systems, and complex mechanical or fire protection works.
Bare Unit vs. Takeover Unit: Budget Implications
The current state of your unit is a major cost driver. Bare units are literally empty shells. You'll need to budget for essential site preparation like floor screeding and electrical trunking before any design work begins. These units offer a "clean slate" but require a higher upfront investment in basic infrastructure. We provide detailed quotations that break these costs down so there are no hidden surprises during the construction phase.
Takeover units might seem cheaper initially because they have existing fixtures. However, you must account for "hacking works" to remove what you don't need. There's also the risk of inheriting non-compliant electrical or plumbing systems. If the previous tenant's layout doesn't fit your needs, the cost of reinstatement and reconfiguration can quickly eat up any initial savings. We always recommend a thorough site survey to identify these potential "hidden" costs before you sign a lease. If you're looking for professional assistance with commercial interior fit-out projects, understanding these baseline factors is the first step toward a realistic budget.
Primary Cost Drivers for Retail Fit-Outs
Identifying the main expenses in a project helps you allocate funds where they matter most. While PSF benchmarks provide a useful starting point, the specific components of your interior define the ultimate retail renovation cost Singapore businesses must account for in 2026. Every retail space is a balance between brand storytelling and technical infrastructure. Understanding these drivers allows you to make informed decisions without compromising on the quality of your shop's finish.
The Role of Custom Carpentry
Carpentry is often the largest variable in a retail budget. Custom shelving, display counters, and feature walls are essential for creating a unique customer journey and effective product placement. The choice of materials significantly impacts the price; for instance, high-pressure laminates offer durability and variety, while natural wood veneers provide a premium feel at a higher cost. Because we operate our own 10,000 sq ft local carpentry facility, we maintain strict control over the fabrication process and eliminate the additional costs typically associated with third-party middleman markups.
M&E Infrastructure and Lighting
Mechanical and Electrical (M&E) works are the "unseen" drivers of your budget. If you're opening a tech-heavy showroom, you'll likely need to upgrade the electrical load to support multiple screens and interactive displays. Lighting isn't just about visibility; it's about meeting strict mall-specific lux level requirements while highlighting your products effectively. Specialized LED systems and mood lighting require precise planning and installation to achieve the right atmosphere.
Changes to the shop layout often necessitate air-conditioning ducting modifications. These adjustments ensure proper airflow and cooling for both customers and staff in a reconfigured space. If your renovation involves significant changes to the shopfront or heavy structural elements, you'll need to coordinate mandatory structural submissions to the BCA. These technical steps are vital for legal compliance and long-term safety. When planning your budget, it's helpful to categorize these works:
Electrical load upgrades: Necessary for high-consumption appliances or extensive digital signage.
AC ducting re-routing: Essential when moving partitions or changing ceiling heights.
Fire protection: Relocating sprinklers and smoke detectors to match the new floor plan.
Flooring and wall finishes must balance brand aesthetics with extreme durability. Retail environments face high foot traffic, so choosing commercial-grade vinyl, tiles, or specialized coatings is a practical necessity. We provide detailed quotations that break down these material costs clearly, ensuring you see exactly where your investment is going. If you have a specific floor plan and want to understand how these drivers apply to your unit, feel free to share your site photos or layout with us for a preliminary review.
Compliance and "Hidden" Regulatory Costs
Many business owners focus on the visible design of their store. However, the "invisible" costs of compliance often represent a significant portion of the retail renovation cost Singapore projects require in 2026. These aren't optional extras. They're mandatory legal requirements that ensure your space is safe for the public and staff. A lower initial quote from a contractor often omits these fees, leading to stressful budget overruns later in the project. We prioritize transparency, ensuring these regulatory steps are accounted for from day one.
You cannot submit renovation plans to authorities yourself. Singapore law requires a Qualified Person (QP), such as a registered architect or professional engineer, to prepare and submit documents to the Building and Construction Authority (BCA) and the Singapore Civil Defence Force (SCDF). These professional endorsements come with fees that vary based on project complexity. Additionally, most Building Managements (MCST) require a fit-out deposit before work begins. While this is typically refundable, it impacts your initial cash flow and must be factored into your total capital outlay.
SCDF Fire Safety and Submissions
Fire safety is a primary concern for any retail fit-out. If your new layout involves moving partitions or changing the ceiling, you'll likely need to relocate fire sprinklers and smoke detectors. This isn't just about installation; it requires careful coordination to secure a Fire Safety Certificate (FSC) or a Temporary Fire Permit (TFP). The SCDF plan approval process typically takes between 10 to 20 working days after a successful submission by a QP. For those in the food sector, these requirements are even more stringent. You can find more detail in our guide on F&B Renovation Fire Safety Requirements Singapore.
Mall Management Guidelines
Malls operate under strict operational rules to protect the shopping experience. Most major shopping centers mandate "after-hours" work schedules for noisy or dusty activities. Working through the night requires specialized manpower coordination and can increase labor costs. You'll also need to adhere to specific standards for hoarding and site protection. These structures must often meet aesthetic and safety benchmarks set by the landlord to maintain the mall's professional appearance. For a deeper look at these landlord-specific hurdles, refer to our Singapore Mall Fit-Out: 2026 Guide for Retail Tenants. We handle these complex logistics daily, providing the peace of mind that your project won't face unnecessary fines or delays due to poor coordination.
Practical Strategies to Manage Your Renovation Budget
Managing a budget effectively isn't about cutting corners. It's about smart prioritization. In 2026, the retail renovation cost Singapore tenants face can be optimized by focusing on high-impact areas. Your shopfront and main sales floor are where your revenue is generated. Investing more here while keeping the back office functional but simple is a proven way to maximize your return on investment. We believe in being a "straight-shooter" when it comes to your money, helping you identify where every dollar works hardest.
Always establish a 10 to 15 percent contingency buffer. Unforeseen site issues, such as discovering hidden plumbing leaks or outdated wiring behind walls, can derail a project if you haven't planned for them. We also recommend value engineering. This process involves finding cost-effective alternatives for expensive materials that achieve the same aesthetic goal without the premium price tag. Working with a direct contractor provides a clear advantage here by cutting out the markups often added by third-party consultancies.
Smarter Procurement and Fabrication
We leverage our in-house 10,000 sq ft carpentry facility to ensure both quality and budget control. Local fabrication results in faster lead times and lower shipping costs compared to importing finished units from overseas. For businesses planning multi-unit rollouts across Singapore, bulk purchasing standard materials like specific tiles or lighting fixtures can lead to significant long-term savings. This methodical approach ensures that the retail renovation cost Singapore businesses encounter stays within a predictable range.
Detailed Quotations and Accountability
A "lump sum" quote is often a red flag in the commercial sector. It lacks the detail needed to hold a contractor accountable. Instead, insist on an itemized breakdown that lists every material and labor component. You should also check for "exclusions" in your contract. These are often where late-stage variations hide, leading to unexpected costs just before handover. We prioritize accountability through clear communication and detailed documentation. Transparency is the fundamental key to a stress-free handover and a project that finishes on budget. If you're ready to see a clear, itemized breakdown for your next project, you can reach out to us for a detailed project quotation.
Choosing the Right Contractor for Your Retail Project
Selecting the right partner is the final and most critical step in managing your retail renovation cost Singapore budget. A contractor who understands the nuances of commercial project management can save you thousands by preventing rework and ensuring a smooth handover. You aren't just hiring someone to build walls; you're hiring a team to navigate the complex web of mall management requirements and technical safety standards. This choice determines whether your project finishes on time or gets bogged down in avoidable delays.
Experience with specific mall managements is an asset that shouldn't be underestimated. Every landlord has a different set of rules regarding noise levels, waste disposal, and hoarding aesthetics. A contractor with a proven track record knows how to coordinate with these facility managers to ensure work continues without interruption. We believe that accountability is the foundation of a successful build, which is why we prioritize clear communication at every stage of the process.
Evaluating Credentials and Safety
Safety isn't just a checkbox; it's a requirement for entry. BizSafe Level 3 certification is critical because most major Singaporean malls won't allow a contractor to step on-site without it. This certification proves that the team has the risk management protocols needed to handle after-hours works safely and efficiently. Similarly, checking for BCA registration ensures the contractor has the proven technical competence to execute structural and architectural works to code. For those expanding into corporate spaces, our Office Interior Fitting Out Singapore: The 2026 Contractor’s Guide provides deeper insights into these professional requirements.
The JM & SONS Commitment
We approach every project with a heritage of integrity that dates back to 1990. As a second-generation family contractor, we understand that our reputation is built on personal relationships and moral responsibility. We don't believe in high-pressure sales tactics or vague estimates that lead to "hidden" costs later. Instead, we take a "straight-shooter" approach to every project, providing detailed and honest quotations that reflect the true scope of your renovation. This transparency ensures that you have total clarity before the first hammer is swung.
Our team manages the entire coordination process, from initial site surveys to final authority submissions. This hands-on involvement is what provides the "peace of mind" our clients value most. We've spent decades building relationships with mall managements across the island, which allows us to anticipate their specific hurdles before they become your problems. If you're ready to move forward, we invite you to contact us to share your floor plans for a professional site assessment. Seeing the space through the eyes of an experienced contractor is the best way to ensure your 2026 budget remains grounded in reality.
Building Your Retail Future with Confidence
Planning a successful store opening in 2026 requires balancing your brand's aesthetic vision with technical reality. You've seen how material price shifts and strict regulatory compliance define the retail renovation cost Singapore projects demand today. By prioritizing high-impact design areas and accounting for mandatory SCDF and BCA submissions early, you protect your business from the stress of late-stage variations. A well-prepared budget is the foundation of a successful handover and long-term operational success.
At JM & SONS, we've spent over three decades helping tenants navigate these complexities with sincerity and technical expertise. As a second-generation family contractor founded in 1990, we back our work with BCA registration, BizSafe Level 3 certification, and our own 10,000 sq ft local carpentry facility. This infrastructure allows us to maintain a "straight-shooter" approach, delivering the accountability and detailed quotations you need for total peace of mind. We're ready to help you turn your floor plans into a functional, compliant, and beautiful retail space that welcomes every customer. Let's build something lasting together.
Get a Transparent Retail Renovation Quote from JM & SONS
Frequently Asked Questions
What is the average retail renovation cost PSF in Singapore for 2026?
Market data for 2026 suggests that a basic retail fit-out ranges from $200 to $500 per square meter, while mid-range boutiques typically cost between $500 and $1,000 per square meter. Premium flagships involving high-end finishes can exceed $2,000 per square meter. These benchmarks are essential for calculating the retail renovation cost Singapore projects require. Always ensure your budget includes a 10 to 15 percent contingency buffer for unforeseen site conditions discovered during construction.
How long does a typical retail shop renovation take in a Singapore mall?
A typical retail shop renovation in a Singapore mall usually takes between 4 to 8 weeks for physical construction. However, the total timeline must include the pre-construction phase. You should budget at least 2 to 4 weeks for the SCDF and BCA plan approval process. Coordinating after-hours works and mall management requirements is essential to prevent delays. We provide detailed schedules to help you plan your grand opening with certainty.
Do I need a permit for a minor retail interior refresh?
Most commercial interior works require some form of permit. Even if you aren't changing the layout, updates to electrical wiring or fire safety systems must be approved by the Building Management. Significant changes like moving partitions or shopfronts require mandatory submissions to the BCA and SCDF. It's best to verify specific requirements with your landlord's fit-out manual. We assist with all coordination to ensure your project remains fully compliant.
Can I renovate my retail shop during mall operating hours?
Major construction activities like hacking, drilling, or painting are usually restricted to after-hours in shopping malls. These works typically take place between 10:00 PM and 8:00 AM to avoid disrupting shoppers and neighboring businesses. Minor, quiet works might be allowed during the day with management approval, but hoarding must remain secure at all times. Our team is experienced in managing these night shifts to ensure your project progresses without incurring mall fines.
What are the SCDF fire safety requirements for retail units?
SCDF fire safety requirements for retail units focus on adequate protection for occupants. This includes the proper placement of fire sprinklers, smoke detectors, and fire extinguishers according to the Fire Code 2023. Any changes to the unit's layout require a Qualified Person to submit updated plans. After installation, a Registered Inspector must conduct a site check. This process is necessary to obtain the Fire Safety Certificate required for your business to operate legally.
Why should I choose a BCA-registered contractor for my shop fit-out?
BCA registration is a mark of technical competence and financial track record in the construction industry. Many mall managements only allow BCA-registered contractors to undertake fit-out works within their premises. Selecting a registered firm ensures your renovation complies with the Building Control Act and safety standards. It protects your investment by ensuring the contractor has the professional credentials to handle complex coordination and structural requirements, providing you with long-term peace of mind.
What is the difference between reinstatement and renovation for retail?
Renovation is the process of customizing a space for your brand, whereas reinstatement involves returning a unit to its original condition at the end of a tenancy. Reinstatement typically requires removing all custom carpentry, partitions, and floor finishes. It's a mandatory requirement in most Singapore commercial leases. We provide both retail renovation and reinstatement services, helping you transition between spaces while adhering to the strict bare shell standards required by landlords and facility managers.
How can I save on carpentry costs for my retail display?
You can save on carpentry costs by selecting cost-effective materials like high-pressure laminates instead of natural wood veneers. Standardizing the dimensions of your display units also reduces fabrication time. Working with a contractor who owns an in-house carpentry facility is another practical strategy. We use our 10,000 sq ft local workshop to fabricate custom joinery directly. This eliminates third-party markups and ensures high-quality craftsmanship is delivered within your specific retail renovation cost Singapore budget.


Comments