
Cost of Hacking Walls in HDB: What Shapes Your Renovation Budget?

What if two quotes for the same HDB wall differ because they cover different work? The cost of hacking walls in HDB depends on more than breaking down a partition. The wall’s type and size, access, debris removal, and repairs to nearby floors, ceilings or finishes can all affect the scope. A low headline figure may not include every part of the job.
It’s reasonable to want a clear budget before renovation begins, especially when you’re unsure which walls can be removed or what approval may be needed. This guide explains the main factors behind a wall-hacking quotation, what to check with HDB before work starts, and what information to prepare when requesting an estimate. You’ll also learn how to compare quotations by checking whether demolition, disposal and making-good work are included, so the estimate reflects the wider renovation rather than a one-size-fits-all figure.
Table of Contents
What Determines the Cost of Hacking Walls in an HDB Flat?
There isn’t one fixed figure for every HDB wall-hacking job. The cost of hacking walls in HDB depends on the wall and the work required around it. An initial estimate may change once the floor plan, proposed opening and site conditions have been reviewed. Treat an early figure as an estimate for a defined scope, not a guaranteed amount for any wall or flat.
Wall-hacking estimates vary because every HDB project has a different wall, work area, site access and finishing scope. Quotations are more useful when they explain what the work includes, rather than presenting a headline amount without context.
Which details can change an HDB wall-hacking estimate?
The wall’s material and dimensions affect how it is assessed and removed. Its thickness, height and length influence the demolition work and the amount of debris generated. The proposed section matters too: removing an entire partition is a different scope from forming a partial opening.
Access and the surrounding renovation also shape the work plan. Nearby flooring or finishes may need protection, and debris needs to be handled as part of the job. Consider what happens next: flooring installation, cabinet fitting or other work may depend on when the demolition area is cleared and made ready. Plan for these connections instead of treating hacking as an isolated task.
Identifying a wall is a planning step, not confirmation that removal is allowed. Structural elements require particular care. For a basic explanation of load-bearing walls, see Wikipedia. Check current HDB requirements and confirm the wall’s status with the relevant parties before work begins.
What should a wall-hacking quotation describe?
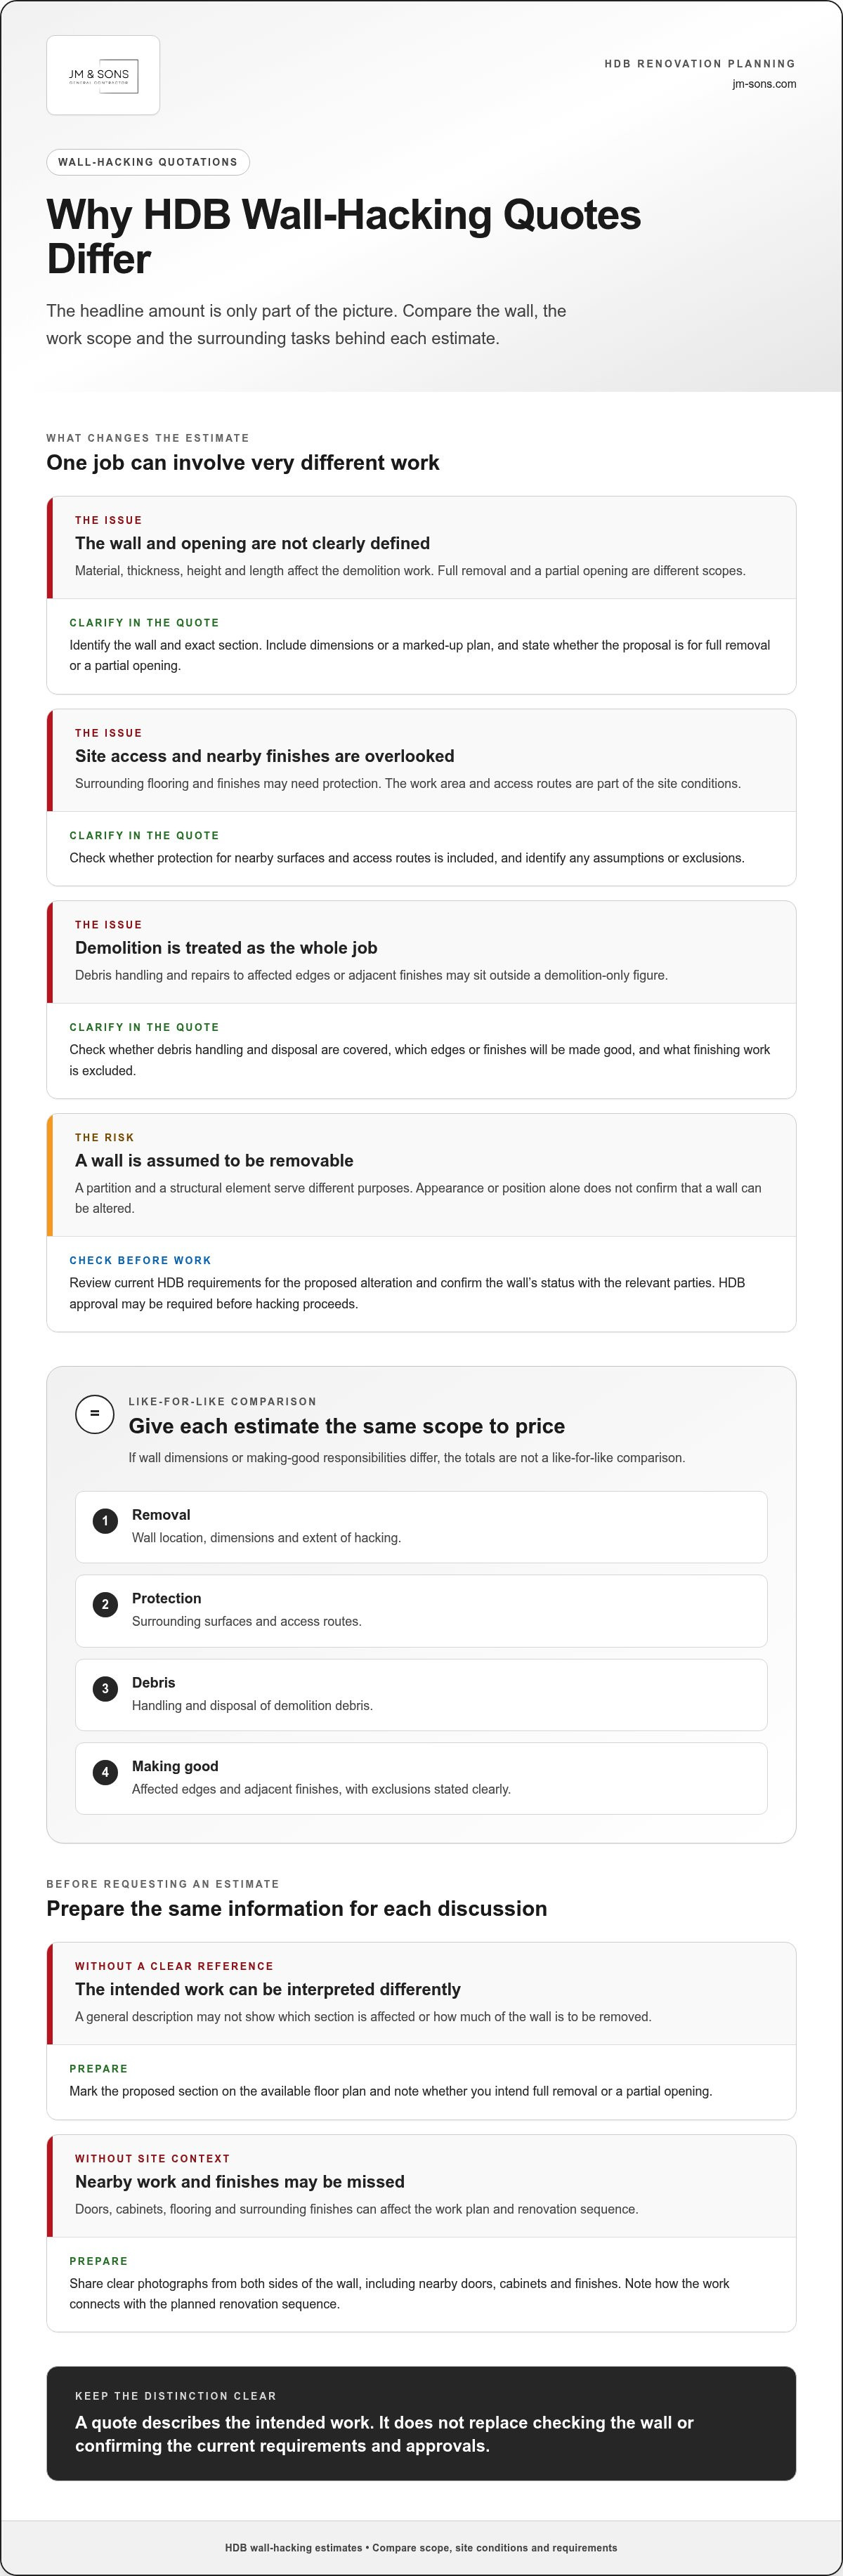
A useful scope identifies the wall and the exact section covered, preferably with dimensions or a marked-up plan. It should distinguish the work involved in:
Removing the specified wall section
Protecting surrounding surfaces and access routes
Handling and disposing of demolition debris
Making good affected edges and adjacent finishes
Check the assumptions and exclusions as carefully as the included work. Clarify which surfaces will be repaired and what finishing is outside the stated scope. If two quotations describe different wall dimensions or assign making-good work differently, their totals aren’t a like-for-like comparison. Share the same plan, site photos and intended renovation sequence when requesting estimates. Clear information helps each estimate reflect the work you intend to do.
How Wall Type and HDB Requirements Affect the Work and Budget
Before estimating removal work, establish what the proposed wall is and what alteration you have in mind. A partition and a structural element serve different purposes, so they can’t be treated as interchangeable renovation items. Structural components such as load-bearing walls, columns and beams may be restricted from alteration. Don’t assume a wall is removable based on its position or appearance alone.
Identifying a wall’s type helps assess the work, but it doesn’t confirm permission to alter it. Check HDB’s current requirements and any approvals relevant to the proposed work before hacking proceeds. This matters to budgeting too: if an alteration can’t proceed as planned, the renovation scope and sequence may need to change.
How can homeowners identify the wall they want removed?
Start with the available floor plan. Mark the exact section you’re considering and note whether you’re proposing full removal or a partial opening. Add clear site photographs from both sides of the wall, including nearby doors, cabinets and finishes. These materials help explain the intended scope, but they don’t replace an assessment of the actual site and wall.
Use plans to support the initial discussion, not to decide on your own that a wall is safe or eligible for removal. Share the marked plan and photographs with the renovation team so the proposed work can be assessed before treating an estimate as settled.
What HDB checks should happen before budgeting for hacking?
Check HDB’s current renovation guidance for your flat and the specific alteration you’re planning. Requirements may vary depending on the wall and the nature of the proposed work. HDB approval may be required before demolition or hacking, so verify the current process and applicable conditions with HDB or the relevant parties before setting a work date. Don’t begin based only on a preliminary quotation or an assumption about the wall.
Keep the approval check alongside the scope discussion. An estimate can describe the intended work, but it cannot replace the required review or approval. For broader budget context, MoneySmart Singapore’s guide to HDB renovation costs discusses renovation cost considerations, including hacking. Use general cost information as context, not as a substitute for an estimate based on your flat and confirmed scope.
For an initial discussion, your marked floor plan and site photos can be shared through WhatsApp.
Compare Wall-Hacking Quotations by Scope, Not Headline Price
A quotation is useful for comparison only if it describes the same work. One estimate may cover removing a full wall section and clearing the debris, while another may cover demolition only. When comparing the cost of hacking walls in HDB, check the scope behind each amount before deciding what it means for your renovation budget.
Which line items belong in a clear scope comparison?
Use the same marked-up floor plan and proposed dimensions as the basis for comparing quotations. Then check how clearly each one describes these items:
Removal: the wall location, dimensions and extent of hacking, such as full removal or a partial opening.
Protection: which nearby floors, surfaces or access areas will be protected during the work.
Debris handling: whether demolition waste is collected, removed and disposed of as part of the stated scope.
Making good: whether patching, plastering or repairs to affected edges and finishes are included or treated as separate work.
Exclusions: any work the quotation leaves out, along with assumptions that could affect the final scope.
Quotations don’t need to use the same layout. You do need to be able to see, in plain terms, what each estimate covers and what remains outside it.
Why can two HDB wall-hacking estimates differ?
Even when the same wall is marked on a plan, estimates may rely on different assumptions about site access, existing finishes and the condition of the work area. The renovation sequence matters too. A wall beside built-in cabinets, electrical wiring, flooring or a ceiling finish may need more coordination than a clear, unobstructed section. Check these interfaces on site before treating them as settled.
Consider a hypothetical comparison: one scope includes removing a marked section, protecting the adjacent floor, clearing debris and patching the exposed edges. Another covers removal and debris handling but excludes surface repairs. The headline amounts might appear comparable, but the finishing responsibilities differ. Account for excluded work separately to understand the broader renovation scope.
Clarify assumptions and exclusions against the plan and site conditions. This keeps the comparison focused on what will be done, who is responsible for each connected task, and how the work fits with flooring, ceiling, wiring or built-in work. A lower headline figure alone doesn’t establish the full project cost.
Prepare for an HDB Wall-Hacking Estimate Before Renovation Starts
A clear estimate starts with a clear request. Before discussing the cost of hacking walls in HDB, gather the information that shows which wall you mean, what change you want and how it fits into the rest of the renovation. This helps turn an initial discussion into a scope that can be assessed and coordinated.
What information helps clarify the proposed work?
Work through these steps before requesting an estimate:
Define the change: Describe whether you’re considering full removal or a partial opening, and what you want the space to look like afterward.
Gather the floor plan: Mark the wall and the exact section you have in mind. Add approximate dimensions if available.
Take site photos: Photograph both sides of the wall and include the nearby floor, ceiling, doors, cabinets and other finishes.
Note affected items: Identify built-ins, fittings or surfaces that may need protection, adjustment or reinstatement.
Verify and discuss: Check current HDB guidance for the proposed alteration, then review the marked plan and photos with the renovation team.
Describe the intended final condition as well. For example, state whether you expect exposed edges to be patched or whether adjacent finishes form part of a separate renovation task. Clear expectations make it easier to define the work without assuming demolition automatically includes every finishing step.
How should wall hacking fit into the renovation sequence?
Wall removal can affect the work that follows. Flooring may need to be installed after demolition and debris handling. Cabinet fitting may depend on the final opening and wall edges, while painting and other finishes may need to wait until adjoining surfaces are ready. Check these connections on site, especially where the proposed work meets existing wiring, built-ins or finished surfaces.
Allow time to review relevant HDB requirements and coordinate the work before setting the renovation sequence. Confirm current details with HDB or the relevant parties, as requirements depend on the proposed alteration and flat. Refer to HDB’s current renovation information on wall hacking and permits through its official channels.
The floor plan and photos can also be shared with JM & SONS General Contractor Pte Ltd on WhatsApp for a discussion about your HDB renovation scope.
Plan HDB Wall Hacking with Clear Scope and Communication
A useful renovation discussion connects the proposed wall work to the rest of the flat instead of treating demolition as a standalone task. The scope should identify the section being considered, the preparation needed, what making good is expected, and how the work relates to nearby flooring, cabinets, doors and finishes. These details help shape a quotation around the actual project rather than an assumption.
What a clear project discussion should establish
Before work is scheduled, align on what is proposed and what happens around it. That includes the intended change, how adjoining surfaces will be handled, and which later renovation tasks depend on the wall being removed. Clear communication helps prevent gaps between demolition and the finishing work that follows. It also gives everyone a shared reference for coordinating the renovation sequence.
The cost of hacking walls in HDB can only be discussed meaningfully against project-specific details. A floor plan and site photos provide a useful starting point, but the scope and site conditions still need to be assessed. Treat no price or outcome as settled before those details and relevant HDB requirements are reviewed.
Discuss your HDB renovation plans with JM & SONS
JM & SONS provides residential renovation services for HDB, BTO and resale flats in Singapore. The family business dates back to 1990 and is managed by the founders’ sons.
For a project discussion, share your floor plan and site photos so the proposed work can be considered alongside the wider renovation scope. Learn more about residential renovation services, or use the WhatsApp link below to start a conversation.
Set Up Your Wall-Hacking Project with a Clear Plan
The cost of hacking walls in HDB depends on the specific wall, the work involved and what’s included in the quotation. Before planning the work, identify the proposed section, compare estimates by scope, and verify the current HDB requirements that apply. Factor in how removal and making good connect with flooring, carpentry and other renovation tasks.
JM & SONS provides residential renovation services for HDB, BTO and resale flats in Singapore. Its family roots date back to 1990. Clear project details help make the discussion practical without treating an early estimate as a final price or approval.
Ready to discuss your plans? Share your HDB floor plan and site photos with JM & SONS on WhatsApp to discuss the proposed work and wider renovation scope.
Frequently Asked Questions
How much does it cost to hack a wall in an HDB flat?
There isn’t one fixed amount for every HDB flat. The estimate depends on the wall’s material and dimensions, access to the work area, protection needed, debris handling and any making-good work. For a useful project-specific estimate, provide the floor plan and site photos, then compare written scopes. Online price examples can offer general context, but they aren’t quotations for your home.
Can I hack any wall in my HDB flat?
No. Don’t assume a wall can be removed based on its appearance or location. Its type and the proposed alteration matter, and some structural elements may be restricted from hacking. A floor plan and site photos can help explain what you want changed, but they don’t confirm that the work is allowed. Check current HDB guidance for your flat and proposed work before proceeding.
Do I need HDB approval to hack a wall?
HDB’s current guidance says wall hacking requires prior written approval, so verify the applicable process and requirements for your flat before scheduling work. Have the floor plan and a clear description of the proposed alteration ready when checking. Don’t rely on a general online answer or an estimate to establish permission. Proceed only after the relevant requirements and approvals have been addressed.
What affects the cost of hacking a wall in an HDB flat?
The cost of hacking walls in HDB depends on the wall’s material, height, thickness and length, as well as access to the work area. Protection for nearby finishes, debris removal and disposal, and the extent of patching or other making-good work also shape the scope. Coordination with flooring, cabinets or other renovation tasks may matter. Ask for these responsibilities to be described clearly in the estimate.
Does a wall-hacking quotation include disposal and making-good work?
It depends on what the written scope includes. Demolition, debris handling and disposal may be listed separately, while patching, plastering or reinstating adjacent finishes may be included or excluded. Read the scope and exclusions, and clarify the expected final condition before comparing estimates. For instance, one quotation may cover debris removal but leave surface repairs to another part of the renovation.
What information should I prepare before requesting an HDB wall-hacking estimate?
Gather your HDB floor plan, clear photos of both sides of the wall, approximate dimensions and a description of the change you want. Mark nearby cabinets, doors, flooring and finishes that could affect protection or coordination. Note what you expect the area to look like after the work, including any making good. Check current HDB guidance too. These details help define the request, but don’t replace a site assessment or approval checks.



Comments