
Retail Interior Design Guide for Singapore Businesses

A polished store can still frustrate customers if the layout makes products hard to browse or leaves staff without room to work. Effective retail interior design does more than express a brand. It guides customers through the space and supports the routines that keep the shop running.
Turning a mood board or brand concept into a workable store can feel uncertain. In Singapore, the brief also needs to account for the unit’s conditions and the requirements set by the landlord or building management. These practical details can shape what’s possible, from the layout and joinery to the fit-out sequence.
This guide explains how to plan a customer journey, balance visual choices with merchandising and daily operations, and prepare a clear brief for design and construction. It also covers Singapore fit-out considerations, including coordination with building management and the need to understand project requirements before work begins. The aim is to help you move from concept to a practical commercial space with fewer surprises along the way.
Table of Contents
What Retail Interior Design Needs to Deliver in Singapore
Retail interior design brings three connected decisions into one plan: the experience customers have, how the brand is expressed, and how the available space works in practice. A store should feel recognisable and inviting, but it also needs to make products easy to understand, give customers room to move and support staff as they serve, restock and complete transactions.
Those goals can pull in different directions. A feature display may create a strong first impression but obstruct a key route if it’s poorly placed. More fixtures may provide extra product space while making browsing feel cramped. The useful question isn’t simply whether a store looks appealing. It’s whether the design helps people shop and lets the business operate day to day. The broader principles of retail design reflect this mix of commercial, spatial and customer-facing considerations.
Good retail design connects the experience customers notice with the practical work staff need to do.
How retail design supports the customer journey
Customers encounter a store in stages. They see the frontage and entrance, take in the first view, decide where to go, browse or compare products, and eventually pay or leave. Each transition should feel considered. A clear route from the entrance to key displays helps visitors understand the space without having to search for what to do next.
Circulation is the space people use to move through the store. Make routes between display areas, fitting or service points where relevant, and the checkout easy to follow. For example, a customer entering a shop should be able to distinguish the main browsing area from the counter, even if the route encourages them to explore other products along the way.
Discovery can be intentional. A secondary display may introduce a related item or encourage customers to explore a collection. But discovery is different from confusion. If fixtures hide important products, block sightlines or make the checkout hard to locate, the layout may add friction instead of helping customers browse. Staff routes matter too. Consider how employees reach stock, assist customers and keep the counter functioning without repeatedly crossing busy customer paths.
Why a retail concept must work within its site
A concept has to respond to the actual unit, not just a reference image. Before fixing the layout, understand the frontage, entrance, access points, existing finishes and fixed building elements. Columns, service areas or other features that cannot be moved can affect where displays fit and how customers circulate. A site review helps identify constraints early, so the design works with the unit rather than relying on assumptions.
In Singapore, a retail unit may sit within a mall or another managed building, where landlord and building-management processes form part of fit-out planning. Requirements can affect submission information, worker and material access, and the coordination of site activities. Details vary by property and project. Confirm current requirements, approval steps and access arrangements with building management before finalising the work scope.
Treat those requirements as design inputs, not last-minute administration. A layout that accounts for site conditions and management processes is easier to coordinate with construction. It also gives the business a clearer basis for deciding which parts of the concept are essential and where practical adjustments may be needed.
How to Translate a Retail Brand into Layout, Displays and Materials
A brand concept becomes useful when it guides specific choices in the store. Instead of briefing a team with broad terms such as “premium” or “playful” alone, describe what customers should notice, how they should handle or compare products, and what staff need to do throughout the day. Those answers help turn brand identity into a practical design direction.
For example, a retailer that wants customers to compare products may need accessible displays and clear sightlines between related categories. A store focused on a curated selection might use fewer, more deliberate display points. These approaches serve different purposes. The right one depends on the merchandise, customers and business priorities.
Build the layout around products and customer movement
Start with what the store sells and how it needs to be presented. List the product categories, items that need dedicated display space, areas where customers are likely to browse, and checkout requirements. Then map those needs against the entrance, aisles and potential focal points. A feature display near the entry can introduce a new range, while placing related products within view of each other can make comparison easier.
Keep sightlines in mind as fixtures are arranged. A tall display may suit one product category but block views into the store or hide another key area. Sketching likely customer routes can reveal bottlenecks before the layout is developed further. The aim isn’t to make every store follow the same path. It’s to give customers enough visual cues to move around comfortably and find the products or service points they need.
Staff needs belong in these early discussions. Mark out the counter, work zones, stock access and routes used for replenishment. For instance, if staff regularly bring products from storage to a display, plan that route alongside customer circulation. Otherwise, a layout that looks tidy on a plan may become awkward during daily operations.
Use materials and visual details to express the brand
Once the plan reflects merchandise and operations, coordinate colour, finishes, lighting and signage as one visual system. Colour can establish the mood; finishes contribute texture and character; lighting helps products read clearly; and signage gives customers useful orientation. Each element should support the intended experience rather than compete for attention.
Consider how the choices work together at the point of display. A strong finish or accent colour may help distinguish a feature area, while simpler surrounding surfaces can keep attention on the products. Signage should be easy to understand in context, and lighting should suit both the merchandise and the way customers view it. Review samples and proposed combinations together where possible, rather than approving each choice in isolation.
Materials also face everyday use. Discuss cleaning, wear and how display components may need to change as the range or campaign changes. A finish that looks right in a sample can have different practical implications in a busy store, so include maintenance in the selection discussion.
A useful retail design brief identifies the brand, products, customer profile, display needs, staff routines, site information and maintenance priorities. If you’re developing a store layout and fit-out scope, share your floor plan and retail brief with JM & SONS General Contractor Pte Ltd to discuss how the design choices can connect with construction and custom joinery.
Retail Design Trade-Offs: Customer Appeal, Merchandising and Daily Operations
Every store has limited space, so design decisions involve trade-offs. Open sightlines can make a unit feel easier to enter and navigate, while additional fixtures may provide more places to present products. A striking feature display can draw attention, but it shouldn’t make checkout, stock access or staff movement difficult. Effective retail interior design makes these priorities visible early, so choices reflect the store’s purpose rather than a visual reference alone.
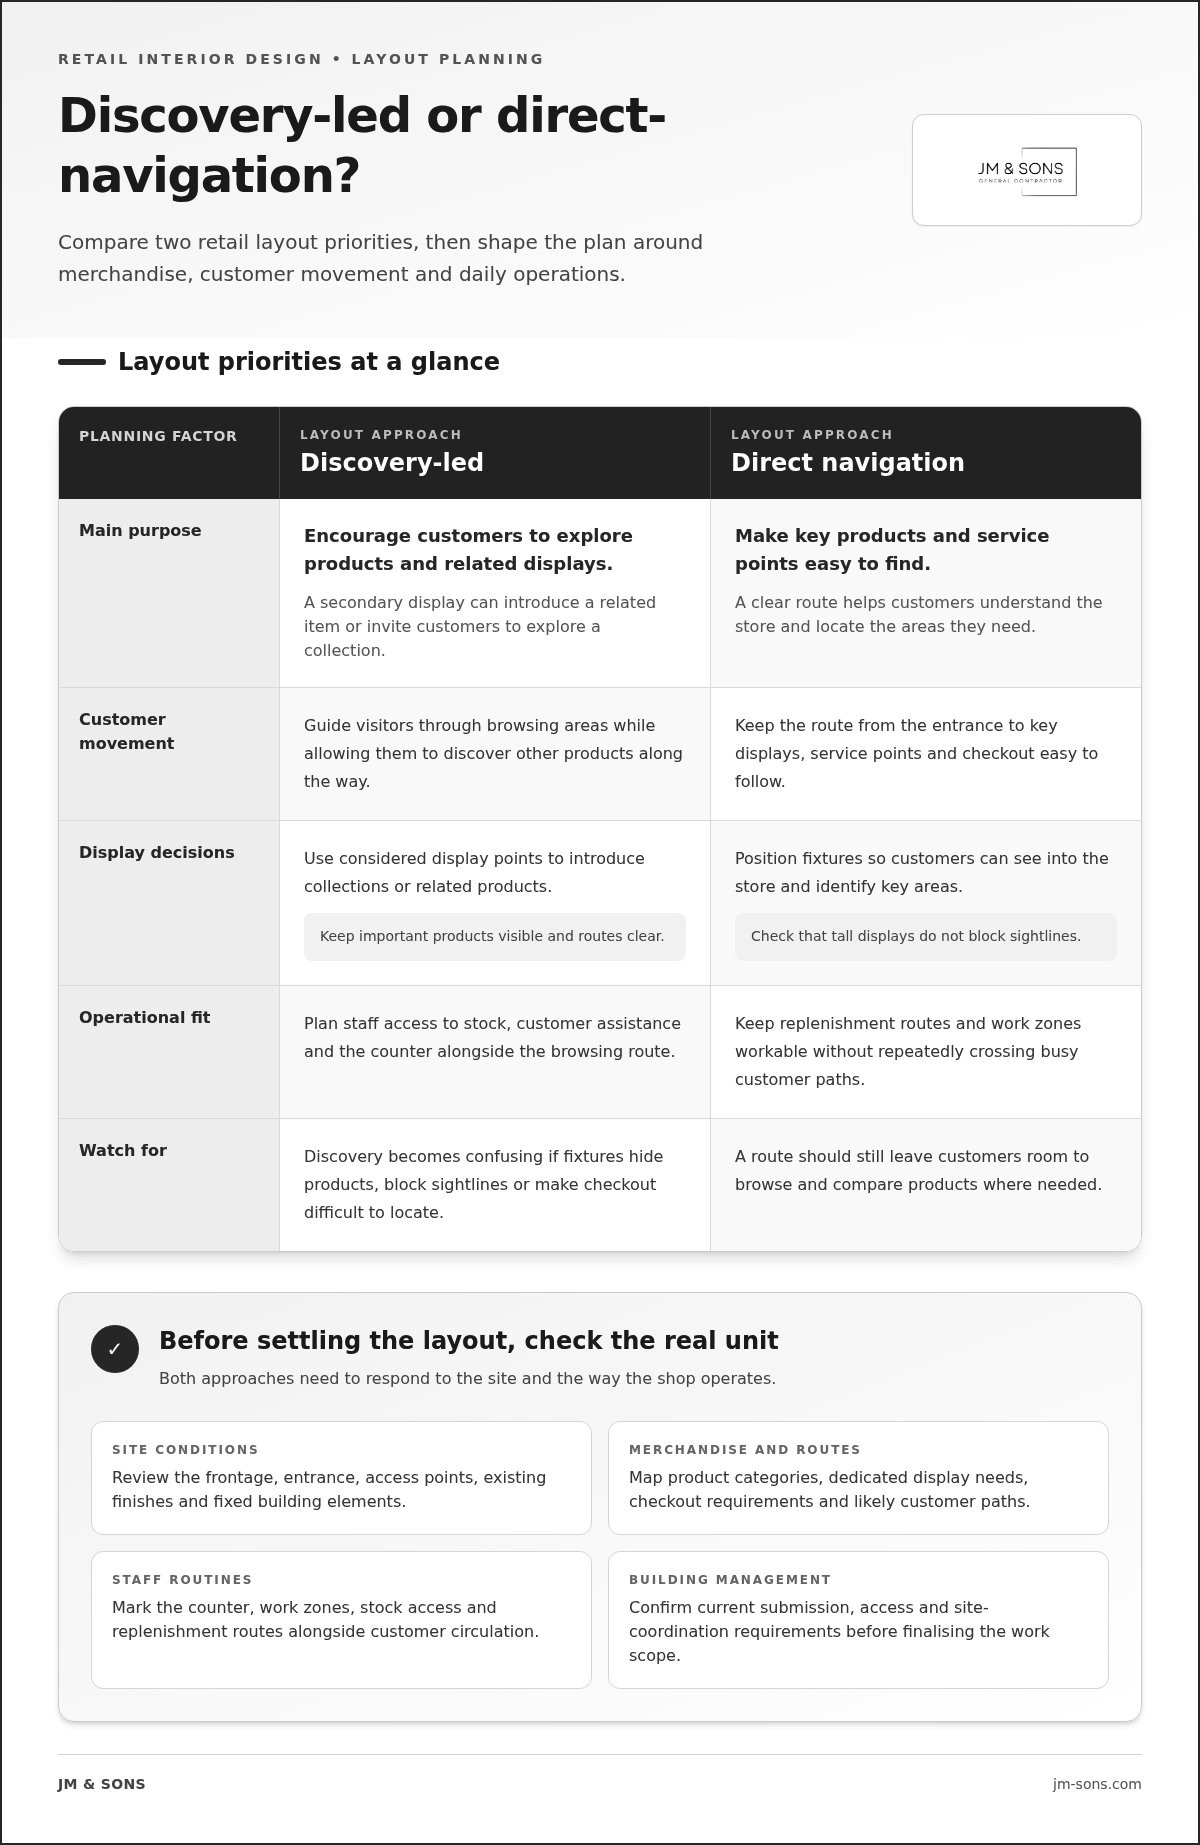
When should a store encourage browsing or direct navigation?
A browsing-led layout gives customers room to explore categories and discover items they didn’t set out to find. It can suit a store where product comparison, curated displays or related ranges are central to the visit. Direct navigation, by contrast, makes key products or service points easier to locate. It may suit customers who arrive knowing what they need. The decision depends on the range, customer behaviour and what the store is meant to help people do.
Either approach needs legible circulation. Customers should be able to understand where the main routes lead, find checkout without undue effort and use accessible paths through the store. A browsing route can still provide clear orientation, while a direct route can still include well-placed displays. The aim is to guide movement, not force every visitor along an identical path.
These are planning approaches, not fixed templates. A store can combine them, with a clear main route and selected areas designed for browsing. Test the arrangement against customer needs and staff tasks before treating the plan as settled.
How can display impact stay practical for staff?
A prominent feature display can introduce a product range or give a campaign a clear focal point. Its value depends on what it asks staff to do. If it needs frequent replenishment, consider where stock is kept and how employees can reach the display without disrupting customers. A visually strong installation that is awkward to maintain may create unnecessary daily work.
Flexible displays can make it easier to adjust product presentation, while more fixed elements can give a store a distinctive identity. The right balance depends on how often products or campaigns change and how much display capacity the range requires. Include storage, restocking and cleaning needs in the same discussion as appearance.
Custom joinery can be planned around a defined display function, product arrangement and staff access. Share those requirements as part of the fit-out scope so the carpentry can be coordinated with the intended use. No single layout or finish suits every retailer. Let the brief, merchandise, site and operating routines guide the decision.
Planning a Retail Design Brief and Fit-Out in Singapore
A clear brief helps turn a retail concept into a scope that can be coordinated with the unit, procurement and construction. It also gives the project team a shared reference for decisions, responsibilities and changes. For retail interior design, useful preparation means defining what the store needs to do before settling every visual detail.
Prepare the brief and site information
Work through the brief in sequence, from business needs to what the site can support:
Set the business goals. Describe the retail offer, the main customer profile and what the store should help customers do, such as browse a range, compare products or reach a service counter.
Record product and display needs. Note product categories, display requirements, storage needs, checkout functions and operational routines that affect the layout.
Gather site information. Provide available floor plans, site photos and tenancy information. Include known unit conditions, access details and existing building elements that may affect the proposed work.
Separate firm requirements from preferences. Mark what the business needs to retain or achieve, then distinguish early ideas about finishes, colours or displays that may change during planning.
Coordinate the scope. Bring the brief and site information together to define procurement, construction and custom carpentry requirements, along with the responsibilities and sequencing that need coordination.
This order makes discussions more concrete. For example, a preference for a prominent display can be assessed against the product range, customer route, storage access and existing unit conditions, rather than treated as a standalone visual instruction.
Coordinate contractor scope and building requirements
A clear scope describes what is included and how the elements relate. Detailed quotations and direct communication help the business understand the work being priced, the responsibilities involved and any assumptions that affect coordination. For custom joinery, define the display’s intended use and how it connects with adjacent finishes, fixtures and site work.
Procurement, construction and carpentry need to be considered together. Material selections affect purchasing; joinery details need to align with the approved layout; and the site programme needs to account for when work can take place and when items can be installed. Clear coordination helps identify dependencies early and makes changes easier to discuss before they affect other parts of the scope.
For Singapore projects, verify applicable submissions, fire-safety requirements, work rules and approval processes with the relevant authorities or building management. Requirements can vary by building and project, so confirm them before finalising the scope or planning site activities. For a mall unit, factor the building’s submission process and site arrangements into procurement and work sequencing from the outset.
JM & SONS General Contractor Pte Ltd provides retail fit-out work alongside construction and commercial carpentry. For retail fit-out coordination, send your floor plan and site photos to discuss how your brief can connect with the fit-out scope.
From Retail Design Concept to Buildable Fit-Out with JM & SONS
A retail concept takes shape through connected decisions: what the space should communicate, how customers and staff will use it, and how the agreed scope can be delivered on site. Design intent needs to be understood alongside construction, procurement and carpentry requirements. Treating these as one coordinated process helps surface practical questions before they become site issues.
JM & SONS is a Singapore commercial fit-out contractor working on retail and shopping mall projects. The company provides project management, procurement, construction and commercial carpentry. It also undertakes commercial interior fitting-out for retail spaces, coordinating work from site preparation to handover.
What contractor coordination contributes to retail delivery
Once the project scope is defined, construction tasks, purchasing and custom joinery need to align with the agreed layout and site conditions. For example, a display unit’s dimensions and finish affect how it is produced, delivered and installed, as well as how it relates to nearby fixtures. Coordinating these decisions keeps design intent connected to buildability without treating a concept image as a construction plan.
Project management also involves making responsibilities clear. A detailed quotation should set out the agreed scope and relevant assumptions, while consistent communication gives the business a way to discuss decisions and changes. This matters when several work items depend on one another, such as carpentry installation following site preparation or materials arriving in sequence with construction activities.
Site arrangements can shape the programme. For mall projects, permitted work periods and access arrangements are determined by the building’s requirements. Where relevant, project-specific sequencing and after-hours work can be coordinated around those arrangements. Confirm applicable work rules and approvals with building management, and verify any authority requirements with the relevant authority.
Start the conversation with useful project information
An initial discussion is more grounded when it starts with information about the actual unit and intended use. Share what’s available, even if the brief is still developing:
Floor plans and site photos that show the unit’s layout and existing conditions.
Tenancy or building information relevant to access, work rules and approvals.
The intended retail offer, customer profile and key operational needs.
Early ideas for displays, finishes or custom joinery, clearly distinguished from fixed requirements.
These materials help connect the retail interior design concept with the real space, the proposed scope and the coordination needed for fit-out delivery. They also give the project team a clearer starting point for discussing priorities and responsibilities.
If you’re planning a retail or shopping mall fit-out, you can Discuss your retail fit-out plans on WhatsApp and share your floor plans, site photos or retail brief.
Take the Next Step Towards a Store That Works
Your next move doesn’t need to be a finished design. Start by deciding what the store must achieve, what information is already available and which details still need discussion. A focused brief gives the project conversation a practical starting point and helps connect your retail interior design concept with the realities of the unit and fit-out scope.
As the plan develops, keep business priorities visible alongside site constraints and delivery decisions. This makes it easier to assess options, clarify responsibilities and identify where adjustments may be needed before work begins. Check project-specific requirements with building management and relevant authorities as the scope takes shape.
If you’re ready to explore a project, share the information you have, even if it’s an early floor plan, a few site photos or a working retail brief. Share your retail floor plan or site photos on WhatsApp to start a practical conversation with JM & SONS about your fit-out. A clear first step can help turn your store plans into a workable direction.
Frequently Asked Questions
What is retail interior design?
Retail interior design plans how a store looks and works for customers and staff. It connects the brand’s identity with the products on display, the way people use the space and the tasks employees carry out. For example, a shop selling delicate items may need a different display approach from one with products customers handle and compare. In Singapore, the design also needs to respond to the specific unit and tenancy processes.
How does retail interior design influence the customer experience?
Retail interior design influences what customers notice and how easily they can move through a store. A clear view of key products can help visitors understand the offer, while confusing signs or blocked routes may make it harder to find a section. For example, a customer entering to collect an order needs a route to the service point that doesn’t interfere with browsing. Design can guide experience, but it can’t guarantee sales or behaviour.
Can a retail store stay open during renovation?
Sometimes, but it depends on the work, the unit and the building’s requirements. If a project is planned in phases, the plan still needs to account for safe separation from work areas, customer access, staff duties and material movement. Some tasks may not be suitable while the store is trading. Discuss operating arrangements as part of project planning, and confirm applicable access and work rules with building management before deciding whether the shop can remain open.
What should I prepare before discussing a retail design project?
Bring whatever helps describe both the business and the premises. A floor plan and recent site photos can show the unit’s layout and visible conditions; tenancy information may help identify building processes. Also note the products or services, customer needs, storage requirements and staff routines. If some decisions are still open, label them as preferences rather than fixed requirements. This helps distinguish essential functions from ideas that can be adjusted as the scope develops.
Do retail renovations in Singapore need landlord or building-management approval?
Requirements depend on the premises, tenancy terms and proposed work, so there isn’t one approval process that applies to every retail unit. A landlord or building manager may have requirements for submissions, contractor access, work activities or other site arrangements. Obtain the current project-specific information before confirming the work plan. Where regulatory matters may apply, verify them with the relevant authority rather than assuming building approval covers every requirement.
How do I balance an attractive retail interior with practical operations?
Assess visual ideas against how the store will be used throughout a normal trading day. A feature display should leave staff a workable way to replenish products, and a decorative finish should suit expected cleaning and wear. Consider a typical busy period: where do customers pause, where do staff need to pass, and can products still be reached? Use those observations to refine the brief. The right balance depends on the retailer and the actual unit.
What is the difference between retail interior design and retail fit-out?
Retail interior design sets the direction for the store’s layout, appearance and use. Retail fit-out is the physical work that turns the agreed scope into a finished commercial space, which can involve procurement, construction and custom carpentry. For example, a design may call for a built-in product display, while fit-out planning addresses how that joinery connects with the surrounding work. Coordinating both early helps relate design decisions to site conditions and delivery.
Comments