
F&B Design and Build in Singapore: Guide for Owners

What helps make an F&B fit-out run more smoothly? Decide how the venue needs to work before choosing how it should look. For owners planning F&B design and build Singapore projects, a strong concept is only the starting point. The layout also needs to support the customer experience, staff movement, food preparation and daily service.
Turning a brand idea into a buildable space means coordinating the layout, construction scope, landlord and building-management requirements, authority submissions and timing. These details are connected. A change to the kitchen layout, for example, may affect equipment planning, services and the routes staff use during service.
This guide explains how to plan around operations, then work through site checks, design development, approvals and construction coordination towards handover. It covers what to clarify before appointing a contractor, how to define the scope and where to verify project requirements with relevant authorities or building management. The goal is a practical plan for a venue that works for customers and the team behind the counter.
Table of Contents
F&B Design and Build in Singapore: Start with How the Venue Must Work
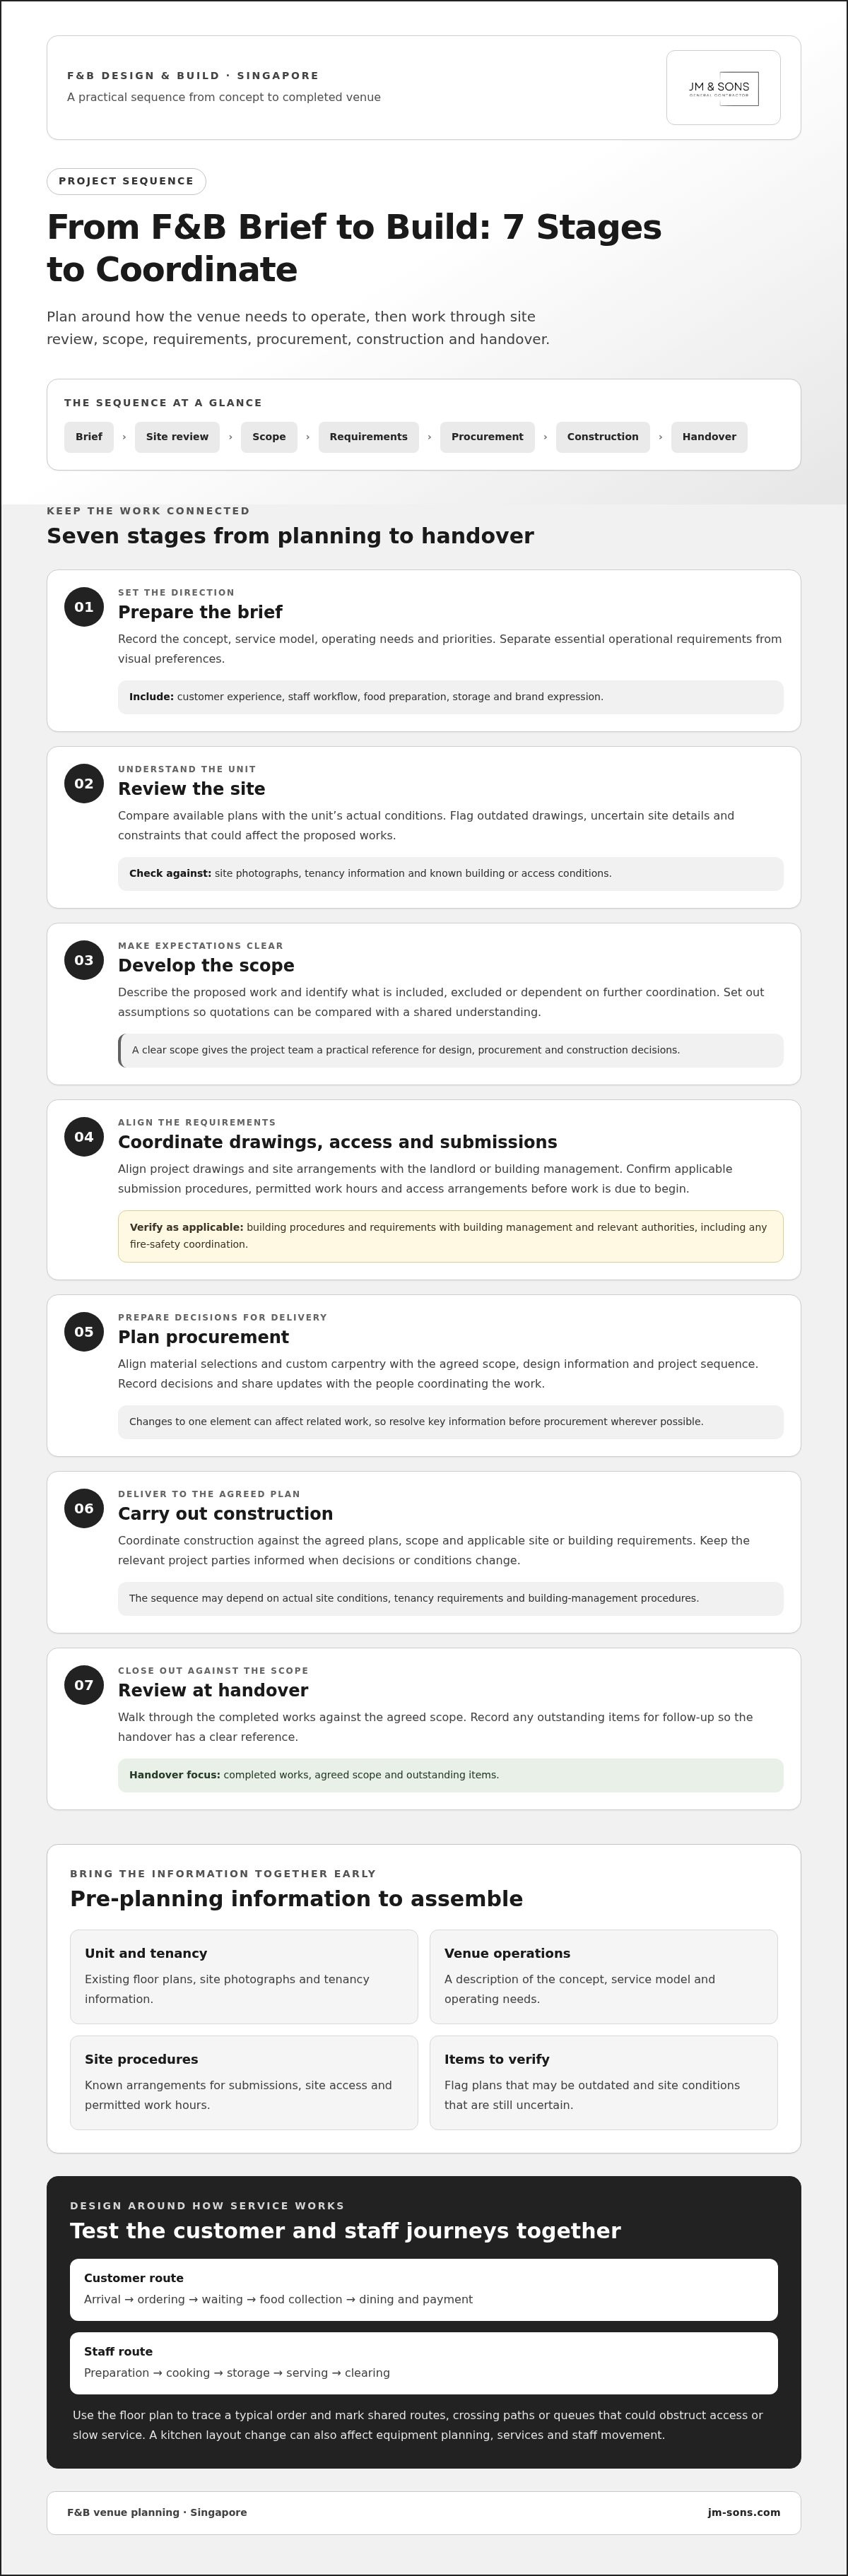
From F&B Design Brief to Build: What the Singapore Project Process Involves
Singapore F&B Fit-Out Constraints: Coordinate Site, Landlord and Fire-Safety Requirements
How to Appoint an F&B Design-and-Build Contractor in Singapore
JM & SONS F&B Design and Build: Move from Project Brief to Next Steps
F&B Design and Build in Singapore: Start with How the Venue Must Work
An F&B venue needs to reflect its concept and support the realities of daily service. Plan more than the dining room. Guests use the entrance, ordering point, seating and service counter; staff also need practical routes between preparation, cooking, storage, serving and clearing areas.
F&B design and build Singapore projects bring planning, construction and fit-out delivery together for a commercial food venue. The operating model should guide the design brief, rather than requiring staff to adapt to a layout chosen mainly for appearance. Set operational priorities before selecting finishes.
The right priorities vary by format. A food-court stall, café and full-service restaurant have different customer touchpoints and back-of-house demands. Singapore’s mix of food courts and casual eateries includes businesses such as Koufu, a prominent Singaporean food and beverage company. The example highlights why the specific service model matters more than a one-size-fits-all layout.
Turn the food concept into a practical space brief
Translate the menu, service style, intended audience and brand identity into decisions the project team can use. A made-to-order menu may need different preparation and collection arrangements from a takeaway-focused menu. A sit-down concept may need a distinct arrival and payment experience. Record essential operating needs separately from visual preferences so decorative choices do not obscure priorities.
Before selecting finishes, document what customers and staff need to do during a typical service. Include ordering, payment, food collection, table clearing, deliveries and stock storage where relevant. This gives the planning team a practical basis for testing whether the proposed space can support the concept.
Plan customer and staff movement together
Map the customer journey from arrival to ordering, waiting, dining and payment. Then trace staff movement between service points, preparation areas, storage and clearing. Pay particular attention to shared routes. For example, a queue beside a collection point could obstruct access to seating or slow service if the arrangement is not reviewed early.
Use a floor plan to test common tasks before construction begins. Follow an order from the point where it enters the workflow, through preparation, to collection by the customer. Mark places where staff may cross paths or customers may bunch up, then discuss adjustments while the layout is still being planned.
Keep the brief easy to refer to. Group requirements under customer experience, staff workflow, preparation, storage and brand expression. This gives the team a shared reference for assessing design choices against the way the venue needs to operate.
From F&B Design Brief to Build: What the Singapore Project Process Involves
A clear sequence helps turn an F&B concept into a buildable project. In F&B design and build Singapore projects, layout, scope and procurement decisions should respond to the actual unit and its operating needs. Site conditions, tenancy requirements and building-management procedures can affect the sequence, so do not treat project coordination as automatic.
A practical project sequence is:
Prepare the brief. Set out the concept, service model, operational needs and priorities.
Review the site. Compare available plans with the unit’s actual conditions and note constraints that could affect the proposed works.
Develop the scope. Define the work, including what is included, excluded and dependent on further coordination.
Coordinate requirements. Align drawings, access arrangements, work hours and any required submissions with the landlord or building management. Verify applicable procedures with them and relevant authorities.
Plan procurement. Align material and carpentry decisions with the agreed scope, design information and project sequence.
Carry out construction. Coordinate the work against the agreed plans and applicable site or building requirements.
Review at handover. Walk through the completed works against the agreed scope and record any outstanding items for follow-up.
What to prepare before design and construction planning
Bring the information stakeholders need into one working brief. Useful starting documents include existing floor plans, site photographs, tenancy information and a description of the venue’s operating needs. Include known procedures for submissions, site access and permitted work hours. Building-management requirements can affect drawings and sequencing, so discuss them early rather than leaving them until construction is about to begin.
A consolidated brief reduces the risk of different parties working from different assumptions. If a plan may be outdated or a site condition is uncertain, flag it for review. This gives the project team a clearer basis for defining the scope and identifying decisions to resolve before procurement.
Coordinate procurement, construction and handover
Material selections, custom carpentry and construction need to match the agreed scope and drawings. A change to one element can affect related work, so record decisions and share updates with the people coordinating the project. The sequence may depend on site conditions, approvals and building-management requirements. Treat an early schedule as provisional until these dependencies are understood.
At handover, use the agreed scope as the reference for a practical walkthrough. Review completed works by area, record any outstanding items and clarify who is responsible for following them up. This connects the original brief to the finished venue.
If you have floor plans ready, share them with JM & SONS on WhatsApp to give the project discussion a clear starting point.
Singapore F&B Fit-Out Constraints: Coordinate Site, Landlord and Fire-Safety Requirements
A workable fit-out plan must account for more than the proposed layout. Requirements can vary with the unit, tenancy conditions, building-management procedures and scope of work. Work in one venue may need a different review from similar work in another space.
For F&B design and build Singapore projects, treat each unit as its own coordination exercise. Before setting a construction schedule, establish which approvals, submissions and site procedures apply to the proposed works. Building management can explain its processes, while relevant authorities provide guidance on matters within their remit. Verify current requirements directly instead of relying on general guidance or another project’s experience.
Project coordination helps organise the work and submissions; it does not replace regulatory approval or legal advice.
Coordinate with landlords and building management early
Ask the landlord or building management about procedures that could affect planning, such as site access, permitted work hours, drawing submissions and contractor arrangements. These are examples of building-specific requirements, not universal Singapore rules. Record the applicable requirements and submission steps so the team can account for them before scheduling construction.
Access arrangements and drawing reviews can affect when site work is ready to proceed. Keep relevant contacts, documents and open decisions visible to the project team. This helps prevent planning around assumptions that do not match the building’s actual procedures.
Treat fire-safety and authority matters as project-specific
The Singapore Civil Defence Force (SCDF) is a relevant authority for fire-safety coordination where applicable. Whether fire-safety submissions or other authority matters apply depends on the proposed scope and current requirements. JM & SONS coordinates SCDF fire-safety submissions where relevant to the project, using the project scope and information needed for coordination.
Do not assume an earlier approval or another outlet’s arrangement applies to your unit. Confirm current requirements with SCDF and the relevant building management before relying on them in the project plan. JM & SONS also provides SCDF fire-safety submission coordination as part of its commercial project work.
Keep a simple record of what has been checked, who provided the guidance and which decisions remain open. If the design or work scope changes, share updated drawings and information with the parties involved, then revisit the applicable requirements. Earlier discussions may not cover revised work.
The practical aim is clarity before construction: understand the unit’s constraints, document building procedures and coordinate applicable authority matters against the actual scope. This helps the project team plan responsibly without treating general guidance as approval for a specific fit-out.
How to Appoint an F&B Design-and-Build Contractor in Singapore
Start the appointment discussion with the project’s actual scope, not just a headline figure or visual concept. For an F&B design and build Singapore project, look for clear communication, relevant commercial fit-out experience and the ability to coordinate construction around the site and agreed work.
Clarify who is handling each part of the work, how questions will be raised and how changes will be recorded. These basics help you understand the proposed responsibilities and identify decisions or information that are still outstanding.
Review scope, quotation clarity and communication
A detailed written scope should identify the areas and work covered, along with key assumptions, exclusions and coordination responsibilities. Make clear which works are included in the quotation and which depend on separate information, approvals or decisions. This makes proposals easier to compare and reduces the risk of stakeholders interpreting the same document differently.
A quotation describes the proposed work; it is not a guarantee of final cost or delivery outcome. Site conditions, confirmed requirements and changes to the agreed scope can affect the project. JM & SONS prepares detailed quotations and communicates project details clearly, giving owners a basis for discussing assumptions and scope questions before work proceeds.
Questions will arise as information develops. A clear communication process gives the team a way to raise issues, record decisions and share updates with everyone affected. This matters when a change to one part of the fit-out may affect related work or coordination.
Consider construction and carpentry coordination
Construction capability matters because design decisions need to translate into coordinated work on site. JM & SONS has in-house construction capabilities and a local carpentry facility spanning 10,000 sq ft. This supports coordination between construction and custom joinery within the agreed project scope.
JM & SONS is BCA-registered and bizSAFE Level 3-certified, and undertakes commercial F&B fit-out work. These credentials and relevant project experience provide context for an appointment discussion, alongside a clear scope, communication and site-specific planning.
The fit-out plan should reflect the unit’s conditions and building-management procedures. Access arrangements, work hours and submission processes can shape construction coordination. Keep these requirements visible alongside the scope so the project team can plan against the actual site.
JM & SONS is a second-generation family contractor with roots dating to 1990. If you are preparing to appoint a contractor, share your floor plan, site photographs or project scope on WhatsApp to start a practical discussion about the fit-out.
JM & SONS F&B Design and Build: Move from Project Brief to Next Steps
A useful first discussion starts with the venue and the work it needs to support. JM & SONS brings commercial fit-out, project management, procurement and construction together for F&B projects. The scope depends on the unit, proposed works and project information. Sharing what you already have makes the conversation more specific.
What to share for an initial project discussion
Send the available documents, even if some details are still being developed. A floor plan, site photographs, tenancy information and a concise project brief can set the context. Include the venue type, intended operations and known site constraints, such as building procedures or access considerations. Clear starting information helps identify what needs further discussion.
Venue and operations: Describe the format and how customers will order, dine or collect.
Site information: Share plans, photos and relevant tenancy details.
Project priorities: Note essential works, preferred timing and known constraints.
Related documents: Include a reinstatement checklist if the project involves existing fit-out items or tenancy conditions.
You do not need a complete package before making contact. Available information gives the project team a starting point, while site conditions and the agreed scope shape the next steps. Any gaps or assumptions can be identified as details develop.
What JM & SONS brings to F&B fit-out coordination
JM & SONS coordinates commercial project work across fit-out, procurement and construction. Its in-house construction capabilities support coordination between workstreams, while project management keeps decisions and scope in view. After-hours works can also be coordinated where relevant to the project and site arrangements.
JM & SONS’ family-business background and credentials are outlined in the contractor appointment section. Its commercial fit-out services cover the project delivery context discussed in this guide.
Before the discussion, organise documents into a folder and label the latest versions. If you have multiple plans or sets of photos, identify which show current site conditions. Note open questions, including anything that depends on landlord or building-management procedures. This keeps the initial exchange focused without requiring every detail to be resolved in advance.
To begin an F&B design and build Singapore project, share the available information, describe how the venue needs to operate, and let the site and agreed scope guide the next steps. Send JM & SONS your floor plan, site photos or reinstatement checklist on WhatsApp to start the project discussion.
Set a Clear Starting Point for Your F&B Project
You do not need every design choice settled before taking the next step. You do need a clear starting point: the operating priorities to protect, the decisions still open and the site information available. This gives an F&B design and build Singapore project a practical focus, rather than letting early discussions centre only on finishes or visual style.
Note which parts of the concept are fixed and where there is room to adapt. Include questions that could shape the project brief, such as how the customer experience should work during busy service and which operational needs cannot be compromised. A concise brief helps keep the next discussion specific as the project develops.
Once you have a plan, photos or a short description of the intended venue, bring them into the conversation. Mention known constraints or information you are still waiting on. Start a WhatsApp conversation about your F&B project with JM & SONS and discuss the practical next steps.
Frequently Asked Questions
How long does an F&B design-and-build project take in Singapore?
There is no standard duration that applies to every F&B project. Ask for a schedule based on the proposed scope and the unit’s actual conditions. A milestone view can help you assess timing. It should show when key design decisions are needed, when materials are expected to be ready and which dependencies could affect the planned opening date.
What affects the scope of an F&B fit-out quotation?
The detail in the design information affects how precisely the work can be described. A drawing that shows counter dimensions and finish selections, for example, gives a clearer basis for pricing than a concept image alone. Existing conditions matter too. Share available plans and flag undecided details so assumptions are visible rather than mistaken for confirmed selections.
Can an F&B unit retain parts of its existing interior during renovation?
Yes, existing elements can be considered for retention. To make them easier to assess, mark each item on a plan as retain, remove or review, and add photographs of its current condition. Identify where retained items meet proposed new work as well. This helps the project team discuss interfaces and avoid assuming an uninspected element is ready for reuse.
When should a tenant speak with the landlord or building management about fit-out works?
Speak with them before committing to a construction start date. Ask for any fit-out guide or forms that explain site-specific arrangements and submission procedures. Depending on the building, useful details may include delivery access, booking procedures or restrictions on moving materials. Keep the relevant documents with the project records so the team can refer to the building’s requirements.
Does F&B design and build include construction and project management?
It can include both, but the written agreement should state the actual services and responsibilities. Project management tasks can vary, so clarify how procurement decisions, coordination between work areas and changes to agreed details will be handled. This gives the owner a clearer understanding of what the arrangement covers and which decisions still need their input.
What documents should I prepare before discussing an F&B fit-out?
You can start before every document is final. Use the latest available plan, label its date or version, and mark proposed changes on a copy. Add a brief note about the intended venue format and key equipment or design decisions that are still open. This helps distinguish confirmed information from working assumptions during the initial discussion.
Can construction work for an F&B fit-out be scheduled after business hours?
After-hours work can be coordinated where relevant to the project and site arrangements. Do not assume overnight work is allowed or suitable for every activity. Ask building management about permitted work hours, then consider whether the work can be phased to limit disruption to neighbouring operations or shared areas. The schedule should reflect the site’s requirements.
Have an F&B project in mind? Share your floor plan, site photos or project brief with JM & SONS on WhatsApp to discuss the next steps.
Comments