
Office Interior Design Guide for Singapore Workplaces

What if the office that looks right on a floor plan makes everyday work harder? Good office interior design starts with how your team actually works, not just how the space should look. Meeting rooms, quiet areas, shared workstations and client-facing spaces all need to fit your team’s routines and the site’s constraints.
It’s understandable to feel unsure where to begin. A polished concept can still miss the mark if it doesn’t support focused work, collaboration or daily operations. In Singapore, design decisions also need to account for the premises, tenancy conditions and building-management requirements before fit-out work is planned.
This guide will help you set a clear design direction around your team, brand and workplace needs. You’ll learn how to plan useful work and meeting areas, weigh design choices against site constraints, and move from a brief to a coordinated commercial fit-out. The aim is a workplace that looks considered and works in practice, with fewer surprises between the design and the build.
Table of Contents
Office Interior Design Starts with How Your Team Works
A polished office can still frustrate the people using it. Staff may struggle to find a quiet place for focused tasks, meeting rooms may be awkward to reach, or visitors may need to pass through work areas to get to reception. Office interior design should begin with the people, activities and business identity the workplace needs to support.
Start by understanding how work happens now and what may change. Team size matters, but so do daily patterns: who needs uninterrupted time, which groups regularly collaborate, how often clients visit, and whether staff share desks. These answers help set priorities before materials, colours or feature details shape the concept.
What should office interior design achieve?
A workplace should make room for focus, collaboration, meetings and client visits in proportions that reflect the organisation’s actual work. There’s no need to adopt a trend simply because it appears in other offices. A layout suited to a client-facing team may not serve a group that spends most of its time on concentrated tasks.
Office design brings function, business identity and buildable decisions together in a workplace people can use every day. Space planning considers how layout and furniture support activities and use of space. The overview of Office Space Planning provides useful background on this discipline.
Which workplace needs should shape the brief?
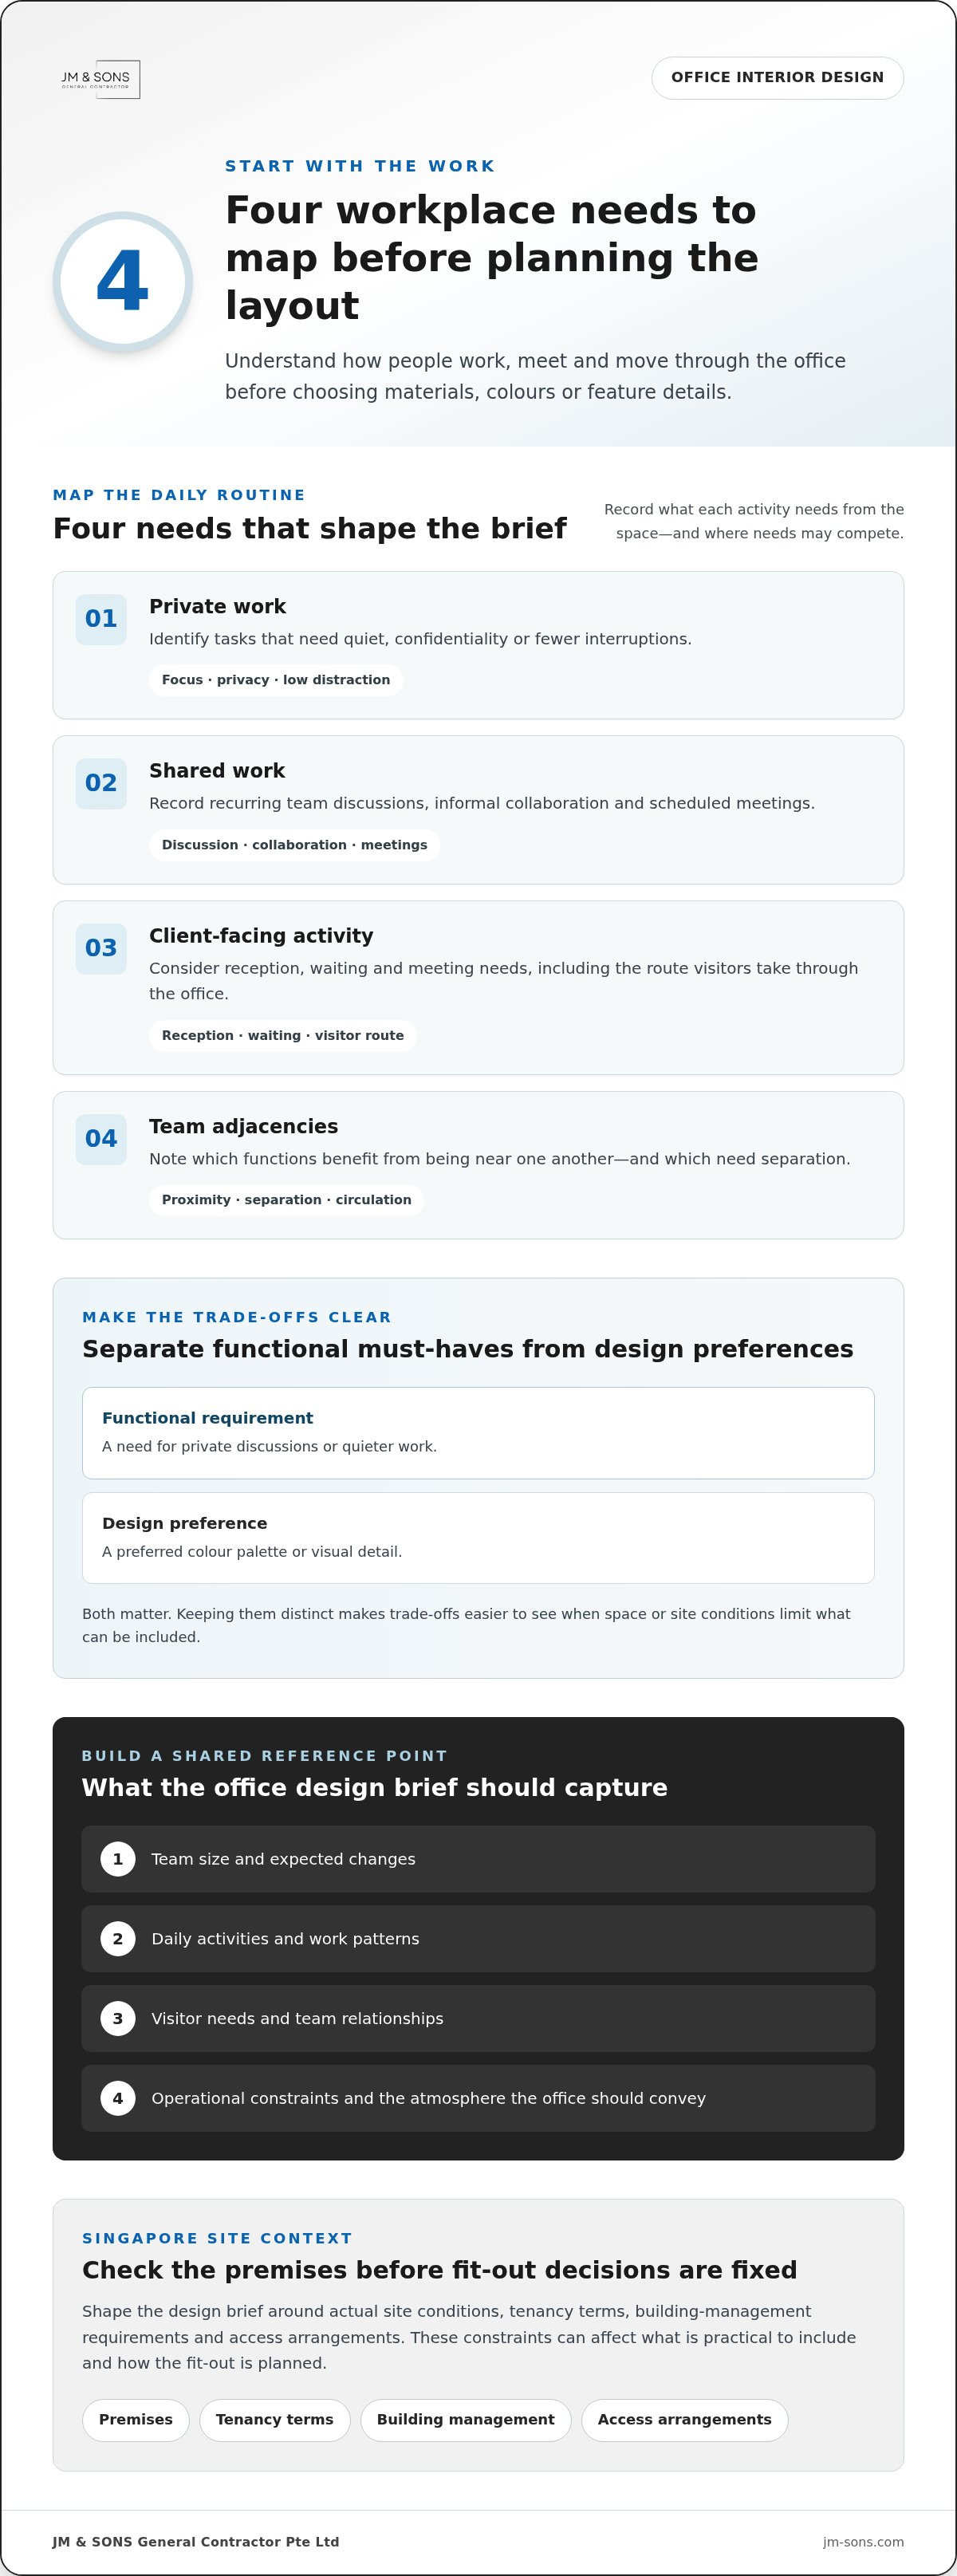
Map a typical working day before drawing a layout. Note where tasks happen, which teams need to work near one another, and how employees and visitors move from the entrance to their destinations. Separate private, shared and client-facing activities. This makes competing needs visible without assuming that one arrangement suits every office.
Private work: Identify tasks that need quiet, confidentiality or fewer interruptions.
Shared work: Record recurring team discussions, informal collaboration and scheduled meetings.
Client-facing activity: Consider reception, waiting and meeting needs, including the route visitors take through the office.
Team adjacencies: Note which functions benefit from proximity and which need separation.
Then distinguish functional must-haves from aesthetic preferences. A need for private discussions is a functional requirement; a preference for a particular colour palette is a design choice. Both matter, but treating them separately helps the team make clear trade-offs if space or site conditions limit what can be included.
Gather the findings in one brief. Record team size and expected changes, daily activities, visitor needs, operational constraints and the atmosphere you want the office to convey. This gives decision-makers and the fit-out team a shared reference point, connecting the design direction to practical delivery. For the wider project, review the office interior fitting-out guide.
Office Interior Design Principles for a Functional, Cohesive Workplace
A workplace feels coherent when its parts support one another. Layout, lighting, acoustics, storage and circulation affect how people use the same space throughout the day. Treating these decisions separately can create friction: a busy route may cut through a quiet work area, or a visually striking finish may be difficult to maintain in a heavily used zone.
Strong office interior design balances these practical needs with a clear visual direction. Flexibility belongs in the conversation too, but it should answer a real operational question: which spaces may need to serve more than one purpose, and what changes would that involve?
How can layout support focus and collaboration?
Quiet work, team discussion and meetings place different demands on a space. A discussion area beside a concentration zone may bring interruptions, while locating every meeting room far from the teams that use it can make collaboration less convenient. Plan adjacencies around how people interact, rather than following a standard template.
Acoustic privacy also varies by activity. A confidential conversation needs a different level of separation from an informal team catch-up. Consider sound alongside circulation: identify the routes people regularly take and whether they pass through areas where low distraction or privacy matters. This can reveal layout conflicts before decisions are fixed.
How do lighting, materials and brand identity work together?
Lighting affects how people use a space as well as how it feels. Consider the needs of everyday work, meetings and reception separately, then aim for a consistent experience across those zones. A uniform approach may not suit every activity; the goal is to make transitions feel deliberate while supporting the task taking place in each area.
Materials and colour can express the organisation’s identity without turning the workplace into a display. Carry a considered palette through reception, meeting areas and work zones, then use stronger brand cues selectively. Finishes should also suit their location. A surface chosen for appearance alone may be less practical in an area with frequent use or cleaning.
Before finalising a concept, check that the main design decisions work together:
Layout and circulation: Keep regular routes clear of work that needs concentration or privacy.
Acoustics and activity: Match the degree of separation to the conversations and tasks taking place.
Storage and use: Place storage where it supports daily routines without obstructing movement.
Lighting and finishes: Choose them for the activity and upkeep each area requires.
Flexibility: Decide which spaces may need to change purpose, and plan their layout and finishes accordingly.
A cohesive workplace aligns activities, layout and finishes so each design choice supports the way the office is used. If you’re translating these principles into a buildable layout, share your floor plan and discuss the fit-out.
Office Layout Options: Match Open, Private and Shared Spaces to Work
No single layout suits every team. Open work areas can make communication easier, while enclosed rooms offer separation for focused or confidential tasks. Shared meeting spaces and reception areas serve different purposes. A useful office interior design plan combines these options according to headcount, work activities, privacy needs and visitor flow, rather than choosing one format for the whole workplace.
Use the comparison as a starting point, not a fixed formula. Each space has benefits and trade-offs, and the right balance depends on how the office operates.
When does an open-plan office suit the work?
Open layouts can suit teams that benefit from visibility and frequent, brief exchanges. They’re less suitable as the only setting if staff regularly handle confidential conversations or need sustained quiet. Identify where noise and passing traffic could interrupt work, then consider quiet zones or enclosed rooms as part of the overall mix. These don’t need to be separate in every office, but privacy needs should be addressed deliberately.
When are enclosed rooms and shared spaces useful?
Match each room to a real activity. A meeting room may support scheduled discussions, while a smaller enclosed space may be more appropriate for private conversations. Shared areas can serve visitors, collaboration or informal exchanges, depending on where they sit in the office. The useful mix depends on team routines, expected visitors and the space available, not on a standard room count.
Before treating a concept layout as final, reconcile it with the actual site. Existing conditions, tenancy terms, access arrangements and building-management processes may affect where or how work can be carried out. Confirm project-specific requirements with the landlord or building management, and adjust the plan before fit-out decisions are locked in. This keeps the proposed arrangement grounded in both the work it needs to support and the constraints of the premises.
Plan an Office Interior Design Brief Around Singapore Site Conditions
A useful brief connects what the organisation needs with what the premises can support. For office interior design, record work priorities alongside known site facts, tenancy conditions and building-management processes before the concept moves towards construction. A clear brief also helps decision-makers distinguish essential requirements from preferences that can change.
Site and building requirements should inform the design before construction planning, so the proposed layout can be assessed against the conditions it must meet. Use this sequence to build a practical starting point:
Define work needs. Describe the organisation’s activities, team priorities, visitor needs and desired workplace character. Note which requirements are essential for daily operations, such as areas for focused work or client meetings.
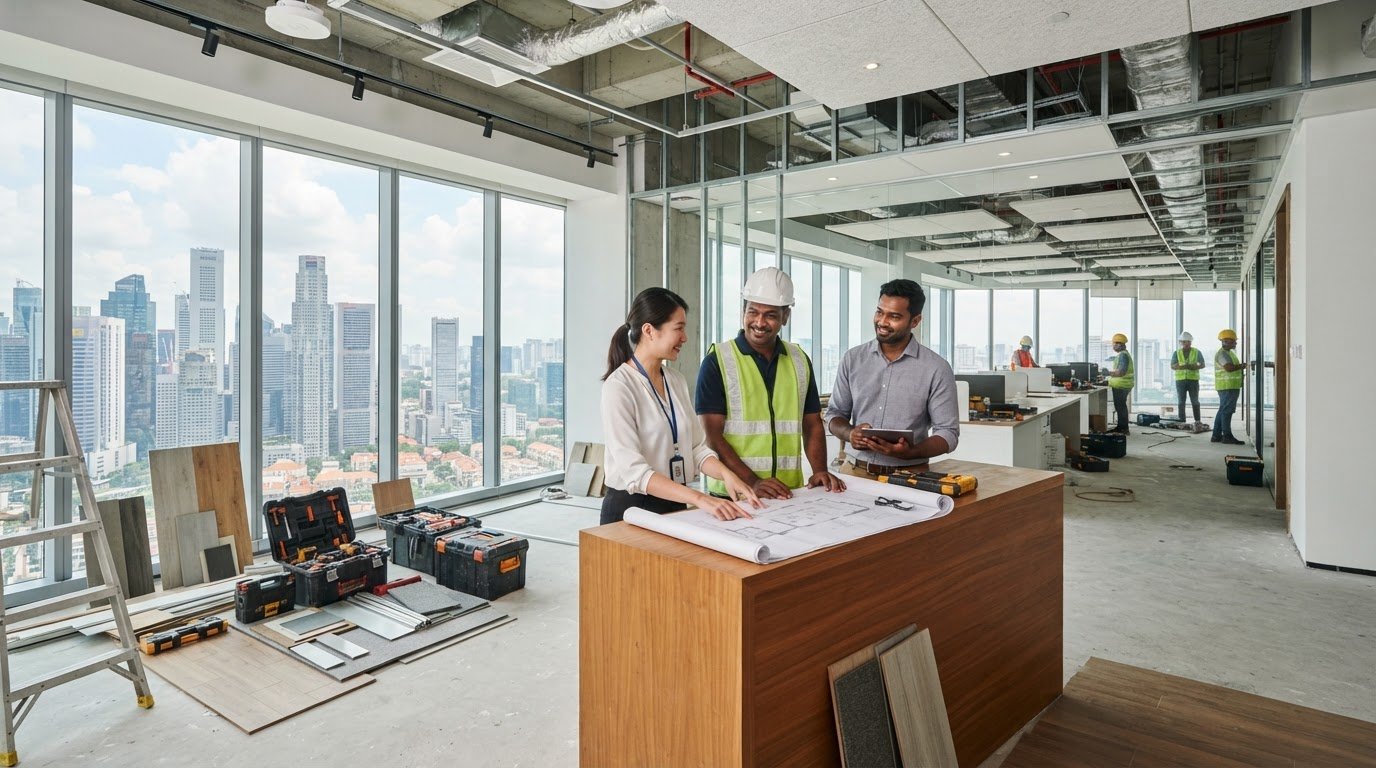
Document site facts. Gather existing floor plans, site photos and available information about the premises. Record known tenancy conditions, building-management contacts or processes, and access arrangements that may affect planning.
Set priorities. Separate confirmed operational needs from aesthetic preferences or ideas that may change. If priorities compete, note which requirement takes precedence and why. This makes trade-offs easier to discuss as the layout develops.
Review constraints. Identify information that may shape the design or work sequence, including lease conditions, building rules, access procedures and any known authority or fire-safety considerations. Verify project-specific requirements with building management and relevant authorities rather than relying on assumptions.
Align next steps. Connect the agreed design direction to fit-out delivery. Identify what needs clarification, who needs to be involved and which decisions should be resolved before work is planned in detail.
What information belongs in an office design brief?
Keep the brief useful and easy to refer to. Include business activities, team priorities, visitor journeys and the atmosphere the organisation wants the workplace to convey. Attach floor plans and site photos, then add known building-management information and relevant tenancy conditions. Label each item as a confirmed need, a preference or an open question. This simple distinction reduces the chance that an early idea is treated as a fixed requirement.
How should Singapore building requirements affect planning?
Building-management processes and site rules can influence access, work coordination and how a fit-out is carried out. Requirements vary by premises and project, so verify the applicable details with building management and relevant authorities. Keep these checks connected to design decisions: a proposed layout or finish is only useful if it can be coordinated with the delivery plan and site conditions.
For broader delivery context, the office fit-out project guide covers how design planning connects with the wider fit-out. To begin coordinating your project brief, share your floor plans and site photos with JM & SONS.
From Office Design Intent to a Coordinated Fit-Out with JM & SONS
A design becomes practical when its decisions are coordinated with the work needed to build it. JM & SONS is a Singapore commercial fit-out contractor that connects space planning with construction delivery. This brings layout, finishes and project coordination into the same conversation, so design intent can be considered alongside site conditions and the fit-out process.
JM & SONS is a second-generation family contractor with roots dating back to 1990. The company is BCA-registered and BizSafe Level 3-certified. Its in-house construction capabilities support coordination between planning and on-site work, while its 10,000 sq ft local carpentry facility supports project-specific carpentry and custom joinery requirements.
Why connect design decisions with fit-out delivery?
Early construction coordination can surface practical implications before design decisions are final. A proposed partition, storage feature or reception counter may affect how the space is used and how work is organised on site. Discussing these choices as part of the delivery plan helps keep the design grounded in the conditions of the project.
Custom joinery can be planned around the actual function of a space, such as storage integrated with a work area or a reception feature designed for the intended visitor experience. The details depend on the brief and site. JM & SONS’ commercial fit-out services bring space planning, construction and project coordination into the delivery scope.
Clear communication matters as decisions move from concept to construction. Detailed quotations set out the agreed scope, while project coordination keeps relevant parties informed as the work progresses. JM & SONS also coordinates complex projects and after-hours works, where sequencing and communication can be important to the site plan.
What should happen before the project moves forward?
Gather the information that gives the project team a sound starting point. A current floor plan, site photos, tenancy information and a concise design brief can help explain both the intended workplace and the existing premises. Add the team’s operational priorities and any known building-management processes, so those details can inform design and delivery discussions early.
Requirements and building processes need to be addressed for the specific site. Verify applicable conditions with building management and relevant authorities, particularly where the proposed work may involve project-specific approvals or coordination. This helps avoid treating a general assumption as a confirmed site requirement.
JM & SONS’ company background reflects its family-contractor roots and ongoing work in commercial fit-outs. If you’re ready to discuss your project, share your floor plans, site photos or design brief via WhatsApp. There’s no need to have every design choice settled before starting the conversation.
Take the Next Step Towards a Buildable Workplace
Turn your preferred direction into a set of decisions your team can act on. Identify who will approve the layout, which operational needs must be protected, and what information is still outstanding. This gives early discussions a clear purpose and keeps design choices connected to the realities of the premises.
Good office interior design doesn’t require every detail to be settled at once. Start with the decisions that affect how people work and move through the space, then develop the finish and construction details in step with the site. A clear brief makes it easier to discuss priorities, constraints and delivery without losing sight of the workplace you want to create.
JM & SONS can connect your design direction with commercial fit-out planning. Send your office design brief to JM & SONS on WhatsApp to discuss the project. A considered first step can give your team a clearer path from workplace needs to a space ready for everyday use.
Frequently Asked Questions
Is office interior design only about appearance?
No. Office interior design also affects how employees and visitors experience the workplace throughout the day. Reception should make arrival straightforward, while staff areas need to support the tasks happening there. Visual choices still matter, but they work best when they reinforce how the organisation operates. Review the proposed plan with people who use different parts of the office, not only the decision-makers approving the finishes.
Can an open-plan office work for every business?
Not necessarily. An open layout can suit teams that exchange ideas frequently, but it may be less suitable where work involves regular calls, confidential discussions or long periods of concentration. Look beyond total headcount and consider when activities overlap. A team that works quietly most of the day may have different needs from one that holds frequent group discussions. That daily pattern can help determine whether shared areas need quieter alternatives nearby.
How can a small office feel more functional without adding space?
Use the available space deliberately. For example, a shared table could support scheduled team reviews and informal collaboration at different times, provided the room can be reset easily between uses. Review what needs to stay on desks, what can be stored elsewhere and whether furniture placement leaves everyday routes usable. A compact office benefits from clear zones and purposeful storage, but the right arrangement depends on the actual dimensions and activities.
What should I prepare before discussing an office interior design project?
Along with available plans and site photos, prepare a short note on who will make decisions and which questions remain open. Record whether the team expects changes in its working arrangements, or whether certain existing items need to remain in use. This context helps the project discussion distinguish firm requirements from assumptions. You don’t need a finished concept; an honest snapshot of what’s known and undecided is a useful start.
Does office interior design include construction and fit-out?
Not always. Design sets out the intended function and appearance; fit-out involves carrying out the agreed work to create the workplace. The project scope should make clear how these stages connect, including which design decisions are settled and what construction, installation or coordination is included. Choosing a reception feature, for example, is different from specifying how it will be built and installed. Clear scope helps align expectations before work proceeds.
What happens if the building has requirements that affect my office design?
Those requirements may change how a project is planned, so treat them as site-specific rather than relying on assumptions from another office. Keep a record of the relevant building-management information, the person or team responsible for confirming it, and any design decisions affected. Verify applicable requirements with building management and relevant authorities. If new information changes the plan, circulate the updated version so the design and fit-out discussions stay aligned.
Ready to discuss your workplace plans? Contact JM & SONS and share your floor plan or site photos to start a practical conversation about your project.
Comments