
F&B Kitchen Renovation Requirements in Singapore: 2026 Guide

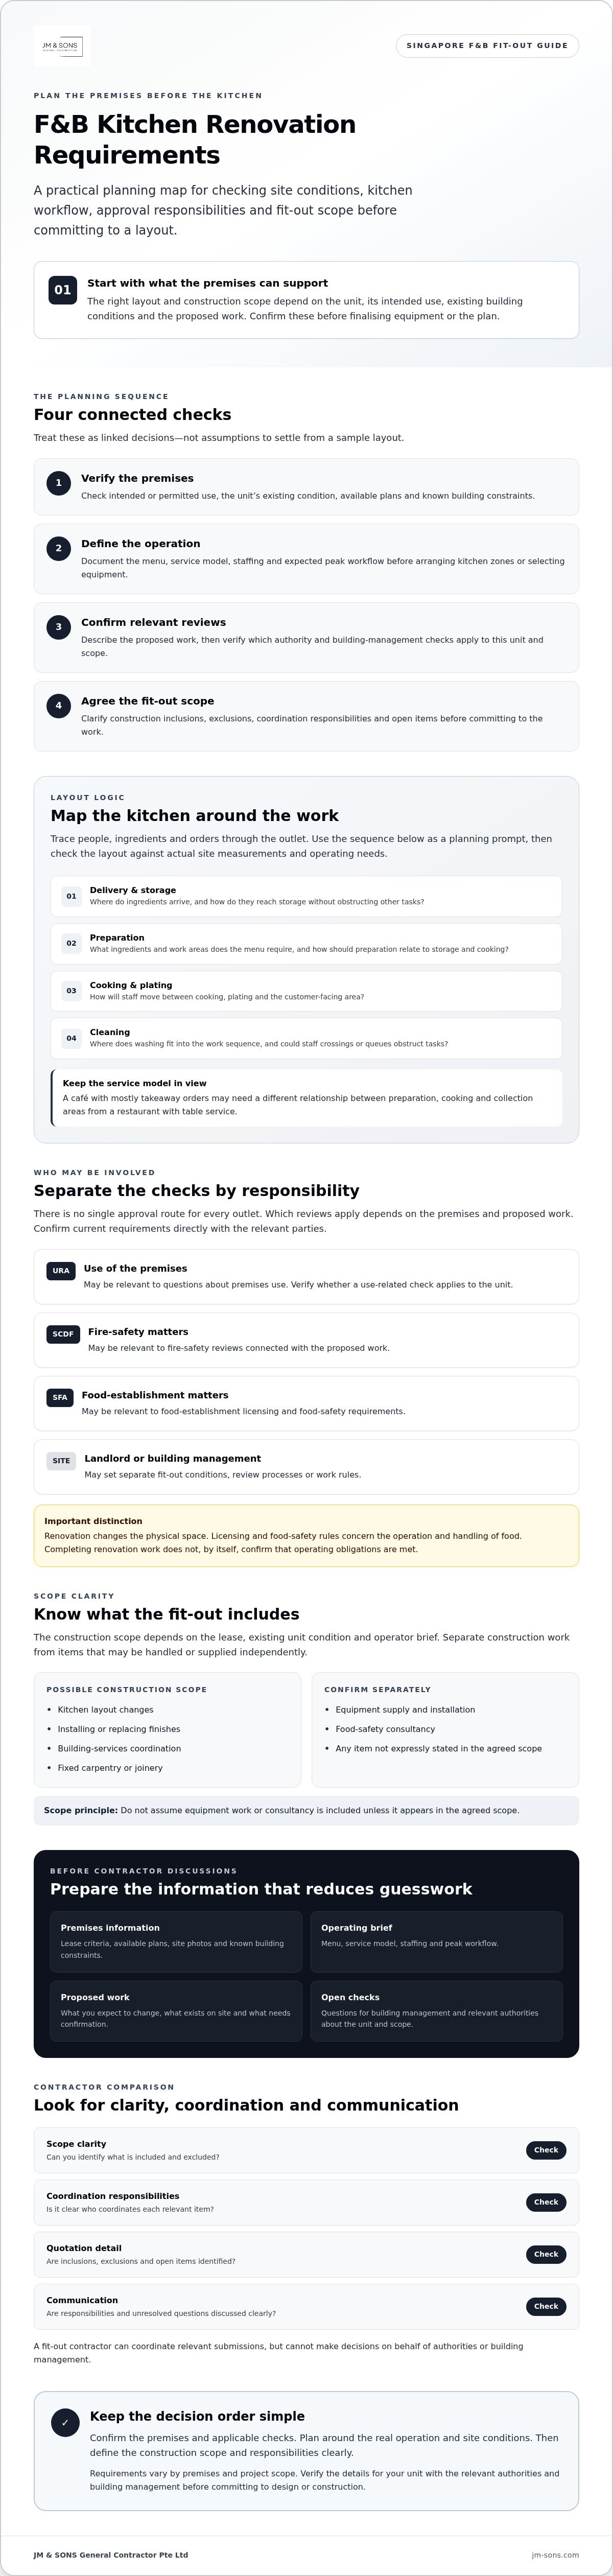
Before choosing appliances or settling on a layout, confirm that the premises can support the way your F&B business needs to operate. F&B kitchen renovation requirements in Singapore depend on the site, intended use and renovation scope. A layout that looks workable on paper may still need changes after the building conditions and relevant approval requirements are checked.
It’s understandable to want to finalise the design and construction scope early. But assumptions about the premises or approvals can lead to late revisions, extra coordination and pressure on the project schedule or handover. Depending on the unit and proposed work, you may need to check requirements with the landlord or building management and relevant authorities. Their decisions can affect what can be built.
This 2026 guide explains what to confirm before committing to a layout: site conditions, workflow and equipment needs, relevant approval checks, and what to discuss with a fit-out contractor. It also shows how these decisions connect, so you can prepare useful information and reduce avoidable surprises. Requirements vary by premises and scope, so verify the details for your unit with the relevant authorities and building management.
Table of Contents
F&B Kitchen Renovation Requirements in Singapore: Start with the Premises
F&B kitchen renovation requirements vary according to the premises, its approved or intended use, the proposed work and the building’s existing conditions. A layout that suits one unit may not work in another. Before selecting equipment or fixing the construction scope, check what the site can support and which permissions or reviews may apply.
Keep renovation planning separate from food licensing and day-to-day food-safety obligations. Renovation changes the physical space, while licensing and food-safety rules concern the operation and handling of food. The two are connected, but completing renovation work does not by itself confirm that an outlet meets its operating obligations. A suitable kitchen layout is one part of preparing to open and run an F&B business.
An F&B kitchen fit-out is the coordinated physical work needed to prepare a premises for a specific food-service operation. Landlord or building-management conditions may apply alongside relevant authority requirements. Treat each as a separate check, rather than assuming one replaces another.
What counts as an F&B kitchen renovation?
The construction scope may include changing the kitchen layout, installing or replacing finishes, coordinating building services, and adding fixed carpentry or joinery. The work depends on the lease, the unit’s existing condition and the operator’s brief. A unit needing limited alterations has different requirements from one where the layout or existing services must change.
Define what the fit-out includes. Equipment supply and installation, for example, may be separate from construction work, as may food-safety consultancy. Don’t assume either is included unless it appears in the agreed scope. An overview of commercial kitchens also illustrates why their design needs to consider operating and public-health matters, not just appearance.
Which Singapore parties may need to be consulted?
There isn’t one approval route for every restaurant or café. Depending on the premises and proposed work, the Urban Redevelopment Authority (URA) may be relevant to questions about use, the Singapore Civil Defence Force (SCDF) may be relevant to fire-safety matters, and the Singapore Food Agency (SFA) may be relevant to food-establishment licensing and food-safety requirements. A landlord or building management may have separate fit-out conditions, review processes or work rules.
First establish the premises’ intended and permitted use and describe the proposed scope. Then confirm who needs to review it. Check responsibilities and current requirements directly with the relevant authority and building management before committing to design or construction. A fit-out contractor can coordinate relevant submissions, but cannot make decisions on behalf of those parties.
Plan the Kitchen Layout Around Operations, Equipment and Site Conditions
Start the kitchen layout with the way the outlet will operate, not a catalogue of equipment. Document the menu, service model, expected peak workflow and staffing before confirming the plan. A café handling mostly takeaway orders may need a different relationship between preparation, cooking and collection areas from a restaurant with table service.
Trace the work from ingredient delivery and storage through preparation, cooking, plating and cleaning. Note where staff cross paths, how orders move to the customer-facing area, and whether queues or deliveries could obstruct work. This turns F&B kitchen renovation requirements into practical design questions instead of assumptions about a standard layout.
How should the kitchen workflow shape the layout?
Map each activity to the space it needs, then review how people and items move between zones. Use the table below as a planning prompt, not as a set of universal dimensions or technical specifications. Check the final layout against actual site measurements and the operator’s needs.
What should be confirmed before specifying equipment?
Record each proposed item’s dimensions, utility needs and supplier coordination requirements for the design and site teams to review. Equipment that fits on a plan may still cause access or installation problems if its delivery route, doorway clearance or installation sequence has not been checked. Verify these details against the actual premises before fixing the layout.
Equipment choices can affect surrounding space and service coordination, so share supplier information early and identify who is responsible for each item. Check delivery constraints and installation arrangements with the site team. Don’t assume existing services or access routes will suit proposed equipment without verification.
If you have a draft menu, equipment list or floor plan, you can discuss your F&B fit-out layout as part of planning the next steps.
Approvals, Fire Safety and Building Rules: What F&B Operators Must Verify
Not every restaurant follows the same approval checklist. Checks for a new F&B outlet can differ from those for changes to an existing kitchen because the premises, intended use and proposed work all matter. Treat approvals as a project-specific verification exercise, not a standard formality.
A practical sequence is to establish the premises’ approved use and define the renovation scope. Next, ask the landlord or building management about fit-out plans and site rules. Then check with the relevant authorities whether the proposed use or work requires submissions or other reviews. This can surface constraints before design and construction commitments are made.
When might change of use or authority coordination matter?
Check how the premises is approved for use and compare that with the business you intend to operate. If the existing and proposed uses differ materially, further checks may be needed. Don’t assume a unit previously used for food service automatically suits your proposed operation or renovation scope. Confirm the applicable submission route with the relevant authority and property stakeholders for the specific premises and proposal.
Depending on the question, the Urban Redevelopment Authority (URA) may be relevant to use, while the Singapore Food Agency (SFA) may be relevant to food-establishment matters. Their roles differ, and neither replaces checks on construction or building requirements.
How should fire safety and building-management rules be checked?
Before construction starts, confirm the building’s fit-out conditions, required submissions, review process and work rules with management. Requirements can depend on the building and proposed work, so ask for current, project-specific guidance instead of relying on assumptions from another outlet.
Where fire-safety submissions may be relevant, verify the requirements and submission route with the Singapore Civil Defence Force (SCDF) and its Fire Safety and Shelter Department (FSSD), as applicable. Don’t infer approval thresholds or timelines without confirmation. Keep written records of the advice, outstanding items and who is responsible for each submission. A contractor may coordinate submissions, but authority and building-management decisions remain with those parties.
For more detail on this part of the scope, review the information on F&B renovation fire safety requirements. Verify the project-specific requirements directly with the relevant parties before finalising the design.
Pre-Construction Checklist to Reduce F&B Fit-Out Delays
Good preparation helps the operator, contractor, suppliers and building management work from the same information. Before fixing the construction plan, organise what you know into four groups: documents, site conditions, design coordination and pre-start decisions. This makes missing details easier to identify while there is still room to resolve them.
Which documents and site details should operators prepare?
Start with the records and observations that help the project team understand the unit and your operating needs:
Documents: Gather the lease or tenancy information, landlord fit-out criteria, available floor plans and an initial renovation scope. Ask building management which submission formats and site procedures apply.
Site checks: Take clear photos of existing conditions and note known building constraints, existing services and access limitations. Flag anything uncertain for verification on site.
Design coordination: Share the menu, service model, operational priorities, staffing assumptions and equipment requirements. Include equipment dimensions, utility needs and supplier coordination details where available.
Pre-start confirmation: Record which items remain open, who will confirm them and what must be settled before work begins. Confirm the agreed scope and responsibilities with the relevant parties.
These details give the team a more reliable basis for reviewing the layout and construction scope. Photos can help explain visible constraints, but they don’t replace checking actual site conditions.
How should the renovation sequence be coordinated?
Design, procurement, site preparation, construction and equipment installation are linked workstreams. If equipment information arrives after construction planning, the team may need to revisit spatial allowances, service coordination or installation arrangements. Share supplier details early, and confirm who is responsible for procurement, delivery and installation instead of assuming these tasks are part of the construction scope.
Build the sequence around project-specific reviews and decisions. Allow for questions and revisions, but don’t rely on a fixed approval or construction duration before the scope and site conditions are understood. Confirm delivery access, noisy-work conditions, permitted work hours and any after-hours arrangements directly with building management. These rules can affect how the work is planned, so don’t assume they match another premises.
Before work starts, review the F&B kitchen renovation requirements against the latest drawings, agreed scope, equipment information and building procedures. If you’re preparing to speak with a fit-out contractor, share your floor plans, site photos or renovation checklist to help frame the discussion.
Choose an F&B Fit-Out Contractor and Plan Your Next Step
A useful contractor comparison goes beyond the design presentation. Look for a clear construction scope, named coordination responsibilities and a communication process that helps you track decisions, open items and changes. Ask about relevant F&B renovation experience, how procurement and site sequencing are managed, and what the contractor will coordinate with building management or authorities. Submission coordination can support the process, but it does not guarantee approval.
What should a contractor quotation and scope clarify?
Read the quotation alongside the proposed works, and ask for unclear items to be explained in writing. A detailed document should make it easier to see what is included, excluded, provisional or supplied by the client. It should also identify assumptions and unresolved decisions that may affect the scope.
Before agreeing, clarify who is responsible for communication with building management, relevant submissions, procurement and site sequencing. Ask how changes will be priced or recorded, how decisions and approvals will be communicated, and what documents or items will be provided at handover. Clear responsibilities help prevent different parties from working from different assumptions.
How can JM & SONS support a Singapore F&B fit-out?
JM & SONS General Contractor Pte Ltd provides commercial fit-out and F&B renovation services in Singapore, including project management and coordination for relevant fire-safety and change-of-use submissions. The company also provides commercial renovation and reinstatement services. Learn more about its commercial renovation services.
When comparing contractors, ask how the proposed scope covers site preparation, construction, procurement and coordination, and request clear written details of inclusions, exclusions and outstanding decisions. Confirm which submissions or communications the contractor will coordinate, and which responsibilities remain with you or other project parties.
Your F&B kitchen renovation requirements depend on the premises and agreed scope, so bring relevant information into the first discussion. Share your floor plans, site photos or an existing renovation checklist with JM & SONS on WhatsApp to start a conversation about the fit-out scope and coordination involved.
Set Up Your F&B Fit-Out for a Clearer Start
Good planning begins with the premises. Confirm its use, condition and building rules before locking in the layout or construction scope. Then shape the kitchen around your menu, workflow, equipment and staff movement, and check which authority or building-management reviews may apply to your project.
Clear contractor responsibilities matter too. A detailed scope and quotation should show what is included, excluded and still to be confirmed, so procurement, construction and submissions can be coordinated with fewer assumptions. F&B kitchen renovation requirements vary according to the site and proposed work, so verify current requirements with the relevant parties.
JM & SONS General Contractor Pte Ltd is a Singapore-based specialist in commercial interior fit-out, including F&B establishment projects. If you’re preparing for a fit-out discussion, share your floor plans or site photos with JM & SONS on WhatsApp. A renovation checklist is useful too. Start with the information you have, note what needs checking, and take the next step with a clearer plan.
Frequently Asked Questions
What approvals are needed for an F&B kitchen renovation in Singapore?
There isn’t one approval checklist for every F&B kitchen renovation in Singapore. Relevant checks depend on the premises, intended use and proposed work. You may need to consult building management and, where relevant, URA about use, SCDF or its Fire Safety and Shelter Department about fire-safety submissions, and SFA about food-establishment matters. Confirm current, project-specific requirements directly with the relevant parties before finalising the design or construction scope.
Does an F&B renovation require a change-of-use submission?
Not necessarily. First check the premises’ approved use and compare it with the business you plan to operate. If the proposed use differs, further checks or a change-of-use submission may be needed. The correct route depends on the property and proposal, so confirm it with URA and the relevant property stakeholders before committing to renovation work. A contractor can coordinate a submission where agreed, but cannot determine or guarantee the authority’s decision.
Do I need SCDF approval for a restaurant kitchen renovation?
Whether fire-safety submissions or approvals are needed depends on the premises and proposed work, so don’t assume every renovation follows the same route. Ask building management what applies to the unit, then verify relevant fire-safety requirements and submission responsibilities with SCDF or its Fire Safety and Shelter Department. Confirm these before construction begins. A fit-out contractor may coordinate submissions within its agreed scope, but SCDF makes its own decisions.
What should I prepare before asking for an F&B renovation quote?
Prepare available floor plans, lease or tenancy details, landlord fit-out criteria, site photos and an initial description of the work. Also share your menu, service model, operational priorities and any equipment information you have, including dimensions and utility needs. Note known site constraints and open questions. This gives the contractor a clearer basis for discussing scope, responsibilities and exclusions, though site conditions and requirements may still need verification.
Can I choose kitchen equipment before finalising the renovation layout?
You can shortlist equipment early, but avoid locking in the layout before its dimensions, utility needs, delivery route and installation requirements have been reviewed. Late equipment details can affect space planning and construction coordination. Share supplier information with the design and site teams, and confirm who handles procurement and installation. Check the final layout against actual premises measurements and the way staff will use the kitchen.
How do I check whether a commercial unit can support my F&B kitchen plan?
Start by checking the premises’ approved use, lease conditions and building fit-out rules. Compare your proposed workflow and equipment needs with actual site dimensions, existing services, access routes and known building constraints. Ask building management and relevant authorities to confirm requirements for the unit and proposed work. Plans and photos help identify questions, but they don’t replace a site check or direct confirmation from the responsible parties.
Who coordinates building-management requirements during an F&B fit-out?
Responsibility should be agreed between the operator and appointed contractor, then recorded in the project scope. A contractor may coordinate communication, submissions, procurement and site sequencing if those tasks are included. The operator should still confirm the landlord’s requirements and review key decisions. Building management retains its own review and decision-making role. Before scheduling construction, ask who submits documents, tracks comments and confirms work conditions.
How can I avoid delays during an F&B kitchen renovation?
Reduce avoidable changes by confirming the premises, intended use, layout, equipment information and building procedures before construction planning is fixed. Gather lease criteria, plans and site photos, then clarify what the quotation includes, excludes and leaves open. Coordinate procurement, site preparation, construction and equipment installation as linked workstreams. Confirm review steps, delivery access and work-hour rules with building management. Record decisions and changes, and verify authority requirements directly.


Comments