
Office Renovation Permit Requirements in Singapore: A Practical Guide

The office renovation permit requirements Singapore businesses need to consider depend on the proposed work and the building’s rules. Changes to partitions, building services or fire-safety arrangements can raise different approval questions from new finishes or furniture. Treating every fit-out as if it follows the same process can lead to avoidable delays.
Before setting a construction date, work out whether the project needs building-management consent, review by a public authority, or both. This guide explains how to identify the approval layers, prepare information for reviewers and plan submissions alongside construction activities.
We cover possible BCA, URA and SCDF involvement, when a Qualified Person may be relevant, and the project information reviewers may request. Requirements vary with the scope and premises, so verify the applicable process with building management and the relevant authorities before work begins.
Table of Contents
Office Renovation Permit Requirements in Singapore: Understand the Approval Layers
Which Singapore Authorities May Be Relevant to Office Renovation?
Which Office Renovation Works May Trigger Additional Approval Checks?
How to Prepare for Office Renovation Submissions in Singapore
How JM & SONS Coordinates Office Renovation Approvals and Fit-Out
Office Renovation Permit Requirements in Singapore: Understand the Approval Layers
Start with two separate questions: does the landlord or building management allow the proposed work, and does the work need review or submission to a public authority? Building consent covers access to and alterations within a specific property. Statutory requirements are administered by the relevant public agencies. One process does not replace the other.
The Building and Construction Authority (BCA) is a Singapore agency involved in regulating the building and construction industry. BCA, SCDF and URA may be relevant depending on the work and premises, but they are not automatic reviewers for every office renovation. Check current official guidance against the actual project scope.
Building-management consent versus authority approval
Building-management requirements are specific to each property. A landlord, MCST or managing agent may set procedures for renovation applications, access, protection of common areas and permitted work hours. Lease conditions may add further requirements. Obtain the relevant forms, submission sequence and site rules before finalising the construction programme.
Authority submissions address requirements administered by public agencies. Building-management consent does not automatically satisfy an authority requirement, and an authority review does not give a tenant permission to alter leased premises. Track these as separate approvals and record the scope and drawings each review covers.
Why office renovation permits are not one universal checklist
The office renovation permit requirements Singapore businesses need to consider depend on the proposed works, the premises and their existing approvals. A partition layout may prompt different checks from work affecting fire-safety systems, building services or the property’s approved use. Lease terms and building procedures can add another layer.
Responsibilities also vary by project. The tenant may need landlord consent, while the contractor coordinates site procedures and carries out the agreed works. If an authority submission is required, identify who will prepare and coordinate it, and whether a relevant professional needs to be involved. Set out these responsibilities early rather than assuming one party is handling every approval.
Check approval requirements before works begin. Use this sequence to organise the project:
Define the scope, including layout, building services and any intended change in use.
Review the lease and obtain the building’s current renovation procedures and submission requirements.
Identify which building representatives and public agencies may need to review the scope.
Confirm who will prepare, coordinate and submit each required document, and when clearance is needed in the construction sequence.
This guide is a planning aid, not definitive legal or regulatory advice. Confirm applicable requirements with building management and the relevant authorities before work starts. Separating premises consent from statutory review helps teams plan responsibilities and sequencing more clearly.
Which Singapore Authorities May Be Relevant to Office Renovation?
Not every office renovation involves the same reviewers. Depending on the proposed work and premises, checks may involve the Building and Construction Authority (BCA), Singapore Civil Defence Force (SCDF), Urban Redevelopment Authority (URA), and the landlord or building management. These are parties to consider where relevant, not automatic approvals for every fit-out.
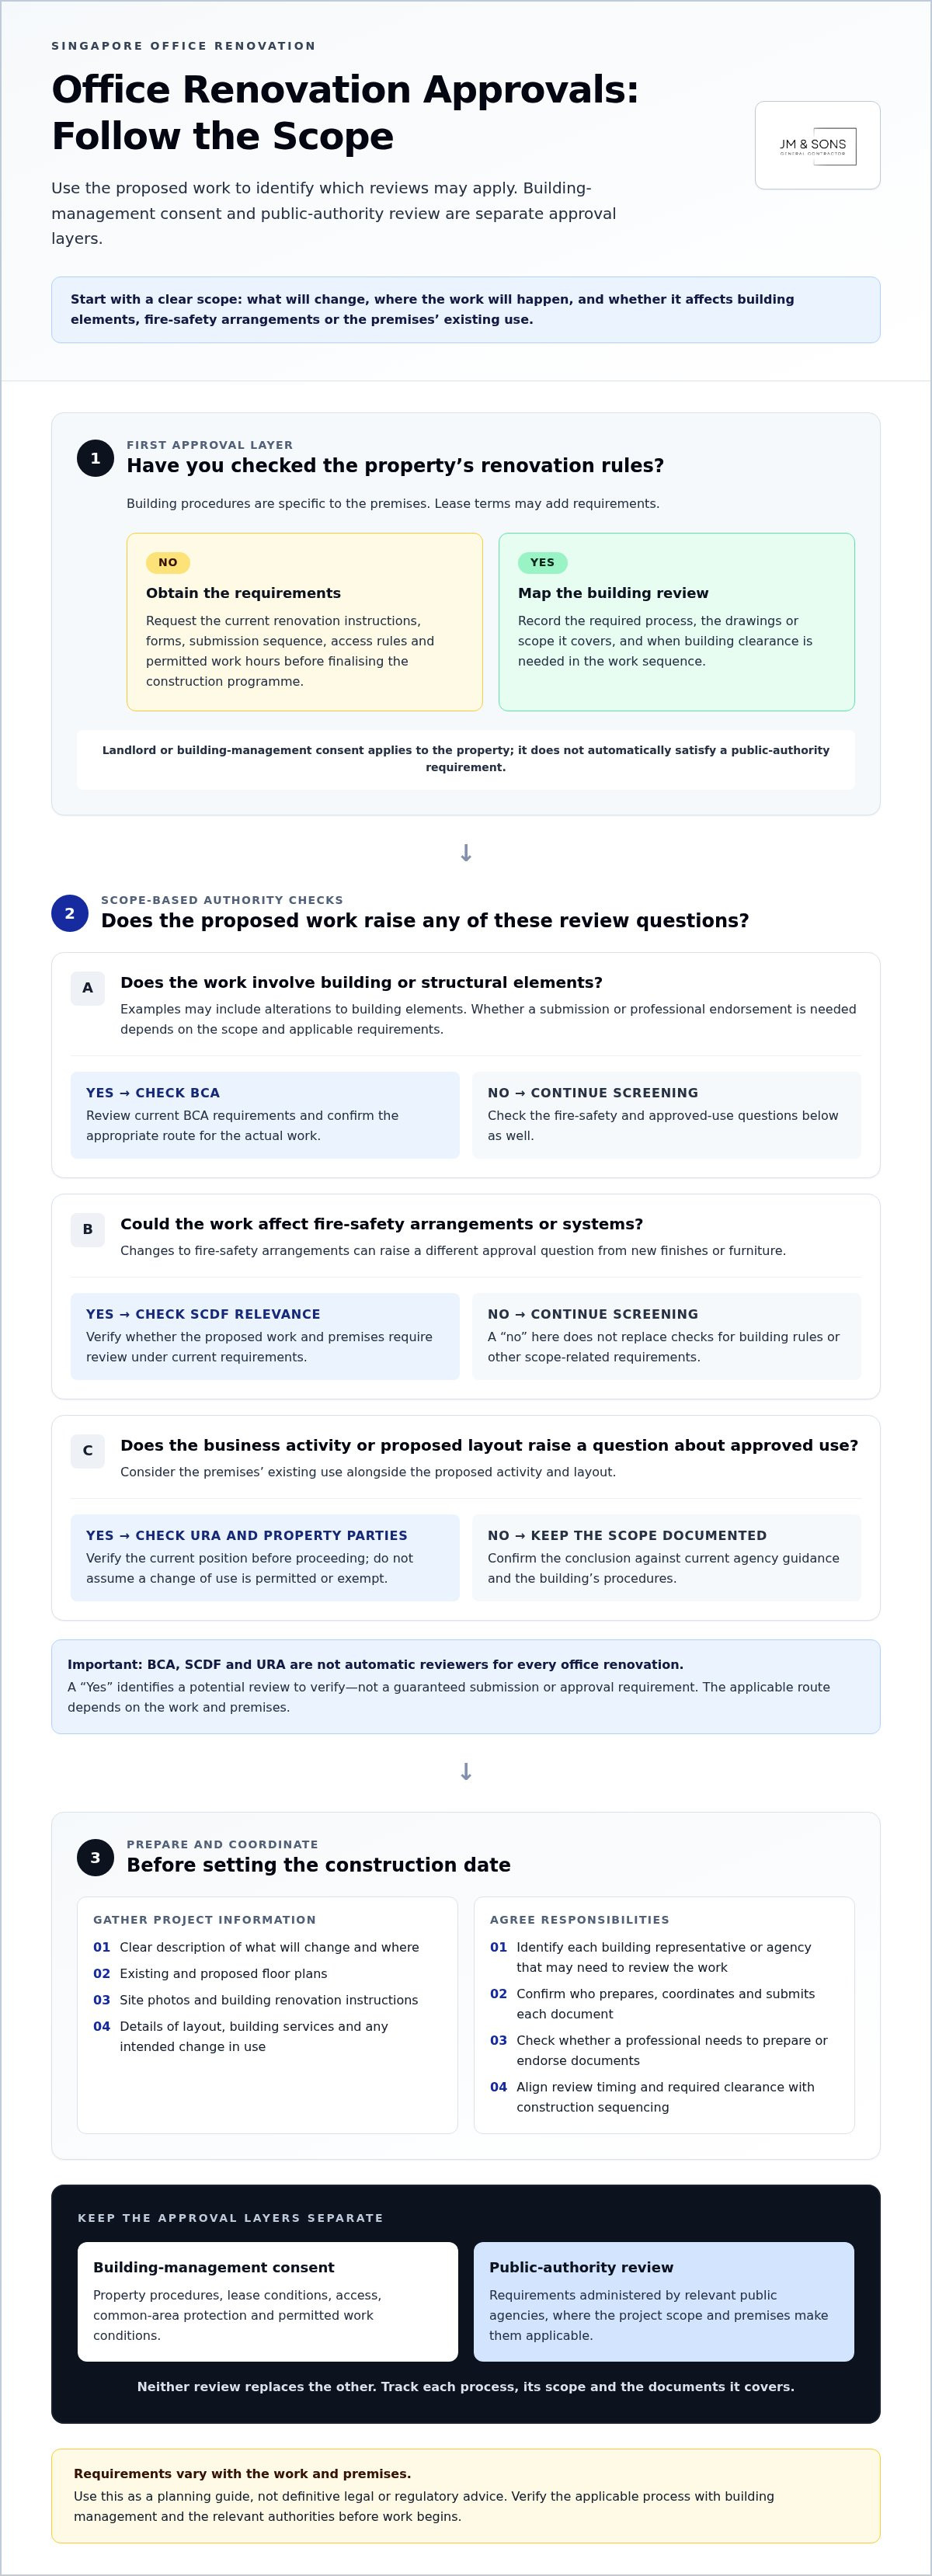
Start with a clear description of the work: what will change, where it will happen, and whether it affects building elements, fire-safety arrangements or the premises’ existing use. Then check the applicable review route against current agency guidance and building procedures. A generic checklist cannot replace a project-specific review.
BCA and structural or building-related considerations
Work involving building or structural elements may need to be assessed against current BCA requirements. Whether an alteration needs a submission or professional endorsement depends on its scope and applicable requirements. Do not assume every partition change requires a Professional Engineer, or that none does. Review BCA’s BCA Applications and Licenses information and verify the appropriate route before planning the work.
SCDF, URA, and building-specific checks
SCDF may be relevant if the proposed work affects fire-safety arrangements or systems. The need for review depends on the work and the premises. If the business activity or proposed layout raises a question about the property’s approved use, check with URA and the relevant property parties before proceeding. Verify the current position rather than assuming a change of use is permitted or exempt.
Building management has a separate role in setting property-specific procedures. Forms, drawing requirements, review sequence and work conditions can differ between premises. JM & SONS’ office interior fitting-out work includes coordinating project scope and site requirements in Singapore.
Before relying on a checklist, establish these three points:
Which agency or building representative, if any, needs to review the proposed work.
What drawings, supporting details and submission channel apply to the project.
Whether a professional needs to prepare or endorse documents under current requirements.
Keep the answers with the project records and align them with the construction sequence. This helps avoid treating a preliminary building review as final clearance or assuming one agency’s process covers another’s. For a fit-out discussion, share your proposed scope or floor plan with JM & SONS. Confirm requirements with the relevant authorities and building management before work begins.
Which Office Renovation Works May Trigger Additional Approval Checks?
Not every office renovation follows the same approval path. Repainting, replacing floor finishes or updating loose furniture may involve different checks from altering partitions, rerouting services or changing fire-safety arrangements. The key question is whether the proposed work affects the building’s approved plans, systems or permitted use. The examples below are prompts for review, not definitive permit outcomes. Check them against the project scope, current authority guidance and building-specific rules.
Use this scope-to-check guide to frame discussions with the landlord, building management and relevant authorities. A party listed below needs to be consulted when the work makes it relevant, not automatically for every project.
Cosmetic finishesFor painting or like-for-like floor finishes, confirm building-management procedures and whether the work affects an underlying building element or system. Check the property rules instead of assuming a minor-looking change is exempt.
Partitions and layout changesAsk whether the new layout affects existing approved plans, building elements, escape routes or shared systems. Check with building management and, where the scope warrants it, the relevant authority or professional.
Fire-safety systems and provisionsIf the work may affect sprinklers, alarms, smoke detectors, fire-rated walls or escape routes, arrange a project-specific fire-safety review. Confirm the applicable process with SCDF and building management.
Electrical, mechanical or plumbing servicesFor changes to these services, identify interfaces with existing building systems and confirm review or submission requirements with the property manager and relevant authority.
Proposed use changesIf the business activity or premises use may differ from the approved use, verify the position with URA, the landlord and building management before proceeding.
Partitions, layout changes, and building services
A partition can be more than a design feature if it changes room arrangements or interacts with building systems. Compare the proposed layout with available approved plans and identify affected services before finalising drawings. If electrical, mechanical or plumbing work is included, note what will change and where connections or interfaces occur. These details help reviewers understand the scope, but do not by themselves establish whether a permit or endorsement is required.
Fire safety and change-of-use questions
Changes near fire-safety provisions need careful review, even when they form only part of a wider fit-out. Do not assume a new business activity is allowed simply because the premises are already commercial. Ask the relevant parties to assess the proposed use and works against current requirements. JM & SONS’ F&B fire-safety guidance covers a related topic for food and beverage premises, rather than office-specific advice.
For office renovation permit requirements Singapore, use the planned scope as the basis for each check. Record what is changing, which party has reviewed it and what remains to be confirmed. Verify applicable requirements with the relevant authority and building management before work begins.
How to Prepare for Office Renovation Submissions in Singapore
A clear submission process starts with a defined scope, not a pile of forms. Before setting a construction start date, map the proposed works, building procedures and parties who may need to review them. The office renovation permit requirements Singapore businesses need to address vary by project, so confirm the relevant route with building management and the applicable authorities.
Define the scope early to identify approval questions before scheduling construction. Use this sequence to organise preparation:
Define the scope. Describe what will be removed, added or changed, including partitions, finishes, building services and fire-safety provisions.
Collect building rules. Obtain the landlord’s or building manager’s renovation instructions, required forms, review sequence and site conditions.
Identify reviewers. Based on the work and premises, establish which building representatives or authorities may need to review the proposal.
Prepare drawings and supporting details. Use plans that clearly show existing conditions and proposed changes. Reviewers may require additional technical information depending on the work.
Confirm the submission route. Check the current submission channel, document format and review process with the relevant party instead of relying on a generic checklist.
Information to assemble before asking for review
Start with existing floor plans, proposed layout plans and clear site photographs. Add a short scope summary explaining the intended works and noting any changes to electrical, mechanical or plumbing services, as well as fire-safety provisions. Include lease conditions and building-management renovation instructions where available. Together, these materials show reviewers what is changing and where.
Keep documents organised by version. Label proposed drawings with a date or revision reference, and record which plan was sent to each reviewer. This helps prevent comments from being applied to an outdated layout. Reviewers may request further technical details or supporting documents, so follow their instructions rather than assuming one document set suits every project.
Coordinate approvals with procurement and site planning
Plan submission and review steps before confirming construction activities that depend on them. For example, avoid committing to work that relies on a proposed layout or service change until the relevant reviews and building procedures are understood. Ask each reviewer about its expected review timeline, since timing can depend on the scope and process.
Record comments, revised drawings, submission dates and agreed responsibilities in the project file. Share updates with the people coordinating procurement and site work so material orders and construction sequencing reflect the current scope. This helps reduce confusion when plans change. JM & SONS coordinates commercial fit-out projects, connecting submission planning with the wider delivery process.
To discuss a project, share your floor plans, site photos and building requirements with JM & SONS. Confirm applicable submission requirements and review timelines with the relevant authorities and building management before works begin.
How JM & SONS Coordinates Office Renovation Approvals and Fit-Out
Approval coordination works best as part of the fit-out plan, rather than a separate task left until construction is about to begin. JM & SONS General Contractor Pte Ltd provides commercial office renovation and fit-out services in Singapore, coordinating the proposed scope, submission information and construction planning with the relevant project reviewers.
Founded in 1990, JM & SONS is a family-owned contractor managed by the founder’s sons. The company’s commercial work includes project management from site preparation to final handover. This coordination connects the agreed fit-out scope with project planning, while approval decisions remain with the relevant authorities and building management.
What coordination can cover during an office fit-out
Project coordination connects the planned works with the information reviewers need to assess them. This can include clarifying what the scope changes, organising relevant project details, tracking comments and aligning construction activities with the review process. JM & SONS coordinates SCDF fire-safety submissions and change-of-use submissions as part of the wider fit-out process where these apply.
Keeping these workstreams connected helps the team identify which activities depend on reviews or building procedures, and who is responsible for each follow-up. JM & SONS’ commercial renovation services bring fit-out and project coordination into the same delivery discussion. The company coordinates the process; authority decisions and reviewer requirements remain outside its control.
Start with the documents that clarify your project
You do not need a complete submission package to begin a practical project discussion. Available information can help clarify the proposed work and identify what needs further review. Useful starting documents include:
Existing floor plans and any proposed layout drawings.
Site photographs showing current conditions and areas affected by the work.
Landlord or building-management renovation instructions and relevant site requirements.
A short description of the intended works, including known changes to services or fire-safety provisions.
With these materials, JM & SONS can discuss the scope, coordination needs and how the fit-out can be planned around the relevant review process. Clear communication helps project teams establish a shared understanding of the construction scope and responsibilities.
Share the information you have, even if some details are still being developed. Share your office renovation plans on WhatsApp.
Set Your Office Fit-Out Up for a Clear Start
Before fixing the construction programme, turn the proposed scope into a practical sequence: identify what needs review, confirm the submission steps and allow the relevant parties to assess the work. This gives your team a clearer basis for coordinating procurement, site access and construction activities. Requirements vary by premises and scope, so verify current details with building management and the relevant authorities.
Understanding the office renovation permit requirements Singapore projects may involve is an important early planning step, not a guarantee of approval. JM & SONS can coordinate commercial office renovation and fit-out works around the project scope and relevant review process.
To discuss your project, send your office floor plan or site photographs to JM & SONS on WhatsApp.
Frequently Asked Questions
Do all office renovations in Singapore require a permit?
No single statutory permit applies automatically to every office refresh. The word “permit” can also refer to a building’s renovation pass or work clearance. Clarify which document a checklist refers to and who issues it. For a finishes-only refresh, check whether the building has an application procedure even if no authority submission is identified. This helps distinguish site administration from a statutory permit.
Is landlord or MCST approval the same as authority approval?
No. Keep each clearance with the drawing revision and scope it relates to. If the design changes after a review, send the revised information to the relevant reviewer and ask whether the earlier clearance still applies. A clear record helps the tenant, landlord and site team work from the same information during construction and handover.
Can office renovation work start while an approval is pending?
Do not assume work can proceed just because an application has been submitted. Identify which purchases or site activities depend on the pending decision. For example, custom joinery made to dimensions from an unreviewed layout may be difficult to adjust if the plan changes. Agree on procurement milestones and change-handling arrangements before placing project-specific orders, and obtain direction from the relevant reviewer on permitted activities.
Does changing an office layout require BCA approval?
Not every layout update involves the same type of work. A furniture plan showing movable desks is different from a construction drawing that changes fixed partitions or other built elements. Mark movable items and physical alterations separately on the drawings, making each proposed change easy to identify. This gives reviewers a clearer basis to assess whether BCA input or another review is relevant to the work.
When should an office tenant check whether a change of use needs submission?
Raise the question while assessing the premises for the intended business activity, before committing to fit-out purchases or operational plans. Describe what will happen in the space rather than relying only on a broad label such as “office”. For example, explain whether it will be staff-only or include regular training or customer-facing activity. This gives the relevant parties a clearer basis to assess the proposed use.
How long does an office renovation permit approval take in Singapore?
There is no single timeframe that applies safely to every submission. Ask the reviewer what event starts its assessment period, such as receipt of a complete submission, and whether requests for further information affect the schedule. Track submission, comment and resubmission dates in one project log. Keep the target move-in date flexible until the relevant clearances are received instead of treating an initial estimate as a confirmed completion date.
What documents should I prepare before discussing office renovation approvals?
Along with drawings and site information, prepare a short brief stating the unit, intended business activity, target occupation date and key decisions still outstanding. Note who represents the tenant and who is coordinating design and construction information. This helps the first discussion focus on decisions and responsibilities as well as document collection. If a detail is unknown, mark it as pending rather than presenting an assumption as settled.



Comments