
Retail Renovation Singapore: Plan a Better Store in 2026

What if the biggest risk in a retail outlet renovation isn’t the new layout, but reopening later than planned? For Singapore retailers, changes to a store can affect customer flow, staff routines and trading continuity. Work may also need to be coordinated with the landlord or mall management.
It’s reasonable to want a store that feels fresh without changing more than the business needs. Start with the customer experience and day-to-day operations, then set out the proposed work, budget assumptions and reopening priorities. Confirm building requirements and coordination needs before work begins, rather than leaving important questions until the site is ready.
This guide explains how to define a practical renovation scope, plan around trading and reopening, and check requirements with your landlord or building management. It also covers relevant authority coordination and what to look for in a contractor, including clear quotations, communication and project coordination. Requirements vary by site and scope, so confirm the details with the relevant parties before committing to the work.
Table of Contents
Retail Outlet Renovation: Define the Business Need Before Changing the Store
Design a Retail Outlet Renovation Around Customers and Daily Operations
Singapore Retail Outlet Renovation: What to Confirm With the Landlord and Building Management
Plan a Retail Outlet Renovation in Singapore With a Clear Scope and Contractor
Retail Outlet Renovation: Define the Business Need Before Changing the Store
A retail outlet renovation adapts or upgrades an existing store to better meet business and customer needs. The right project might involve a targeted refresh of selected finishes or fixtures. It could also require wider changes to the layout or existing infrastructure. That differs from fitting out a new space, where the store is being prepared for retail use rather than improved within its current setup.
Start by stating why the work is needed. A rebrand may call for clearer product presentation, while changes in customer needs could make the current journey through the store less effective. Staff struggling to replenish stock without disrupting shoppers may point to a different priority. Existing site conditions can also affect what is practical. Record the problem and the intended outcome before deciding what to alter.
Which outlet changes support the customer experience?
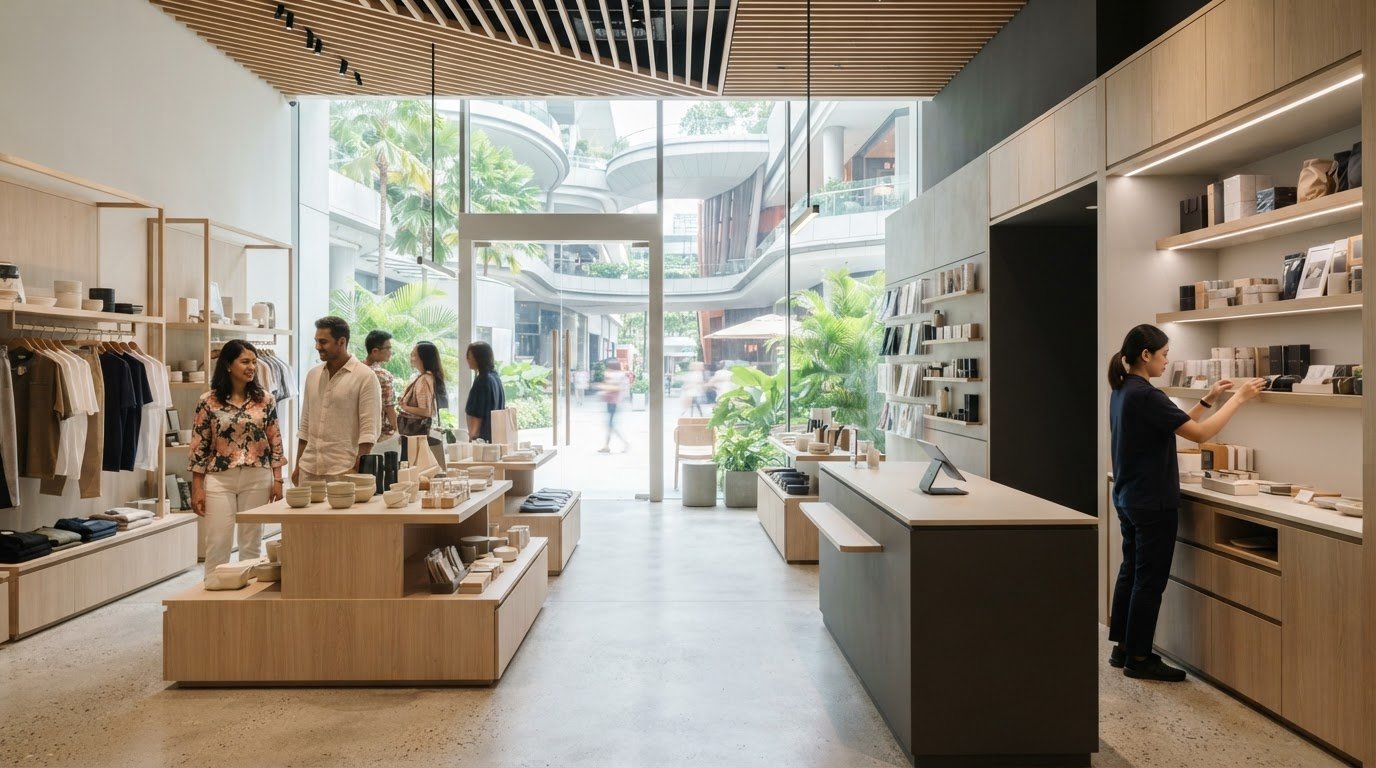
Walk through the customer journey, from entering the store to discovering products and reaching checkout. Note where customers may struggle to see key products, understand how to move through the space or approach the counter. Layout, lighting and display arrangements can all affect how the store feels and functions. The overview of Retail design introduces principles behind planning commercial spaces around customer experience.
Separate necessary improvements from optional aesthetic changes. If customers can’t easily find a product range, improving its visibility may be a priority. A decorative finish that doesn’t address a customer or operational need may be lower on the list. This distinction helps keep the scope focused and makes it easier to plan work around continued trading or a planned closure.
When is a refresh enough, and when is a wider renovation needed?
Compare the existing layout and infrastructure with the store’s actual requirements. If the issue can be addressed through targeted finishes or fixtures, a focused refresh may be sufficient. If the layout no longer supports customer movement or daily tasks, broader changes may need consideration. Don’t assume a complete overhaul is necessary just because the store needs updating.
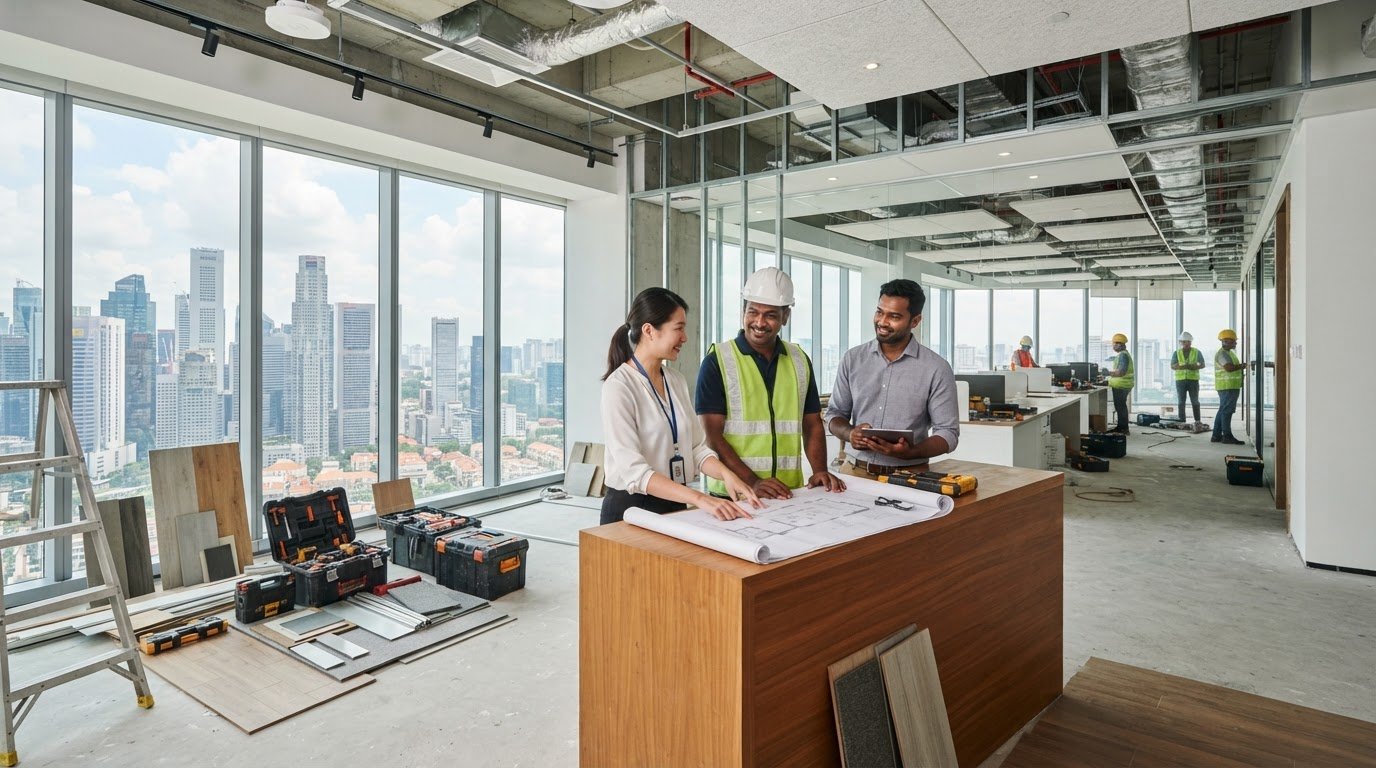
Before settling on a scope, arrange a site assessment. Existing conditions and building constraints can affect which changes are workable and how they should be planned. A useful brief identifies the business trigger, intended outcome, essential work and items that can be deferred. This gives the retailer and contractor a clearer basis for discussing the project and its effect on store operations.
Design a Retail Outlet Renovation Around Customers and Daily Operations
An existing store has to work for both shoppers and the team serving them. Plan the layout around how customers enter, browse, compare products and pay. Then check that staff can move, replenish stock and complete daily tasks without unnecessary obstruction. There’s no single layout that suits every retailer. A compact specialty shop and a high-volume convenience outlet have different priorities.
Think of the physical store as part of the overall customer relationship. Harvard Business School Online’s overview of Customer Experience Management (CXM) connects customer experience with business goals. For a retailer, that means assessing design decisions by more than appearance. Consider customer benefit, operational effect, build complexity and ongoing maintenance.
How should a retailer assess layout and customer flow?
Walk the route a customer takes from the entrance to key displays and checkout. Check whether displays block circulation or make products difficult to see, and whether the checkout area is easy to locate. Then look at the same space from the staff perspective. Can employees maintain useful sightlines, handle stock and replenish products without disrupting customers? Consider accessibility as part of the route, and confirm any specific requirements with building management or relevant authorities where applicable.
Use the outlet’s actual operating needs to set priorities. A store that replenishes stock throughout the day may need clear staff access to shelves. An outlet focused on product comparison may benefit more from display visibility and room to browse. Listing these needs before discussing layouts helps keep design decisions tied to how the business works.
How can renovation work reduce disruption to trading?
Keeping an outlet open during work may be possible for some scopes, but it depends on the site, work sequence and building requirements. Ask whether the work can be phased, scheduled outside trading hours or coordinated with a planned closure. Discuss noisy or dusty tasks and any work that restricts customer or staff access with building management early. Don’t rely on a fixed programme until the contractor has assessed the scope and site conditions.
Customer flow: Better visibility or clearer circulation may help shoppers browse, but check whether changes affect staff access or product replenishment.
Fixtures and finishes: Targeted updates may limit work, while more complex changes can affect access, maintenance and the work sequence.
Work phasing: Staging tasks may support continued trading, but confirm whether each work area can be safely and practically separated from customers.
These trade-offs are easier to resolve with a marked-up floor plan and a list of essential operating tasks. If you’re weighing layout changes against trading needs, you can share your outlet plans for discussion before settling on the work scope.
Singapore Retail Outlet Renovation: What to Confirm With the Landlord and Building Management
Requirements for a retail outlet renovation can differ between a shopping mall, a landlord-managed building and a standalone premises. They may also depend on the proposed work. Don’t assume that guidance from a previous outlet or tenancy applies to your current site. Ask for the latest instructions before finalising the scope or arranging work.
What should retail tenants ask building management?
Request the current renovation guide and ask who will review the submission. Confirm the required forms, submission sequence and whether approval is needed before work can start. Ask which plans, method statements or other documents apply to your proposed scope. The premises’ management team can clarify its process, but make sure the project team has the current requirements before work is planned.
Work hours: Confirm permitted working periods, including any restrictions on noisy or dusty tasks.
Access and deliveries: Check contractor entry arrangements, delivery routes, booking procedures and any applicable access conditions.
Site protection: Ask what protection is required for shared areas, lifts or the unit’s surrounding finishes.
Review and handover: Confirm who reviews the submission, how updates are handled and what information is needed before the outlet reopens.
Get key instructions and decisions in writing. This gives the retailer and contractor a shared reference if the work scope, access plan or submission details change. Keep the approved scope and any later clarifications together rather than relying on verbal assumptions.
When may fire-safety or authority coordination be relevant?
Fire-safety or authority coordination may be relevant depending on the work and premises. Don’t assume that a particular approval applies, or that none is needed, based only on the project being described as a refresh. Ask building management what its review covers, and verify potentially applicable requirements with the relevant authority. Where professional submissions may be required, confirm the appropriate process and responsibilities before work begins.
JM & SONS coordinates relevant fire-safety and authority submissions as part of its commercial works. The coordination required depends on the project, so confirm the scope with the contractor, building management and relevant authority. Clear written answers before site work starts help avoid preventable uncertainty around access, documentation and responsibilities.
Plan a Retail Outlet Renovation in Singapore With a Clear Scope and Contractor
A clear plan turns business needs into a workable scope and gives contractors a fair basis for pricing and coordination. For a retail outlet renovation, use this sequence:
Record business needs: State what the store needs to do better and which outcomes matter most.
Survey the site: Review existing conditions and note constraints that may affect the work.
Define the scope: Separate required work from optional changes, and describe what is not included.
Confirm requirements: Check the latest building-management process and clarify whether authority coordination may apply.
Compare proposals: Review the scope, assumptions, exclusions, materials, coordination responsibilities and approach to changes.
Plan handover: Confirm how outstanding items, checks and handover information will be managed before reopening.
Programme and budget depend on the site condition, agreed scope, procurement and building coordination. A proposal based on incomplete information may include assumptions that need to be resolved later. For related planning detail, read Retail Fit-Out in Singapore: Costs, Timeline and Process.
What information should a retailer prepare before requesting a quotation?
Give contractors a useful starting point: floor plans, current site photos, a list of intended changes and any renovation documents already received from building management. Include operating constraints, preferred work periods and access needs. Mark what is confirmed and what is still awaiting a decision, such as a landlord’s response or a final selection of materials.
Ask each contractor to state assumptions and exclusions clearly. If a proposal refers to work that depends on site verification, ask what needs to be checked and how any resulting change to the scope will be discussed and documented.
How can a retailer assess a commercial renovation contractor?
Look for relevant commercial renovation experience and clear communication. A quotation should explain what work is included, who is responsible for coordination, what materials are allowed for and how potential variations will be handled. Ask how the contractor will keep you informed about decisions, site conditions and issues that could affect the plan. Plain explanations matter. They help you compare proposals on more than the final amount.
JM & SONS provides retail renovation and commercial fit-out services, including project management from site preparation to final handover. Retailers can also explore the company’s commercial fitting-out services page for relevant service information.
To discuss a proposed scope, send JM & SONS your floor plan and site photos. Sharing available building documents can also help clarify the project’s starting requirements.
Work With JM & SONS on a Retail Outlet Renovation
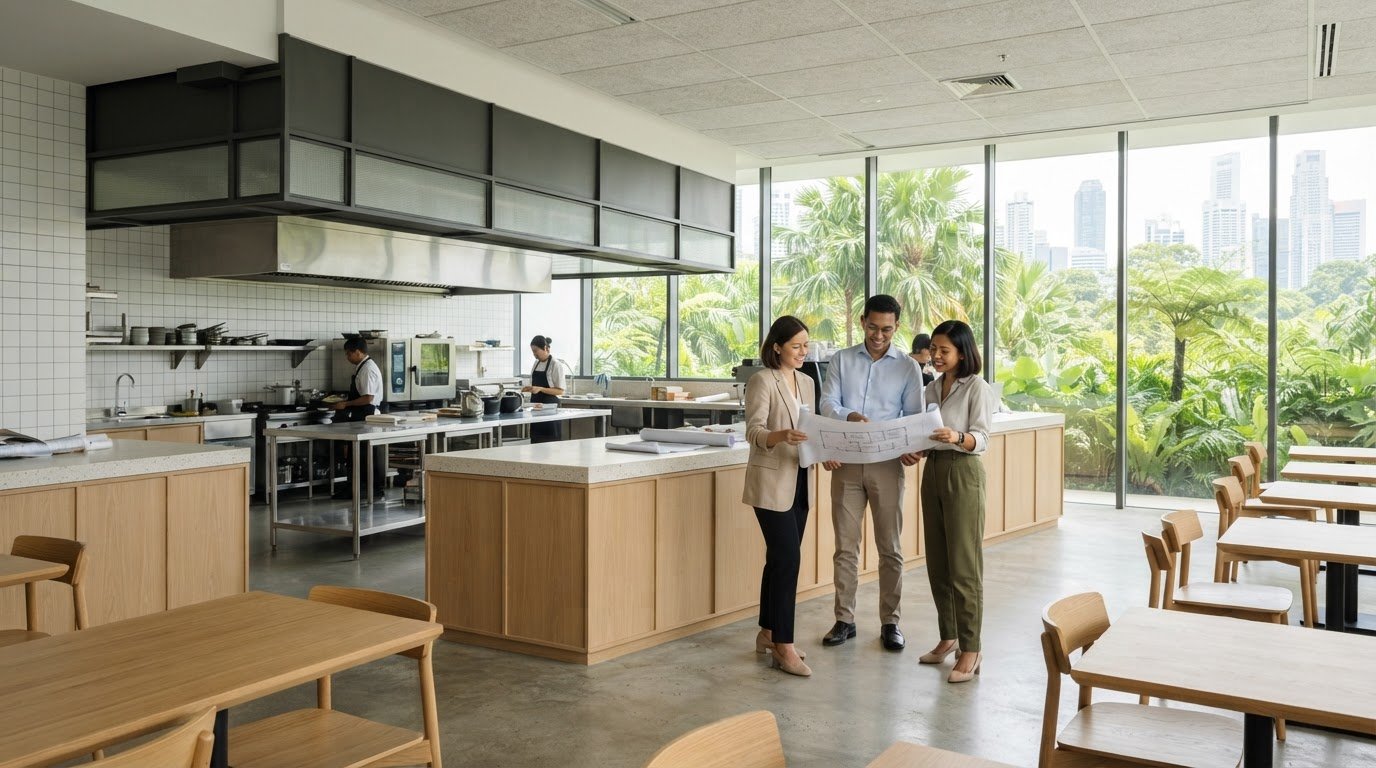
JM & SONS General Contractor Pte Ltd is a Singapore-based specialist providing commercial interior fitting-out and renovation services. Its commercial work includes office renovations, retail shopping mall projects and F&B establishment fit-outs. The company also provides project management from site preparation to final handover of commercial spaces.
A retail outlet renovation involves more than completing physical work. The scope, responsibilities, building requirements and communication process should be clear before work starts. JM & SONS provides retail renovation, commercial fitting-out and project-management services. Discuss the specific scope and site requirements with the company, including any access or work-hour conditions set by building management.
What can a retailer expect from a first project discussion?
A useful first discussion starts with the outlet’s goals, known constraints and intended scope. Explain whether the priority is updating customer-facing areas, changing how staff use the space or coordinating work around trading. Share any available floor plans, site photos and renovation documents from building management. These details provide context, but they don’t confirm a final price, programme or solution. Those depend on reviewing the site and scope.
How does JM & SONS coordinate commercial renovation work?
JM & SONS’ commercial work includes fitting-out and project management from site preparation to handover. Its service covers coordination of commercial spaces, while the agreed scope and responsibilities should be confirmed for each project. Ask for a clear explanation of what is included and what needs further confirmation. For information on the company’s broader commercial fitting-out services, see its commercial fitting-out services.
If the outlet is in a shopping mall, account for the premises’ specific renovation guidelines, submission process, access arrangements and work-hour requirements. Confirm these details with mall management before committing to the work. The project coordination plan should reflect the requirements that apply to the actual unit and proposed scope.
For a project discussion, share your floor plan, site photos or building-management renovation checklist with JM & SONS. Available documents help establish the context so the scope and potential approach can be reviewed against the actual outlet requirements.
Make Your Next Store Upgrade Easier to Plan
A successful retail outlet renovation starts with a clear business reason. Prioritise changes that support customers and daily operations, then confirm site and building requirements before finalising the scope. Clear inclusions, exclusions and coordination responsibilities also make contractor proposals easier to compare.
JM & SONS is a Singapore-based contractor offering commercial interior fitting-out, retail renovation and project-management services. Its commercial project management covers work from site preparation to final handover. Ask the team to clarify how your scope, site requirements and building-management process would be coordinated.
Have floor plans, site photos or a building-management renovation checklist? Share your documents with JM & SONS on WhatsApp to start a practical discussion about your outlet, constraints and intended scope.
Suggested meta title: Retail Outlet Renovation in Singapore: Plan a Better Store
Suggested meta description: Plan a Singapore retail outlet renovation around customer experience, trading continuity, building requirements and a clear project scope.
Suggested internal links: Explore commercial fitting-out services and browse the commercial renovation blog for related planning guidance.
Frequently Asked Questions
What is included in a retail outlet renovation?
A retail outlet renovation can include changes to the layout, finishes, lighting, flooring, carpentry, partitions or other commercial works, depending on the premises and agreed scope. It isn’t a fixed package. Start by identifying the business problem and the customer or operational outcome you want. Then ask the contractor to document what’s included and excluded, any assumptions, and who is responsible for coordination.
How do I renovate a retail shop without closing it?
Whether a shop can stay open depends on the work area, safe access, noise, dust and building rules. Ask the contractor and building management whether work can be phased, limited to defined zones, scheduled outside trading hours or aligned with a planned closure. Don’t assume customers and staff can safely share the site with active construction. Agree on practical arrangements and responsibilities before confirming the project programme.
What should I check before renovating a shop in a Singapore mall?
Request the mall’s current renovation guidelines and confirm its submission process, permitted work hours, access arrangements, delivery rules and any documents required for your unit. Ask whether the proposed scope needs further coordination with relevant authorities. Requirements can vary between premises and types of work, so rely on current written guidance for your own outlet. Don’t assume procedures from another mall or tenancy apply to your project.
Do I need approval to renovate a retail outlet in Singapore?
Applicable approvals and building-management requirements depend on the premises and proposed work. Before starting, check directly with your landlord, building management and relevant authorities to confirm what applies to your site. A contractor may coordinate submissions as part of the commercial works, but that doesn’t replace confirming the requirements. General online checklists can help you prepare questions, but they aren’t definitive regulatory advice for a specific renovation.
How long does a retail outlet renovation take?
There’s no reliable single duration for every retail renovation. The programme depends on existing site conditions, agreed scope, procurement, building-management coordination and any reviews or submissions that may be required. Ask for a project-specific schedule after the contractor has reviewed the premises and work. Confirm key dependencies and decision dates, and ask how changes or delayed responses could affect the sequence. Avoid relying on a timeline prepared before the scope is understood.
What documents should I prepare before asking for a retail renovation quotation?
Share available floor plans, recent site photos, a description of your business and the intended changes, plus any renovation guidelines or checklists from the landlord or building management. Note operating constraints and preferred work periods as well. These details help a contractor understand the site and identify unanswered questions. Ask for a quotation that clearly sets out the scope, exclusions, assumptions and coordination responsibilities so you can compare proposals fairly.
How do I choose a retail renovation contractor in Singapore?
Look for relevant commercial renovation experience, clear communication, a detailed quotation and the ability to coordinate work around premises requirements. Check credentials and current certification details directly. Ask how the contractor approaches site assessment, relevant submissions, procurement, changes and handover. Compare proposals by what they include and how responsibilities are defined, not presentation alone. A clear explanation of assumptions and exclusions can help prevent different expectations once work is underway.
Planning a project? Share your floor plans, site photos or building documents with JM & SONS on WhatsApp to start a practical discussion about your outlet and its requirements.
Comments