
Retail Shop Renovation in Singapore: A Practical Planning Guide

A polished shop can still fall short if customers can’t find their way around or staff can’t serve them efficiently. A successful retail shop renovation has to do more than refresh the look. It should support the way your business trades, from customer movement and product displays to deliveries, storage and daily tasks.
If you’re unsure what work to include, when to schedule it or how to coordinate contractors, suppliers and building management, start by breaking the decisions into manageable parts. The scope, site requirements and work sequence are connected, and a missed requirement can affect the finished space or opening plans. A clear brief gives you a better basis for discussing each one.
This guide explains how to plan a retail shop renovation in Singapore around customer experience, staff needs and building requirements. It covers how to define the scope, plan the layout, consider the sequence of work, coordinate with building management and suppliers, and assess a commercial renovation contractor. Use it to move from an initial layout to a practical scope with fewer unanswered questions.
Table of Contents
Retail Shop Renovation in Singapore: Start With the Business Need
Start by deciding whether you need to refresh an existing shop, reconfigure its layout or fit out a new unit. Each choice points to a different scope. A refresh may focus on finishes and displays. A reconfiguration could change customer areas, storage or staff workflows. A new unit may need more work before it is ready for your business. The right brief connects these decisions to what the shop needs to do, not just how it should look.
Before discussing drawings or materials, identify the friction in the current space. Do customers struggle to move between displays? Does a queue at the checkout block the entrance or browsing area? Is stock stored so far from the sales floor that replenishment interrupts service? These observations help ground design decisions in customer experience and daily operations. For an overview of how layout, merchandise and customer movement interact, see these retail design principles.
What should a retail shop renovation achieve?
Set clear priorities for customer experience, product display and staff tasks. Consider what customers should notice first, how they’ll browse, and where staff need room to serve, restock or complete transactions. Separate requirements into must-haves and preferences. For example, accessible stock storage or a more workable checkout position may be essential, while a particular decorative finish could be optional. This distinction helps you make trade-offs if the scope needs to change.
Shop renovation or retail fit-out: what is the difference?
In plain English, renovation often means changing or upgrading an existing space. Fit-out commonly describes preparing a unit for a particular business. The terms aren’t fixed, and a project may include both, depending on the unit’s condition, tenancy and agreed work. Describe the actual tasks rather than relying on a label. For mall tenants, check the scope and submission process against the landlord’s renovation documents and building requirements.
Confirm site and building constraints early
In Singapore, involve the landlord, mall operator or building management early. Ask which documents, approvals, work-hour arrangements and site procedures apply to your unit, and confirm details directly with the relevant parties. These requirements can affect the work sequence and what can be carried out. Don’t assume that a previous tenant’s arrangements will apply to your project.
Use the first site review to record existing conditions, operating priorities and open questions. Share the same information with prospective contractors so you can compare their scope proposals on a consistent basis. A clear brief makes it easier to coordinate layout, construction and custom joinery, and helps surface practical needs that may not be obvious from the shopfront.
Plan the Retail Shop Layout, Finishes and Construction Scope
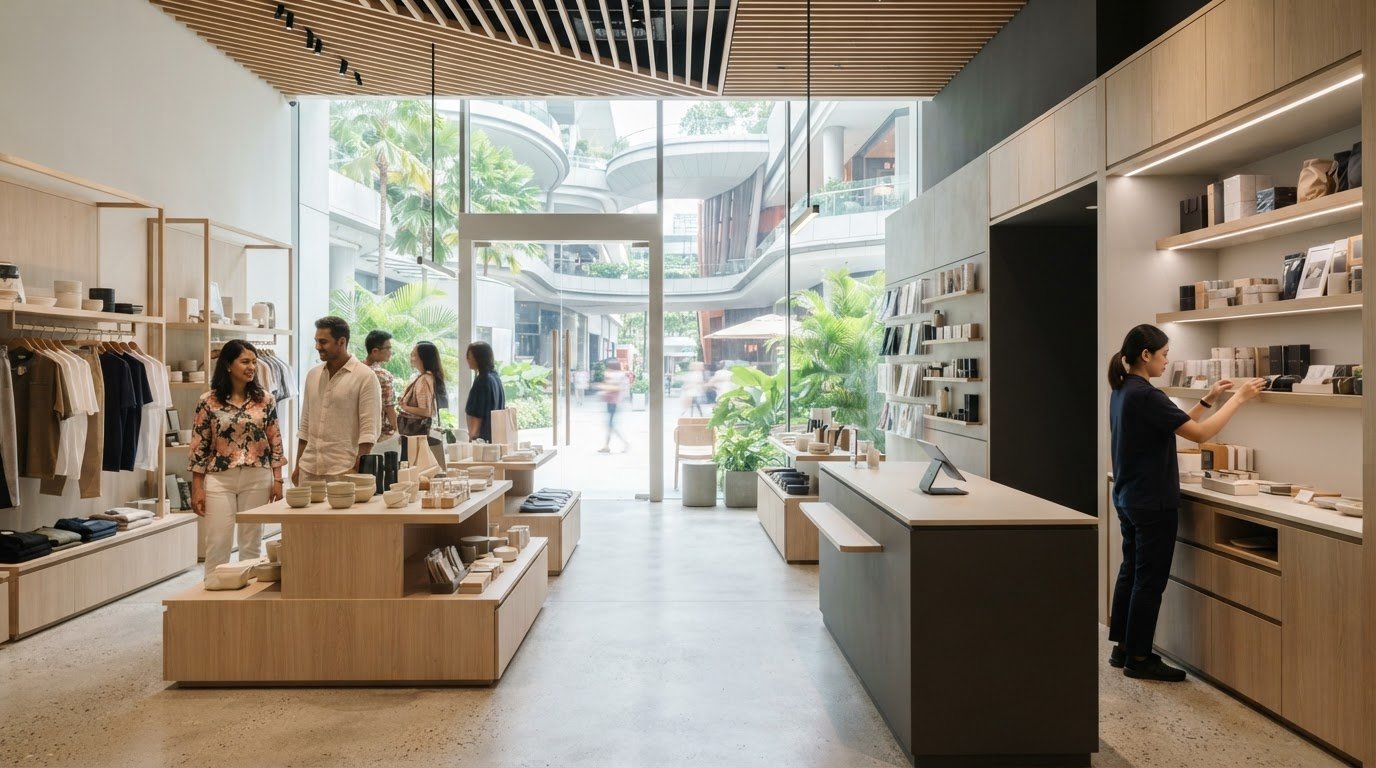
A workable plan connects the shop’s appearance to the way it operates. Start with a floor plan and mark the entrance, customer routes, product displays, checkout, storage and staff work areas. Then trace how customers and staff will move through the space. This can reveal pinch points before construction, such as a queue blocking a display or stock storage interrupting replenishment.
How can the layout support customers and staff?
Annotate the plan with where customers browse and queue, and where staff serve, restock or handle transactions. Consider accessibility, queuing and replenishment for your specific unit. Verify relevant building or landlord requirements rather than assuming one layout suits every site. Ask staff who use the space to review the proposed workflow. Their daily experience can reveal practical issues that aren’t obvious on a drawing.
Check each visible choice against the shop’s intended use. Lighting should help customers view products and staff complete tasks. Finishes need to suit their location and expected upkeep. Signage should be clear along the customer journey. Custom joinery can use available space for displays, counters or storage, but its dimensions, placement and access need to work with the layout.
Which renovation details belong in the scope?
Separate visible improvements from behind-the-scenes work. Depending on the shop and existing conditions, the proposal may cover finishes, lighting, signage, custom carpentry, construction or coordination with building management. Don’t assume every category applies. For relevant service details, see commercial renovation services.
Set budget priorities before reviewing estimates. Identify essential work, such as functional storage or a workable checkout, separately from optional upgrades. Ask contractors to price proposals against the same agreed scope and list assumptions, exclusions and items that still need confirmation. If you need to adjust the budget, this makes it easier to discuss which changes affect your priorities. It also helps avoid comparing estimates that cover different work.
Before work begins, record inclusions, exclusions, assumptions and owner-supplied items. Clarify who is responsible for equipment or signage, and identify any coordination needed with the landlord, suppliers or other parties.
Inclusions: agreed work, materials and items to be installed.
Exclusions: work or supply not covered by the proposal.
Assumptions: conditions the scope relies on, including information about the existing unit.
Responsibilities: who supplies items and coordinates each requirement.
A complete scope sets out the agreed work, its exclusions and clear responsibility for coordination. If you have a floor plan or draft scope, you can share it for an initial discussion.
Retail Shop Renovation Choices: Balance Trading, Timing and Disruption
A retail shop renovation isn’t defined by how visible the changes are. New paint and display finishes may seem straightforward, but work affecting joinery, lighting, services or access can bring coordination needs that aren’t obvious from the finished design. Consider the effect on customers, staff and trading before settling on a construction approach.
There are three options to assess: close the shop for the works, phase construction around trading, or explore after-hours work. None is automatically suitable. Feasibility depends on the unit’s existing conditions, the type of work, building rules, contractor sequencing and the business’s operating needs.
Can a shop renovation happen while the business remains open?
Possibly, but keeping some trading activity usually involves trade-offs. Phasing may allow parts of the shop to remain in use, yet temporary barriers or a reduced display area can affect customer movement, stock access and staff tasks. A temporary closure avoids some live-site constraints but pauses trading. For questions to raise during planning, this guide to renovating without closing discusses the challenge of carrying out work while a store remains open.
Before choosing an approach, discuss noise, access, deliveries and permitted work hours with the landlord, mall operator or building management. Ask what separation measures and site procedures apply, then confirm whether the proposed work sequence is workable. Don’t assume uninterrupted trading or a particular completion date can be promised before those constraints are understood.
When should retailers consider after-hours or phased works?
After-hours work may be worth assessing if the shop’s operating hours leave little opportunity for disruptive tasks. Phasing may be worth considering where work can be divided into manageable areas without undermining safe access or essential operations. Both depend on the work and site approval. A contractor can help assess sequencing and coordination options, but neither approach should be treated as guaranteed before the site and relevant building requirements have been reviewed.
Planning decisions also affect procurement. If custom joinery or specified finishes are needed, confirm selections and responsibilities early so those items can be coordinated with the construction sequence. Late decisions can add coordination work and affect the plan, even when the visible design appears simple. Include approvals, ordering and site arrangements in the project plan, then agree actual durations with the contractor and building management.
Compare the options against your business priorities: how much trading disruption is acceptable, which areas must remain accessible, and which tasks require the shop to be clear? Write down the constraints and ask the contractor to explain the proposed sequence, dependencies and assumptions. For mall tenants, check the applicable fit-out and coordination requirements directly with building management before confirming the approach.
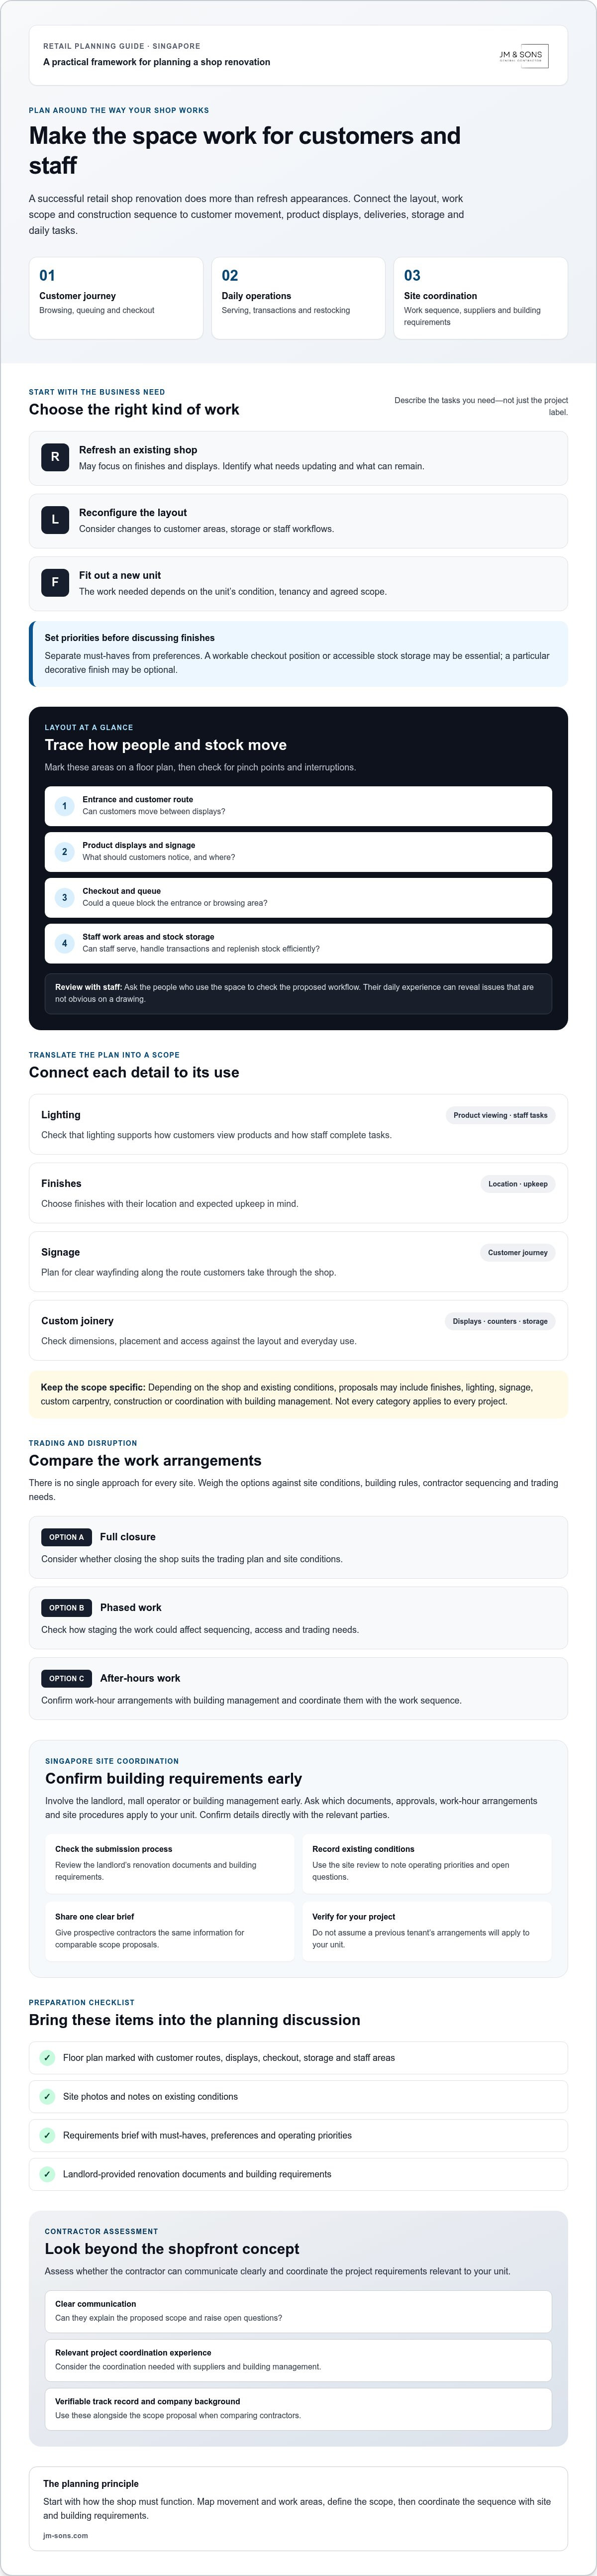
A Practical Singapore Retail Shop Renovation Planning Checklist
A clear sequence turns a retail shop renovation from a broad idea into a scope that can be reviewed and coordinated. Work through these steps before confirming a contractor or start date:
Define the objectives. State what the shop needs to improve, such as product presentation, customer movement, storage or staff workflow.
Document the site. Gather available floor plans, site photos, tenancy information and a list of required work. Note known site conditions and anything that needs checking.
Confirm constraints. Ask the landlord, mall operator or building management about renovation documents, access arrangements, permitted work hours and coordination procedures. Verify current submission, fire-safety and building requirements with the relevant authorities and management.
Request scope proposals. Give contractors the same brief where possible. Ask them to identify inclusions, exclusions, assumptions and items that need confirmation.
Coordinate responsibilities. Put procurement, site access, work hours, building coordination and handover expectations in writing before work begins.
Be specific about operating arrangements and opening needs. If trading is expected to continue during any part of the work, explain which areas need to stay accessible and what disruption the business can accommodate. Treat a target opening date as a planning objective, not a confirmed construction schedule, until the scope, site requirements and sequencing have been discussed.
What should you prepare before requesting a quotation?
A useful quotation brief doesn’t need to answer every technical question. It should give contractors enough information to identify what’s known, what’s required and what needs a site review. Include available plans, photographs, tenancy details, a work list, preferred operating arrangements and any landlord-provided renovation documents. Ask each contractor to state assumptions, exclusions and unresolved items clearly. That makes it easier to compare proposals on scope rather than headline wording alone.
How should you assess a retail renovation contractor?
Look for clear scope descriptions, direct communication and experience coordinating relevant commercial work. Ask who will manage construction, carpentry, procurement and building coordination for your project, and how responsibilities will be recorded. If a proposal relies on information that hasn’t been confirmed, ask how that uncertainty will be handled. A detailed quotation can expose gaps early, before they become disagreements about who is supplying or arranging an item.
Use this checklist to structure an initial conversation. To discuss your shop renovation, share your floor plan, site photos or renovation brief on WhatsApp.
Working With JM & SONS on a Retail Shop Renovation
JM & SONS General Contractor Pte Ltd provides commercial fit-out and retail renovation services in Singapore. Founded in 1990, the company is managed by the founder’s sons. That family-business background gives context when assessing who you’ll be working with, but the practical test is whether the proposed scope, responsibilities and communication approach suit your project.
Depending on the unit and agreed requirements, a retail shop renovation may involve construction, procurement, project coordination and custom carpentry. JM & SONS offers commercial project management, procurement and construction, and commercial carpentry and custom joinery. Bringing relevant workstreams together through a contractor can help clarify how they connect. For example, a custom counter needs to be considered alongside the layout, construction sequence and site arrangements. Confirm which tasks are included and who is responsible for each before work starts.
What can a coordinated contractor contribute?
Clear responsibilities make coordination easier to follow. Ask how construction, carpentry, procurement and building-management requirements will be handled for your project, and who will communicate updates or resolve scope questions. A detailed quotation should set out included work and assumptions, making it easier to identify exclusions or items that still need confirmation. You can read more about the company’s background and experience on its company background and experience page.
What should you send for an initial discussion?
Useful starting documents include available floor plans, current site photos, a written scope and any relevant renovation documents provided by your landlord or building management. You don’t need to have every decision finalised. Note your operating constraints, preferred work arrangements and questions that remain open, such as access, procurement responsibilities or requirements that need checking with management.
These details make the first conversation more focused. They also give the contractor a clearer basis for identifying what can be discussed now and what may require further site or management confirmation. Keep the brief practical: describe the changes you’re considering, how the shop needs to function and any known limits on the work.
If you’re weighing up a shop refresh, reconfiguration or new fit-out, start with the information already available. Send your shop plans or photos to start a straightforward conversation.
Plan Your Shop Renovation With Clear Priorities
A successful retail shop renovation starts with a clear brief. Define what the space needs to do for customers and staff, record the work required, and clarify inclusions, exclusions and coordination responsibilities. Then assess trading arrangements and confirm relevant requirements with your landlord or building management before settling the work sequence.
JM & SONS General Contractor Pte Ltd provides commercial fit-out and retail renovation services in Singapore, including project management, procurement and construction, and commercial carpentry and custom joinery. The company also provides commercial reinstatement works. For a retail renovation, discuss which services match your scope and confirm responsibilities, site requirements and any coordination needs before work begins.
A floor plan, site photos or written renovation brief can help start a practical discussion. Share your floor plans or site photos with JM & SONS to discuss the scope and any questions you’re still working through. A considered start can make the next steps clearer.
Suggested meta title: Retail Shop Renovation in Singapore: Planning Guide
Suggested meta description: Plan a Singapore retail shop renovation around customer flow, daily operations, building requirements and clear contractor coordination.
Frequently Asked Questions
How do I plan a retail shop renovation in Singapore?
Plan a retail shop renovation in Singapore by defining business objectives first, then documenting existing conditions and required work. Gather floor plans, site photos, operational needs, tenancy information and landlord renovation documents. Confirm constraints and current submission or fire-safety requirements with building management and relevant authorities. Then discuss scope, assumptions, procurement, access and work sequencing with contractors. Ask for inclusions and exclusions in writing so proposals are easier to compare and unresolved items are visible before you commit.
Can I renovate a retail shop while it is open?
Possibly, but it depends on the site, scope, business operations and management approval. Phased work may allow some areas to remain in use, while after-hours work may suit certain tasks and operating schedules. Neither option guarantees uninterrupted trading. Discuss noise, customer and staff access, deliveries and permitted work hours with building management. Ask the contractor to explain the proposed sequence and any operational trade-offs before deciding whether to remain open, phase the work or close temporarily.
What should a retail shop renovation quotation include?
A useful quotation should describe the agreed work clearly, including relevant construction, finishes and custom carpentry. It should also identify exclusions, assumptions, owner-supplied items and anything still requiring confirmation. Clarify who handles procurement, site access, building coordination and other project requirements. If a proposal leaves these responsibilities unclear, ask for written clarification before comparing it with other quotations. This helps you understand what is included and spot gaps that could affect coordination later.
How long does a retail shop renovation take?
There isn’t one reliable timeframe for every shop renovation. Duration depends on the confirmed scope, existing site conditions, procurement needs, work sequencing and any approvals or management arrangements that apply. Custom joinery or late material selections may also affect coordination. Ask the contractor to explain the proposed sequence, dependencies and assumptions, and confirm relevant requirements with building management. Treat any target opening date as a planning objective until the scope and site arrangements have been reviewed.
Do I need approval for a retail shop renovation in Singapore?
Whether approvals or submissions are needed depends on the specific works, unit and building requirements. Don’t rely on a general answer for every retail space. Ask the landlord, mall operator or building management what procedures and documents apply, and verify current submission and fire-safety requirements with the relevant authorities. A contractor can help identify coordination needs within the agreed scope, but requirements should be confirmed with the responsible parties before work begins.
What is the difference between retail renovation and retail fit-out?
Retail renovation commonly refers to upgrading or changing an existing shop, while a retail fit-out often means preparing a unit for a particular business. These terms aren’t universal, and projects can include both types of work. The actual scope matters more than the label. Describe the existing condition, tenancy context and required tasks, such as changing finishes, adding custom joinery or preparing a new unit, then confirm what each contractor’s proposal includes.
What documents should I prepare before contacting a retail renovation contractor?
Prepare any available floor plans, current site photos, tenancy information and a written scope brief. Include landlord or building management renovation documents if you have them. Note your operating constraints, preferred work arrangements, target opening needs and known site restrictions. You don’t need every detail resolved before the first discussion. Mark uncertainties clearly and ask contractors to identify assumptions, exclusions and items that need confirmation after reviewing the information or visiting the site.

Comments